Free Site Evaluation

Completed Kentucky courts

Completed Pickleball Court Projects Across Kentucky

Real properties. Real construction problems. Real pickleball courts. A finished court can look simple. The work beneath it rarely is.

These projects began with slopes, failed pavement, wet soil, industrial floors, public-use requirements, tight residential footprints, and agricultural buildings. Each property required a different answer.

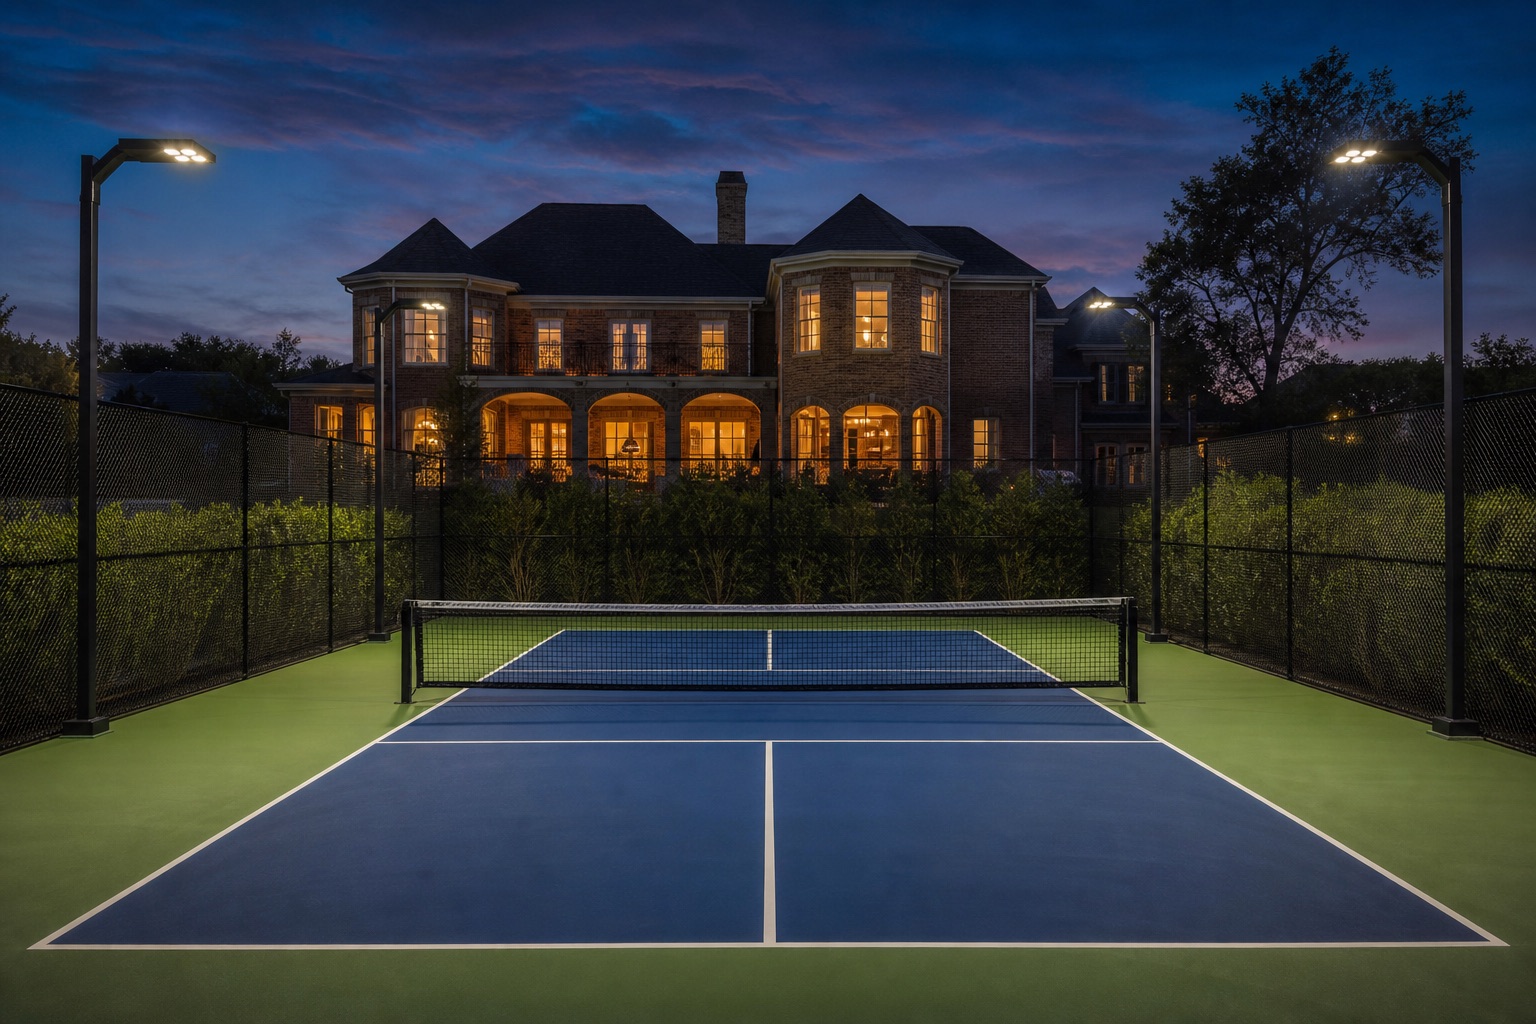
Completed illuminated pickleball court integrated into a residential property

The work behind the color

The finished surface is only the final chapter.

Before the acrylic, nets, lighting, and fencing, a court plan has to answer questions about drainage, slope, soil, rock, structural movement, access, moisture, glare, clearances, circulation, and long-term maintenance.

Filter the completed work by project type. Each summary shows what existed, what changed, and how the property shaped the construction system.

First-party project evidence

Every case study shown here is a Kentucky Pickleball Court Builders LLC project. The photographs are original KPCB project photography, and publication permission is on file.

Showing 9 projects

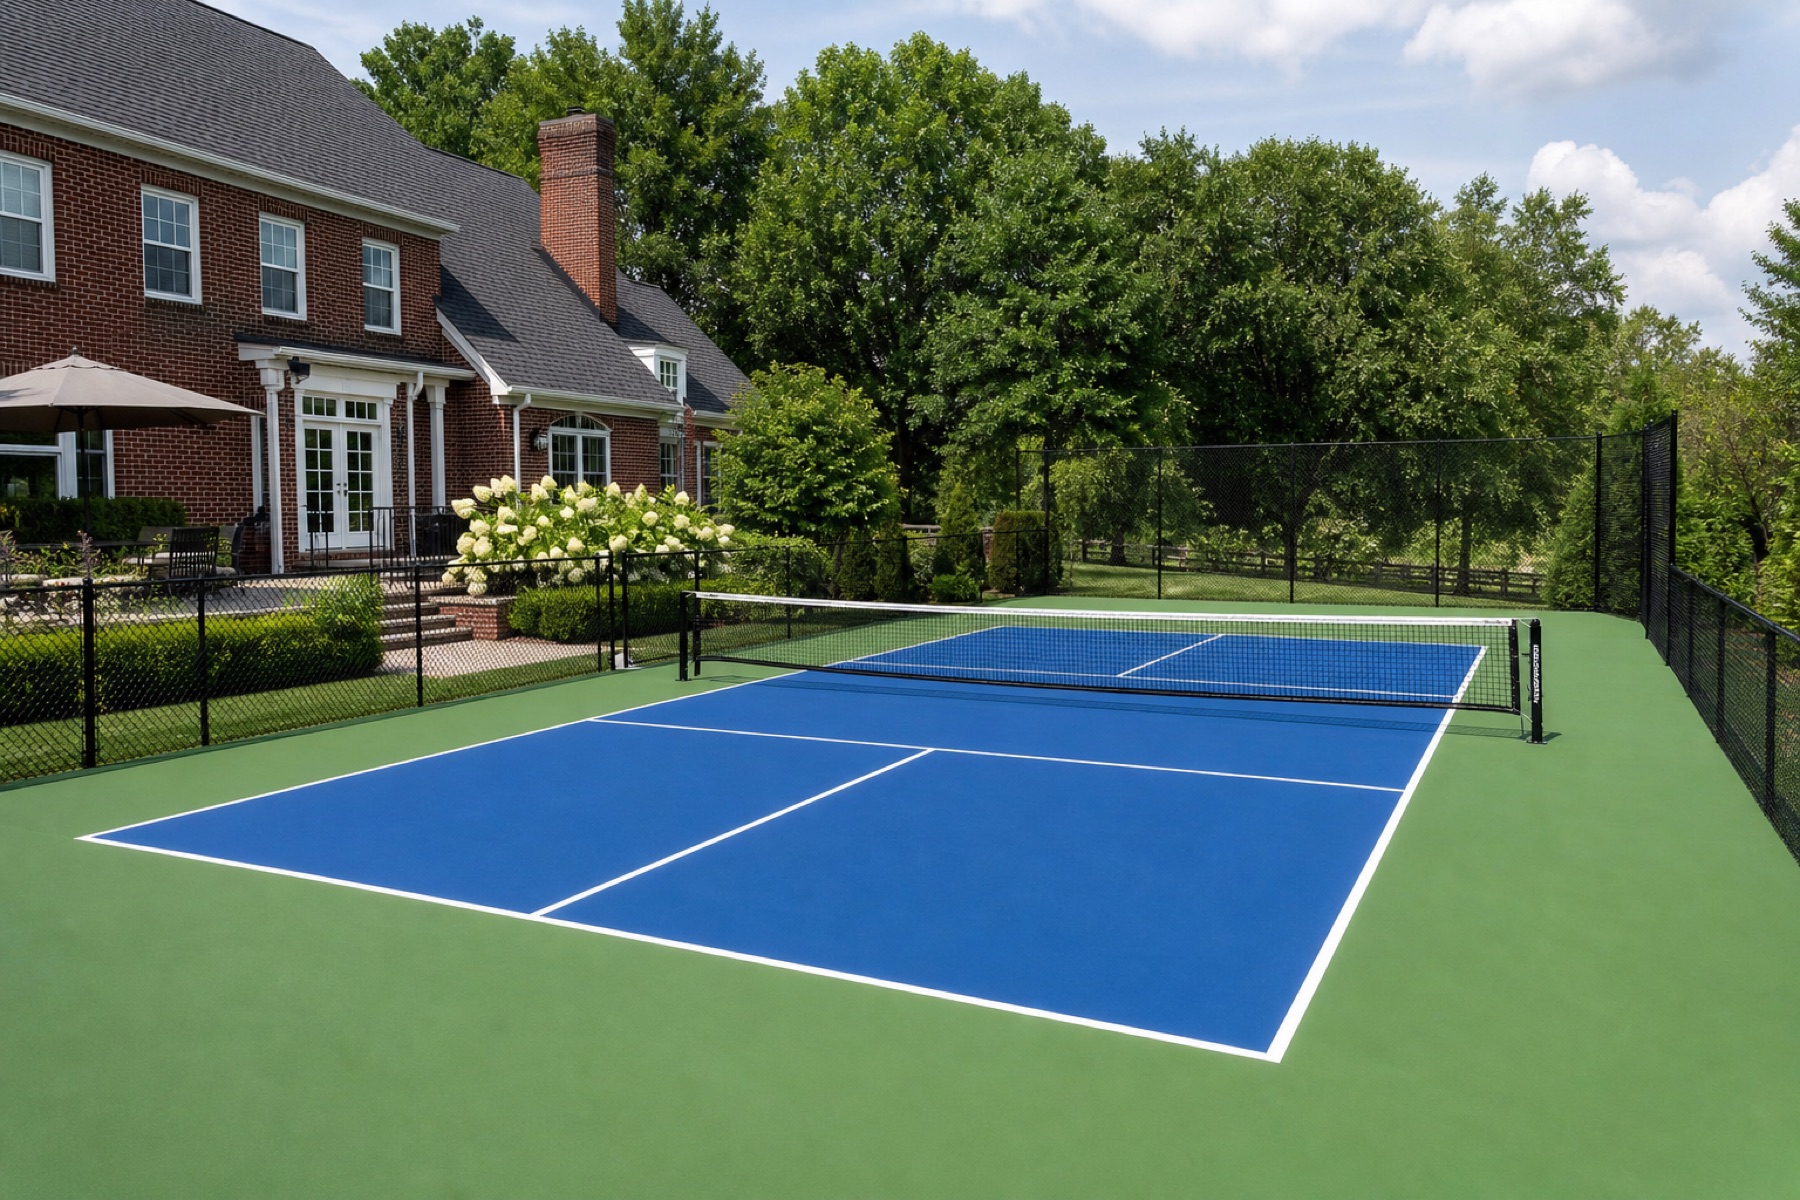
Completed blue and green residential pickleball court beside a brick home in Lexington

Residential new construction

Chevy Chase Backyard Transformation

Lexington, Kentucky

Completed

Challenge
The available yard sloped toward the house and included an aging cracked patio. A new impervious court could not be planned without first addressing where uphill water would go.
Solution
The work combined excavation, a high-side French drain, a post-tensioned concrete foundation, cushioned acrylic surfacing, tiered fencing, and downward-directed residential lighting.
Outcome
An underused sloping area became a dedicated backyard court while the drainage plan directed water away from the residence.
View Project
Six completed blue and green pickleball courts within a landscaped club property in Lexington

Commercial tennis-to-pickleball conversion

Bluegrass Country Club Conversion

Lexington, Kentucky

Completed

Challenge
Two aging tennis courts showed deep fissures, widespread asphalt cracking, surface deterioration, and localized heaving. New paint alone would not have corrected the failed pavement.
Solution
The conversion used milling, crack treatment, a bridging system, a new asphalt layer, cushioned surfacing, permanent nets, interior dividers, and coordinated lighting improvements.
Outcome
The existing enclosure and usable infrastructure were retained while the failed tennis facility became six dedicated pickleball courts.
View Project
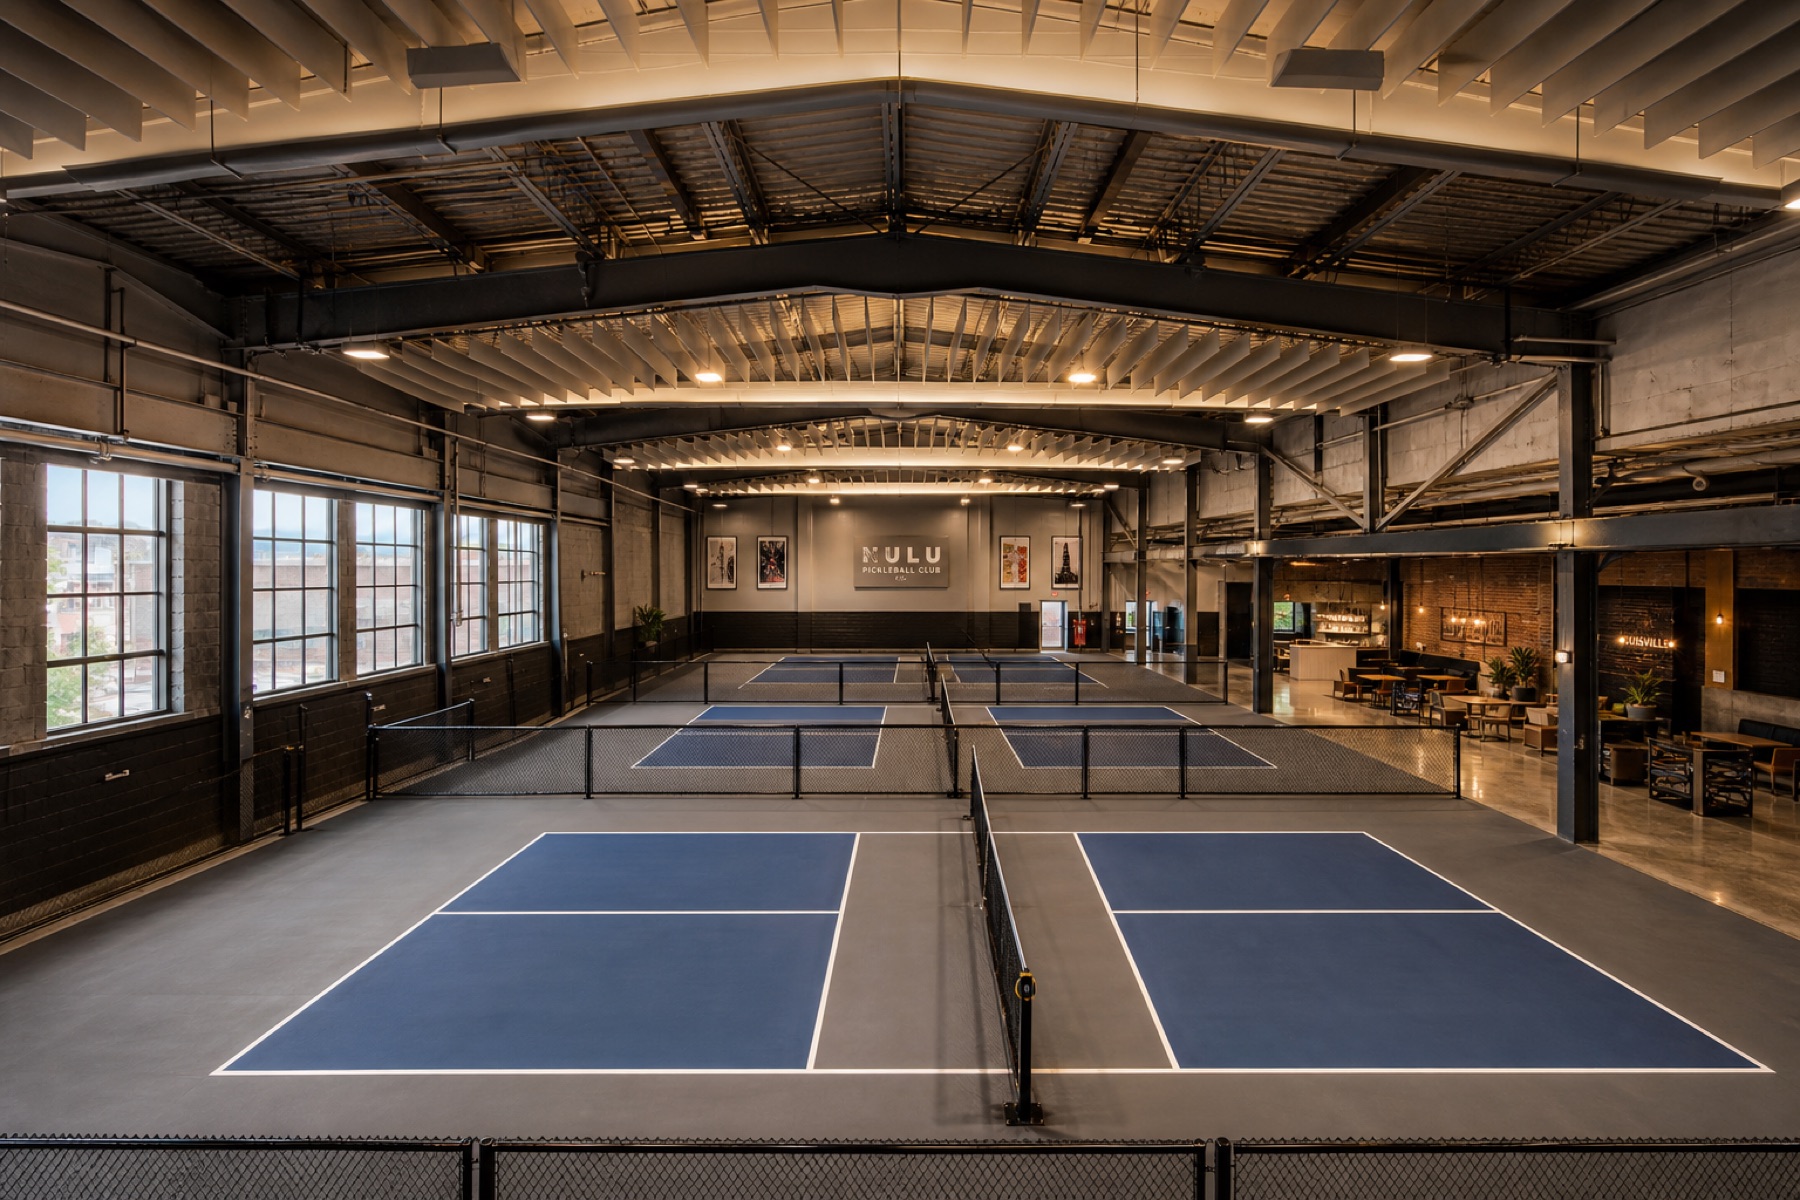
Four completed indoor pickleball courts inside a converted Louisville warehouse

Commercial indoor facility

NuLu Warehouse Conversion

Louisville, Kentucky

Completed

Challenge
The warehouse offered enough floor area, but the polished concrete, deep expansion joints, direct high-bay glare, and reflective interior created problems for traction, adhesion, visibility, and acoustics.
Solution
The floor was mechanically profiled and its joints treated before cushioned surfacing, low-profile dividers, permanent equipment, acoustic baffles, and indirect lighting were installed.
Outcome
The industrial building became a four-court indoor facility planned around the floor, ceiling, light, sound, circulation, and daily operation.
View Project
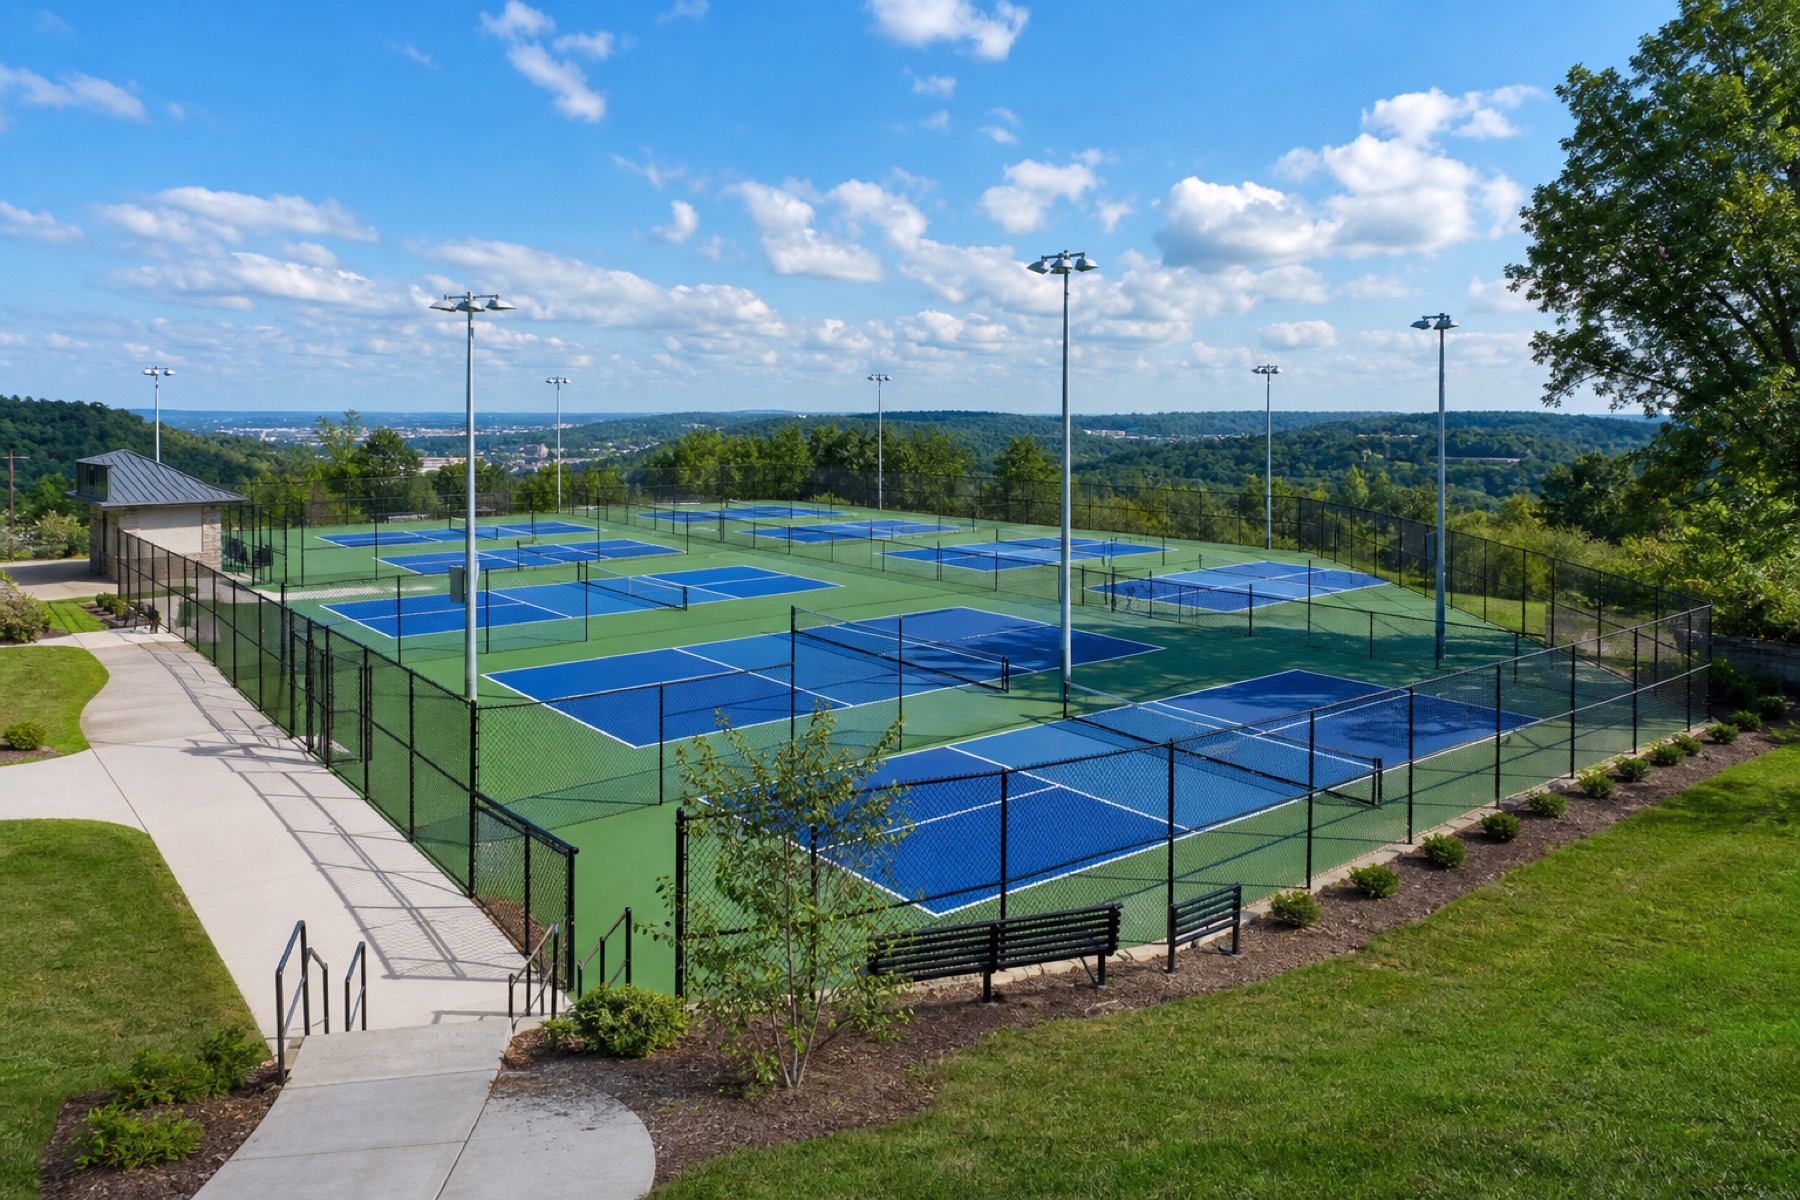
Eight completed public pickleball courts overlooking the Northern Kentucky hills at Devou Park

Municipal recreation facility

Devou Park Revitalization

Covington, Kentucky

Completed

Challenge
The site began as a deteriorated outdoor roller-hockey rink with failed pavement and damaged perimeter systems. The replacement also needed durable public-use and accessible circulation details.
Solution
The failing systems were removed, the aggregate base was regraded, and the site received commercial asphalt, durable acrylic surfacing, wide gates, heavy-duty fencing, timed lighting, and permanent equipment.
Outcome
The former rink became an eight-court public pickleball complex integrated into its Northern Kentucky hillside setting.
View Project
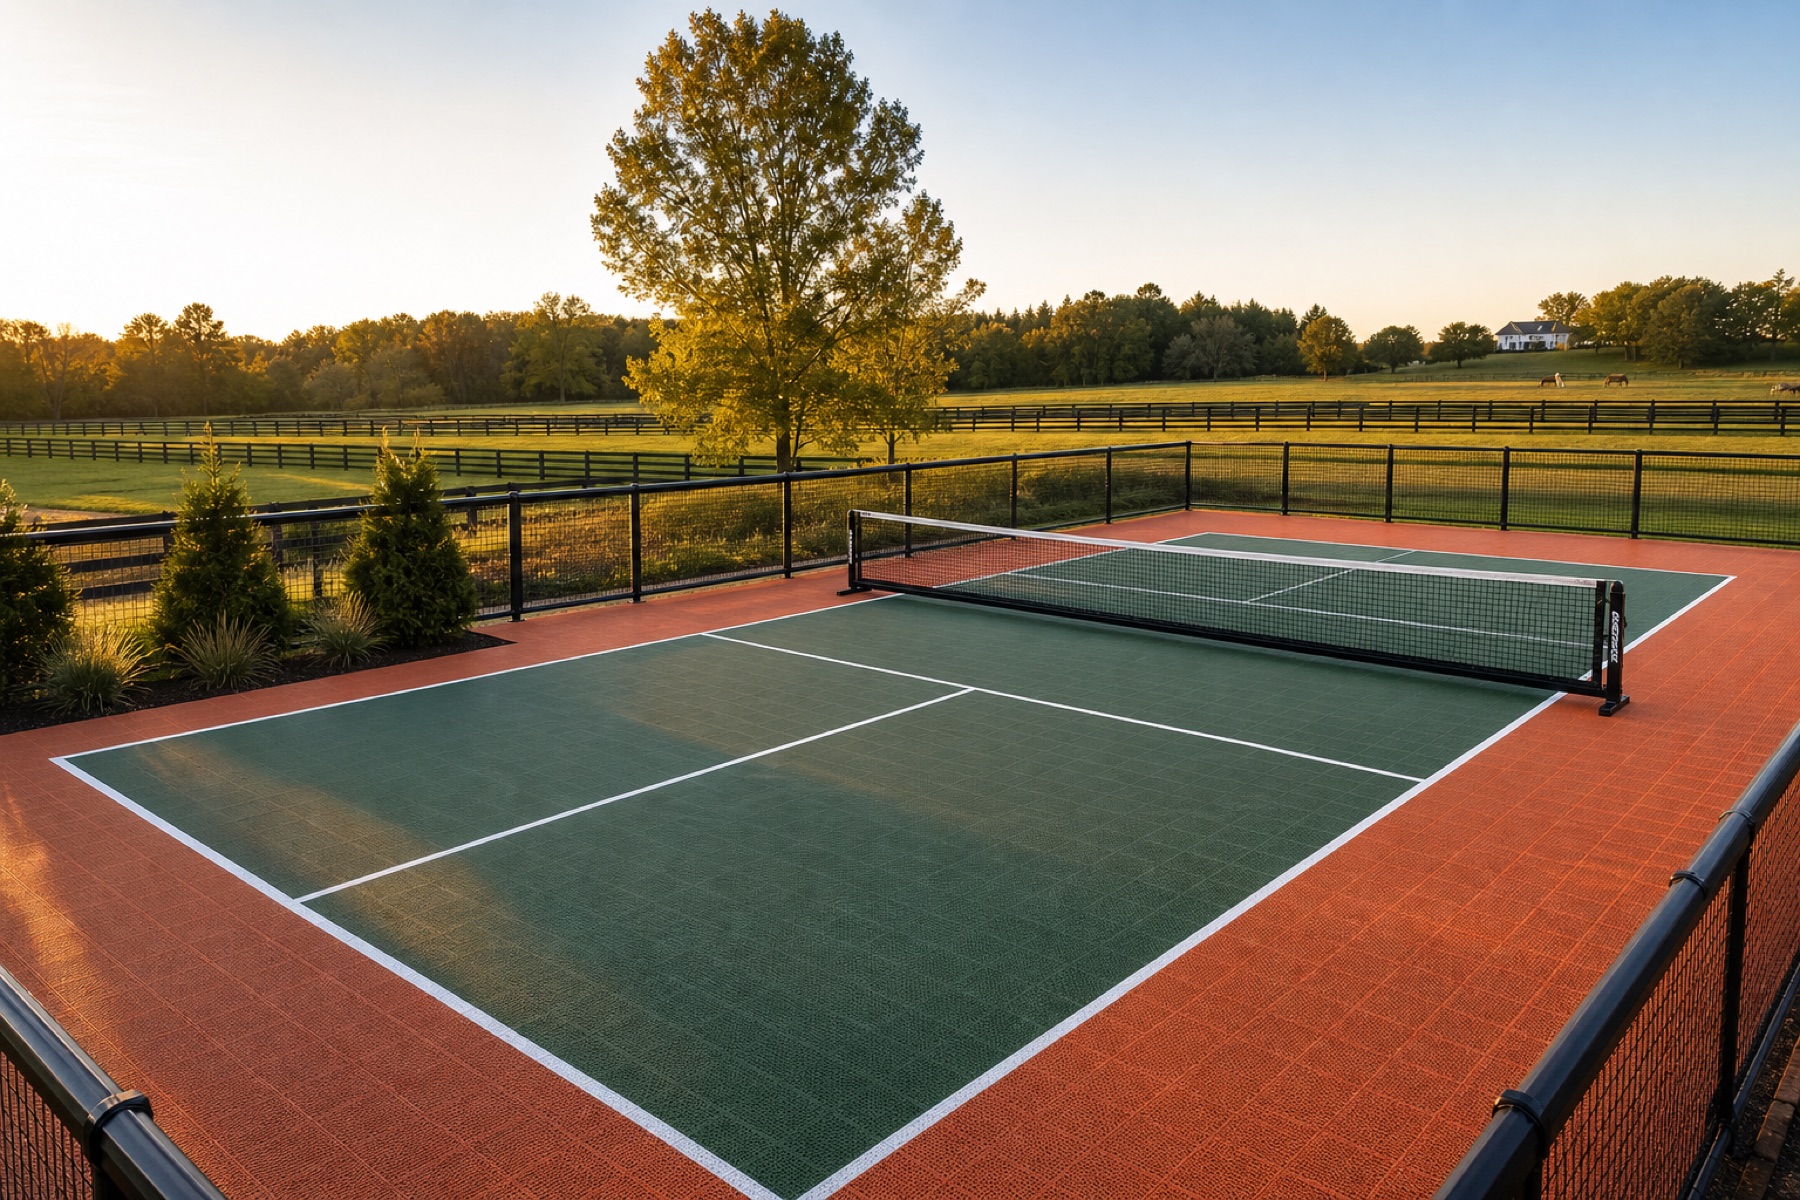
Completed green and terracotta pickleball court on a Woodford County horse farm

Rural residential new construction

Woodford County Farm Build

Versailles, Kentucky

Completed

Challenge
An overgrown section of a working farm concealed soft loamy soil that could not be treated as a ready-made court foundation.
Solution
The site was cleared and excavated before a deep compacted aggregate platform, subsurface drainage, reinforced concrete, modular sport tile, fencing, and permanent net equipment were installed.
Outcome
Previously unused farm ground gained a dedicated court supported by a foundation designed around the weak existing soil.
View Project
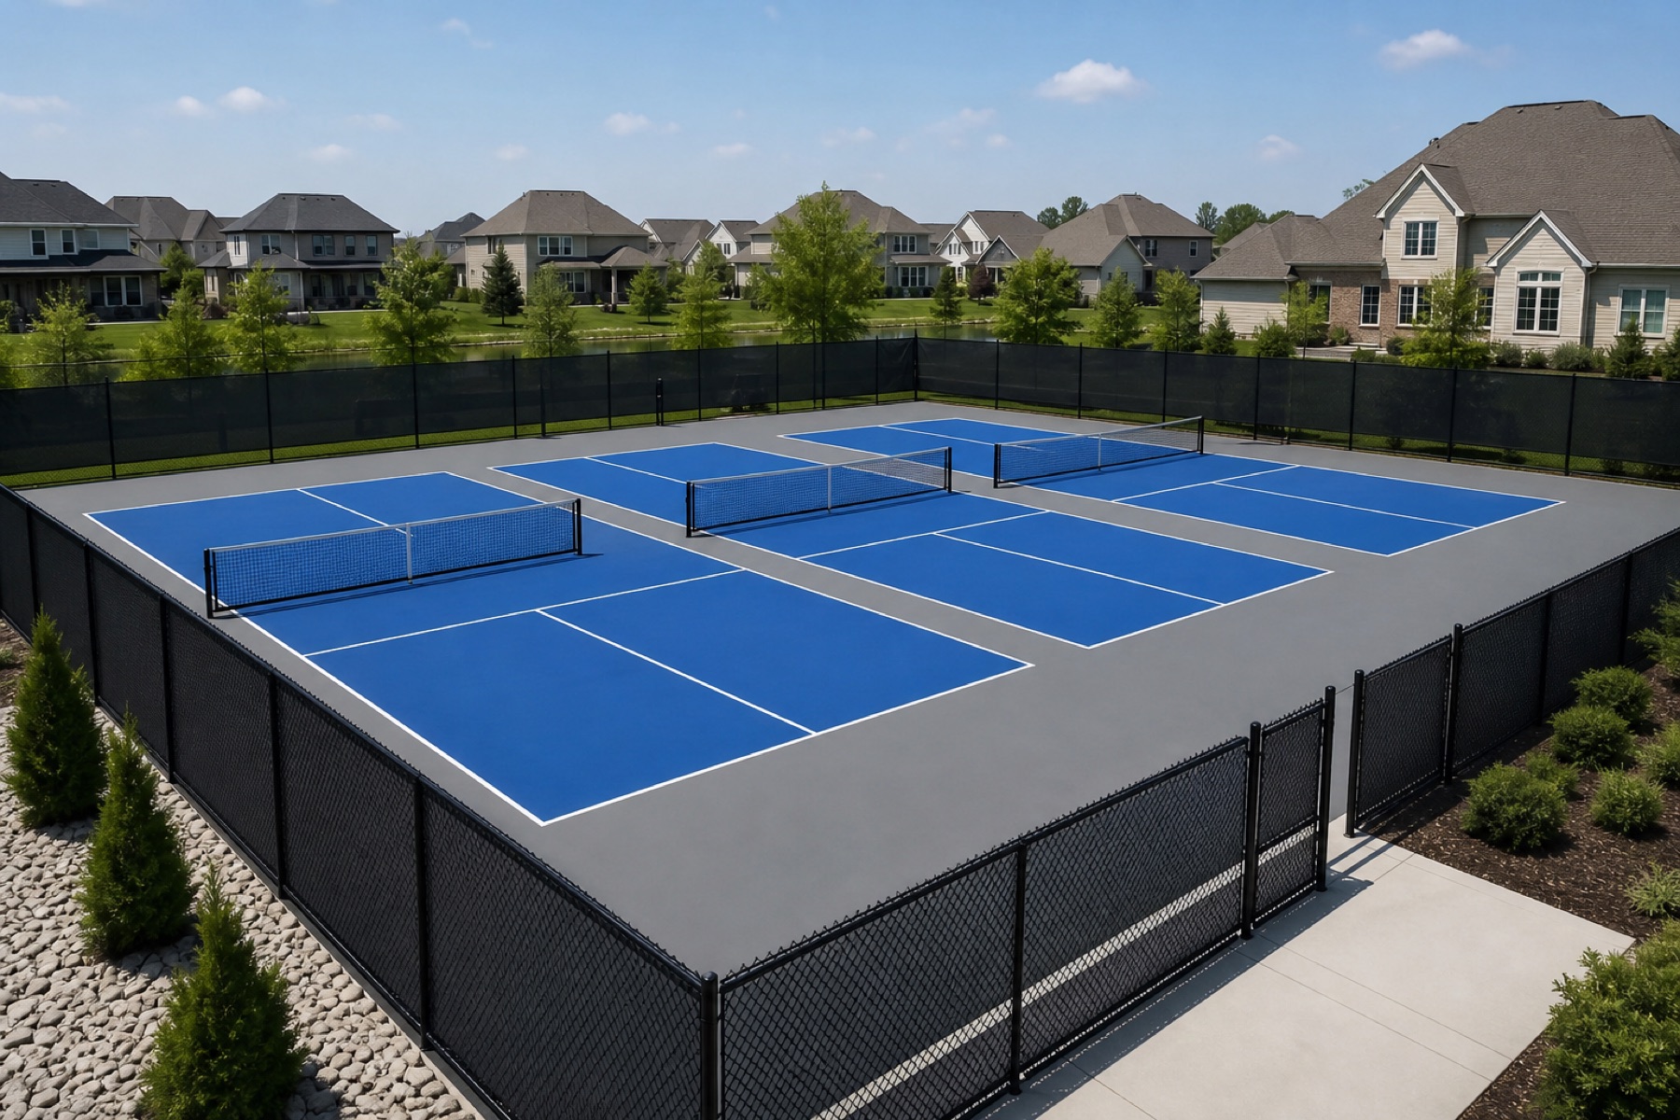
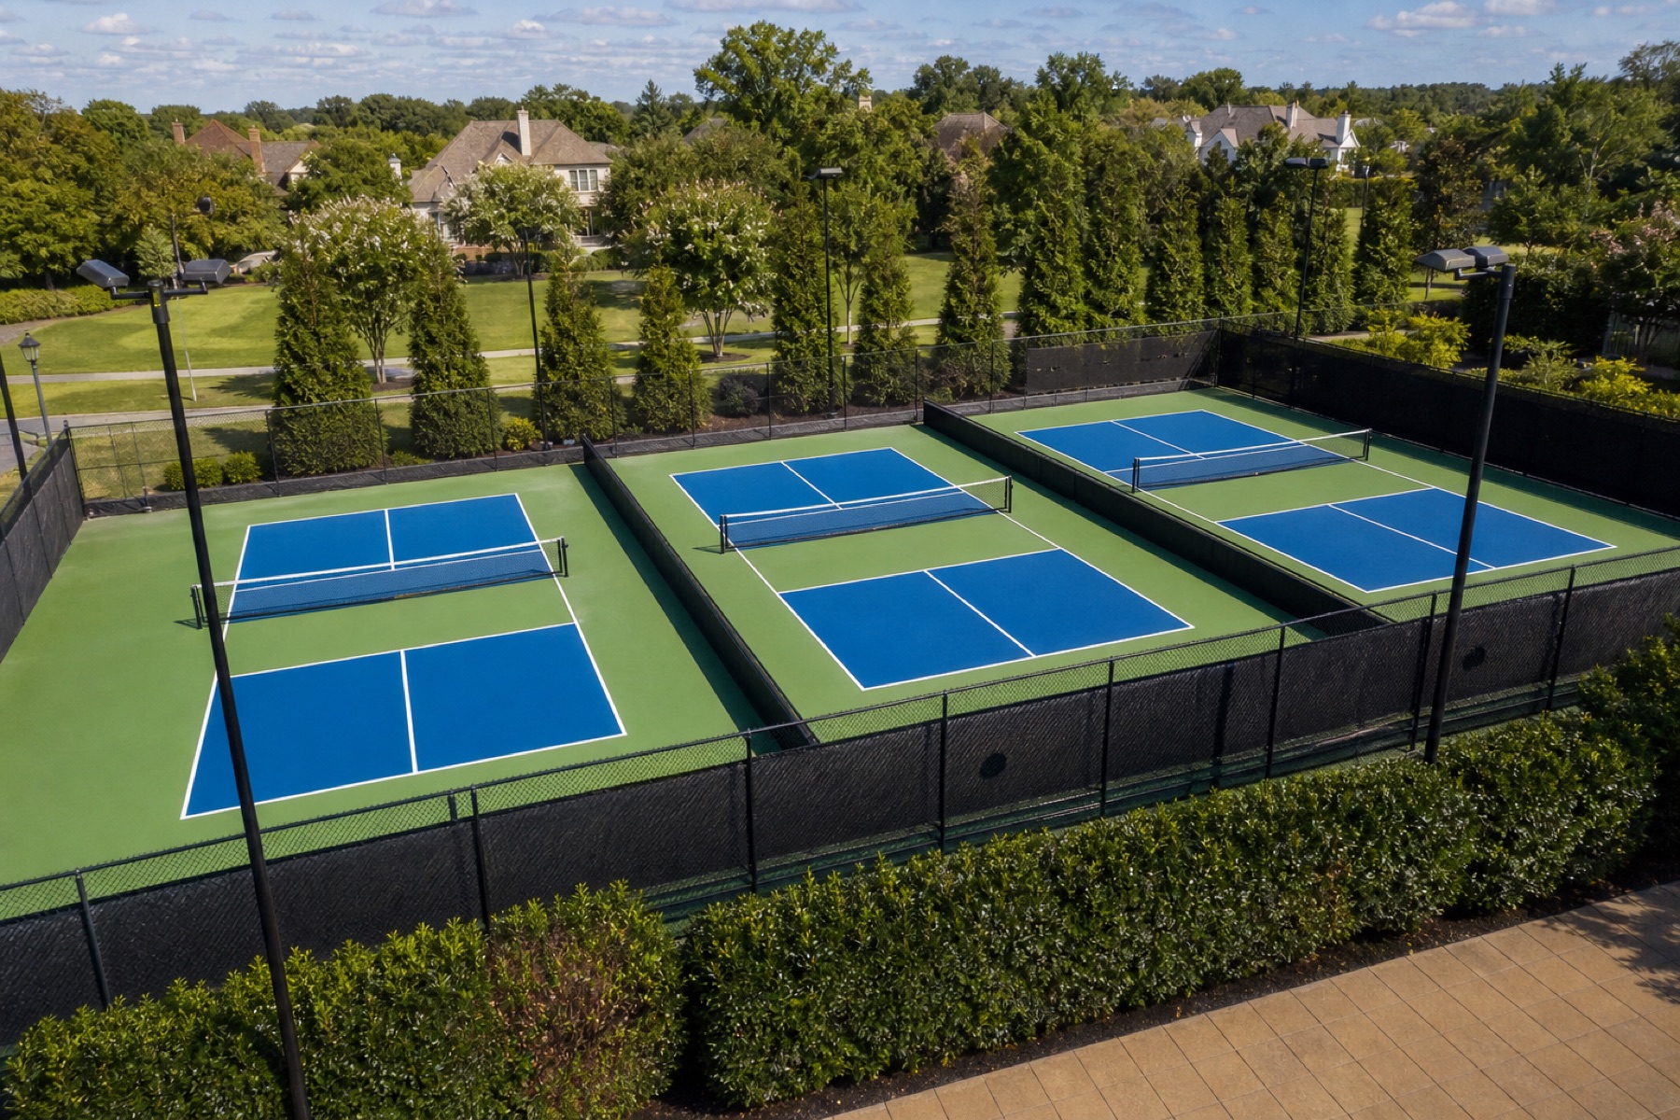
Three completed blue pickleball courts within a Lexington residential community

HOA multi-court amenity

Masterson Station Community Build

Lexington, Kentucky

Completed

Challenge
The proposed common area sat in a slight depression and remained wet and soft, making the native ground a poor base for a multi-court concrete facility.
Solution
The build used soil stabilization, a post-tensioned concrete foundation, acrylic surfacing, three permanent net systems, perimeter fencing, windscreens, and controlled gate access.
Outcome
A recurring wet-ground maintenance area became a secure three-court community amenity.
View Project
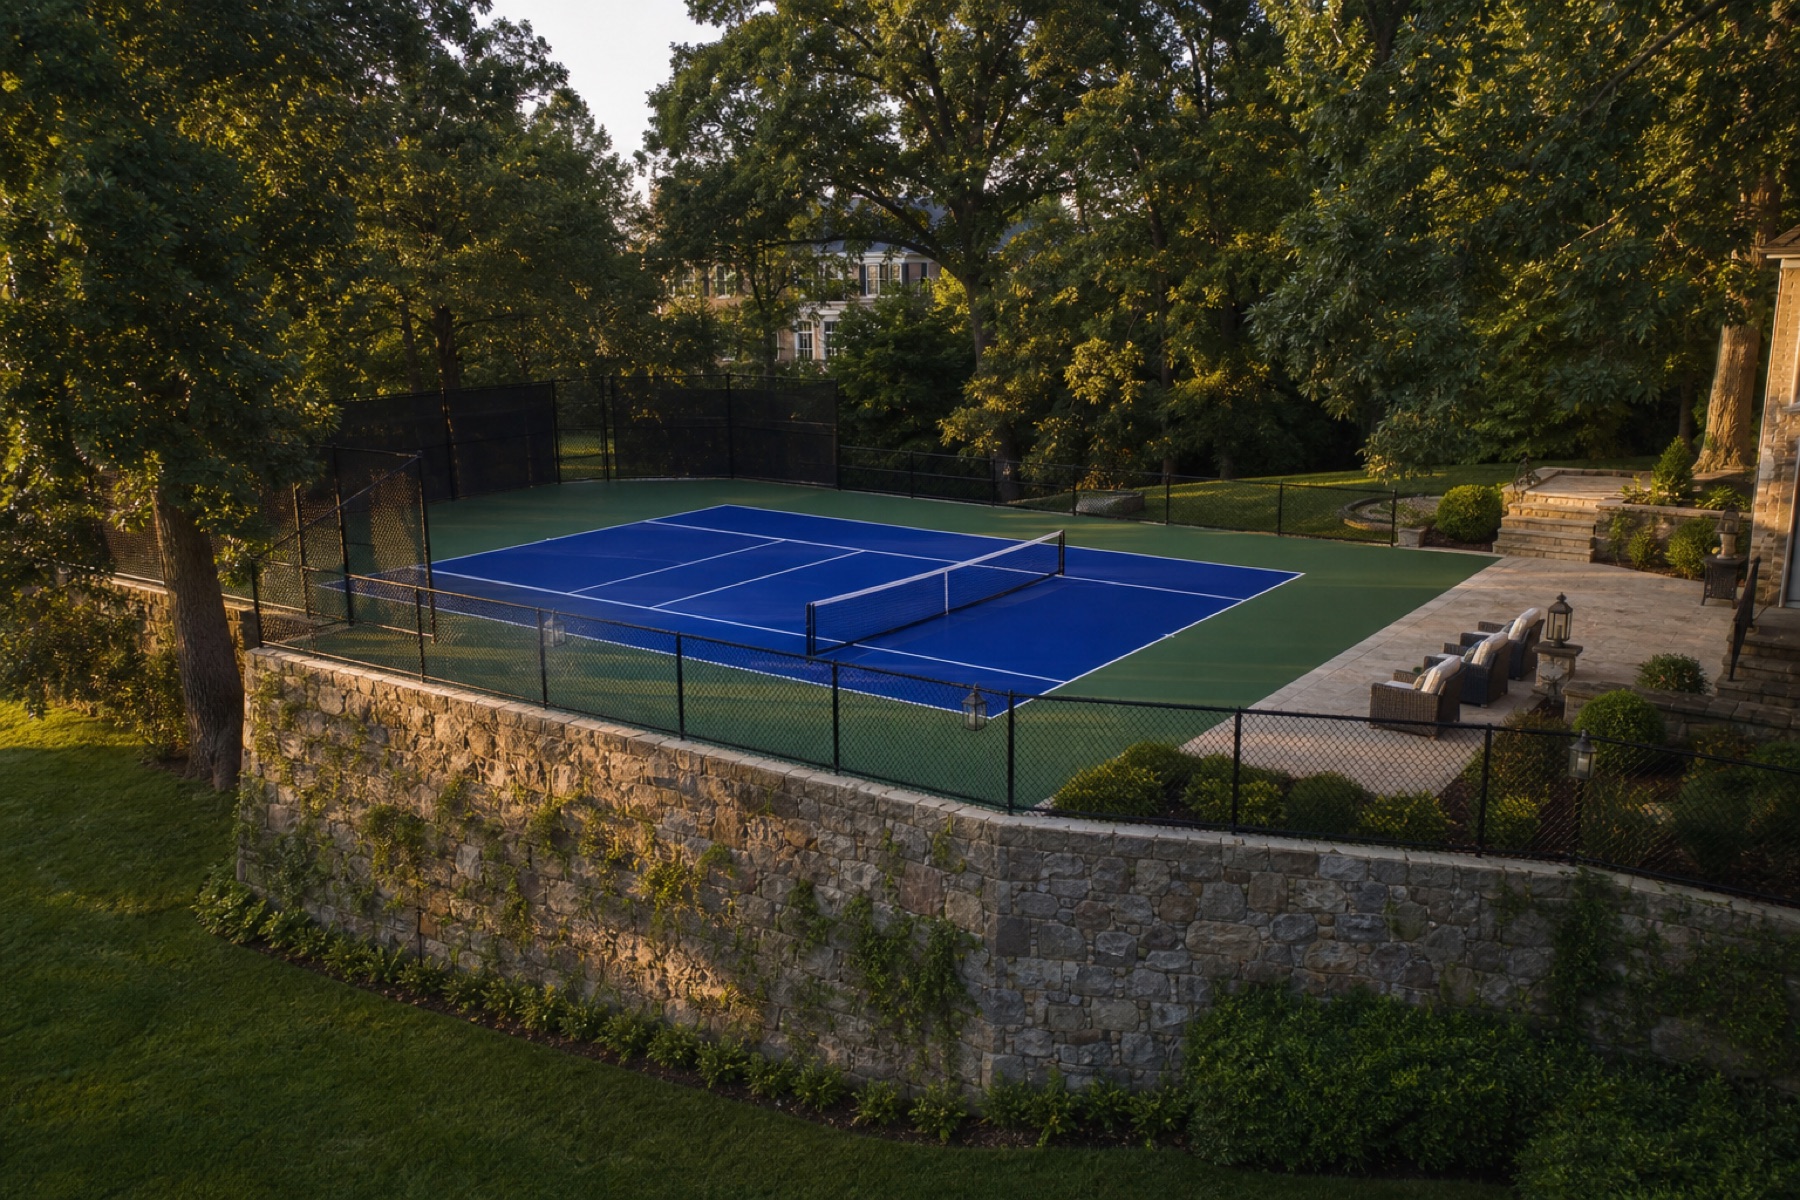
Completed pickleball court supported above a limestone-faced wall among mature trees in Anchorage

Residential difficult-terrain construction

Anchorage Estate Build

Anchorage, Louisville, Kentucky

Completed

Challenge
The wooded estate combined steep grade, shallow limestone, mature oak root zones, and a setting that could not be treated as empty construction ground.
Solution
Root zones were protected while a supported plateau, limestone-faced retaining system, dense-grade backfill, subsurface drainage, post-tensioned slab, tiered fencing, and low-profile lighting were coordinated together.
Outcome
The finished court fit the hillside and preserved the mature landscape and patio-side view.
View Project
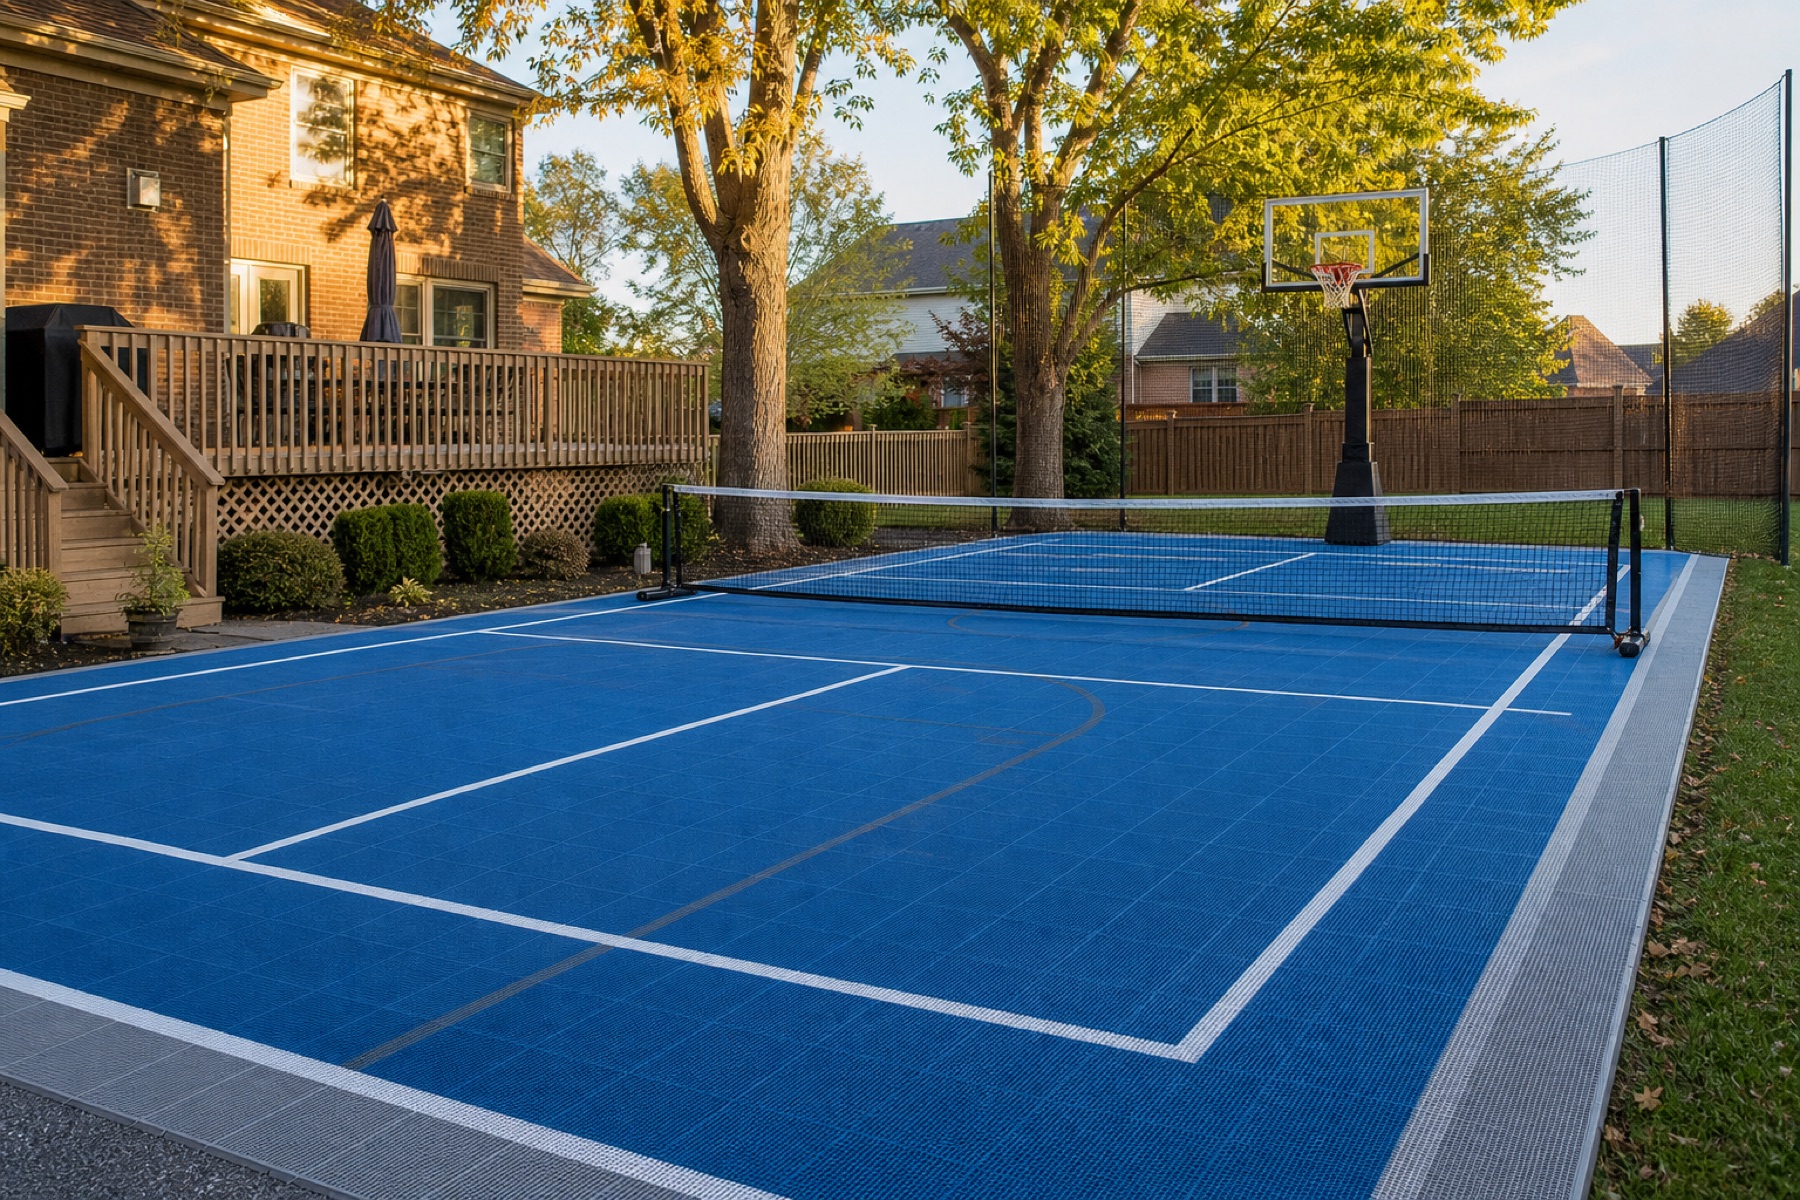
Completed blue backyard court striped for pickleball and basketball in Bowling Green

Residential custom-dimension court

Bowling Green Multi-Sport Custom Build

Bowling Green, Kentucky

Completed

Challenge
The available backyard could not support the preferred full pickleball footprint, while the family wanted both pickleball and basketball without competing markings taking over the surface.
Solution
A custom reinforced slab, modular tile surface, prioritized line colors, an adjustable basketball goal, a roll-away pickleball net, and containment netting were fitted to the available area.
Outcome
The constrained property gained a flexible recreation court designed around the space rather than a standard package.
View Project
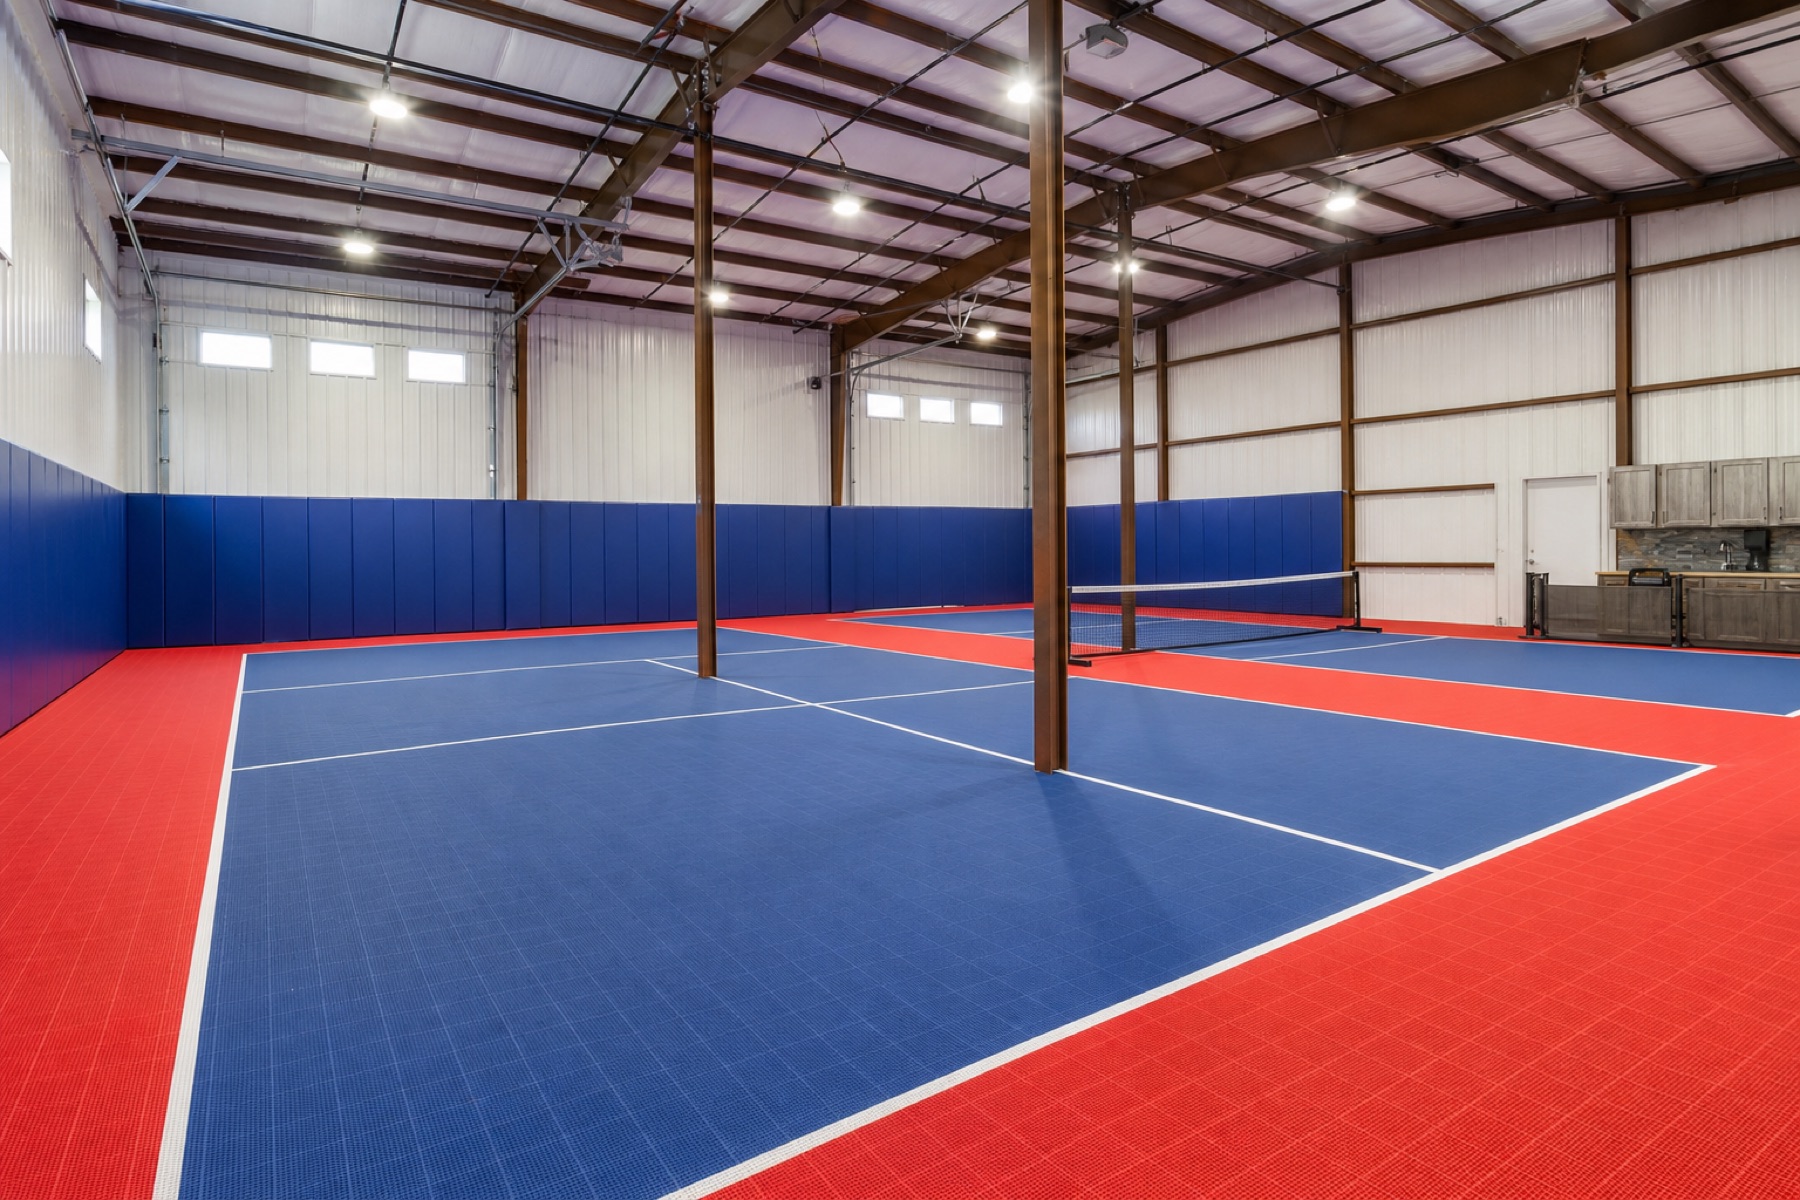
Completed blue and red modular pickleball court inside a converted Georgetown pole barn

Private indoor residential court

Georgetown Pole Barn Conversion

Georgetown, Kentucky

Completed

Challenge
The agricultural building offered sheltered space but had a dirt floor, structural posts, limited concrete-truck access, temperature swings, and seasonal moisture concerns.
Solution
Concrete was moved inside with compact equipment over a vapor barrier and reinforced slab, then finished with a free-floating modular surface, padded walls, upgraded high-bay lighting, and portable net equipment.
Outcome
The unused building became a private indoor court without relying on a liquid coating in a non-climate-controlled agricultural environment.
View Project

Nine different starting points

The court dimensions stayed the same. The reasons the standard answer failed did not.

The portfolio includes residential, commercial, indoor, HOA, municipal, conversion, rural, and difficult-terrain work across Kentucky.

Planning a similar project? Explore backyard courts, commercial facilities, indoor construction, conversions, or regional planning considerations.

Project FAQs

Start with what already exists.

Reliable project planning begins with the property or facility—not a standard court package.

Do all projects use the same foundation?

No. The appropriate foundation depends on soil, existing pavement, drainage, grade, intended use, access, and the selected playing system.

Can you build on a steep property?

Often, yes. Steep sites may require excavation, supported fill, retaining walls, drainage, geotechnical input, or a different court location.

Can a failing tennis court be converted?

Sometimes. Existing pavement should be reviewed for cracking, heaving, drainage, coating failure, and structural movement before a repair or overlay system is selected.

Can a warehouse or barn become an indoor court?

Possibly. The building must work for court dimensions, floor condition, moisture, clear height, columns, lighting, acoustics, ventilation, access, and applicable requirements.

Do you build municipal and HOA courts?

Projects for HOAs, clubs, organizations, and public facilities require planning for circulation, accessibility, security, maintenance, durable equipment, and frequent use.

Your property is the next starting point

What needs to change before it can become a court?

Send the address, wide photographs, rough dimensions, intended use, and any known access, slope, drainage, or existing-pavement concerns.

Request a Free Site Evaluation