
Tableland and creek-cut valleys
Floyds Fork and Harrods Creek cut valleys as much as 150 to 200 feet below the surrounding surface. One court may need routine grading. Another may need rock excavation, retaining work, or supported fill.
Louisville pickleball court construction
The court may be 34 by 64 feet. Louisville gives us hundreds of square miles of ways to complicate it.
A property can sit on broad tableland, river-influenced ground, a creek-cut valley, or a hillside rising sharply above the surrounding area.
We inspect the site before recommending the foundation, drainage, access, fencing, lighting, or final layout.
Send the Louisville-area address, wide photographs, approximate dimensions, and known drainage, utility, or access concerns.
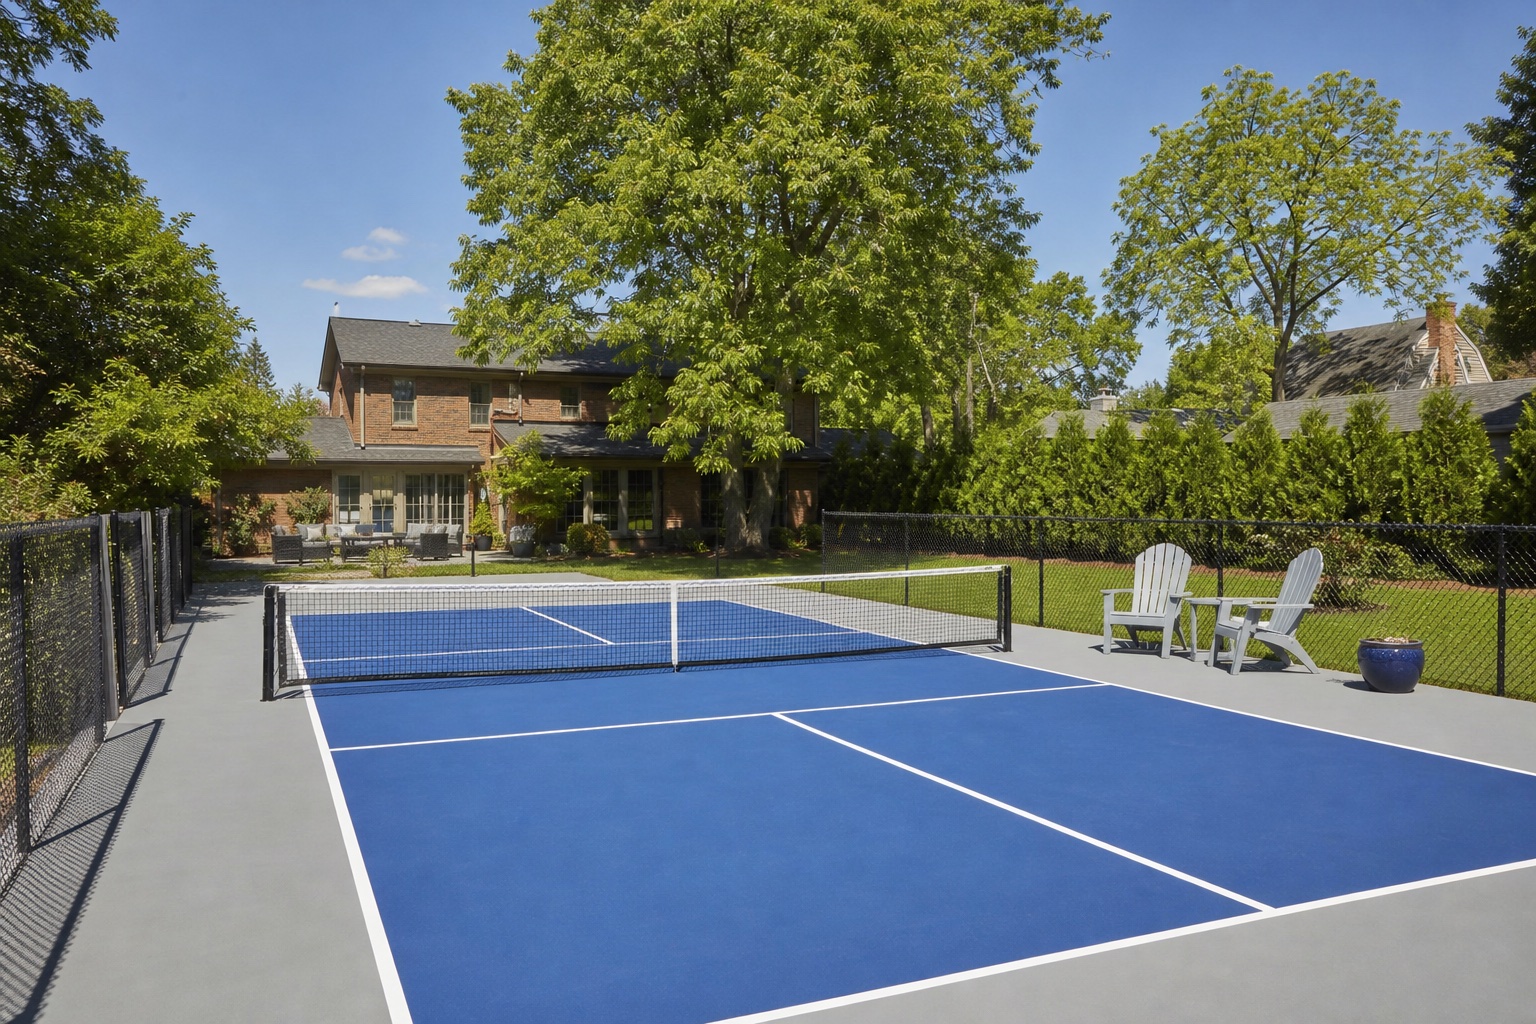
One city, many site conditions
Kentucky Geological Survey terrain materials (opens in a new tab) show why Jefferson County properties can move from broad tableland to creek valleys, floodplain, and steeper ground. The details remain address-specific.
Floyds Fork and Harrods Creek cut valleys as much as 150 to 200 feet below the surrounding surface. One court may need routine grading. Another may need rock excavation, retaining work, or supported fill.
The Ohio River floodplain widens south and southwest of downtown. Creek corridors, low ground, drainage structures, erosion, and the path water takes after leaving the court can affect feasibility and review.
In the southwest, terrain rises abruptly into the Muldraugh Hill area and associated ridges. Elevation change can affect equipment access, wall systems, foundations, utilities, fencing, and restoration.
The city name does not price the project. The property does.
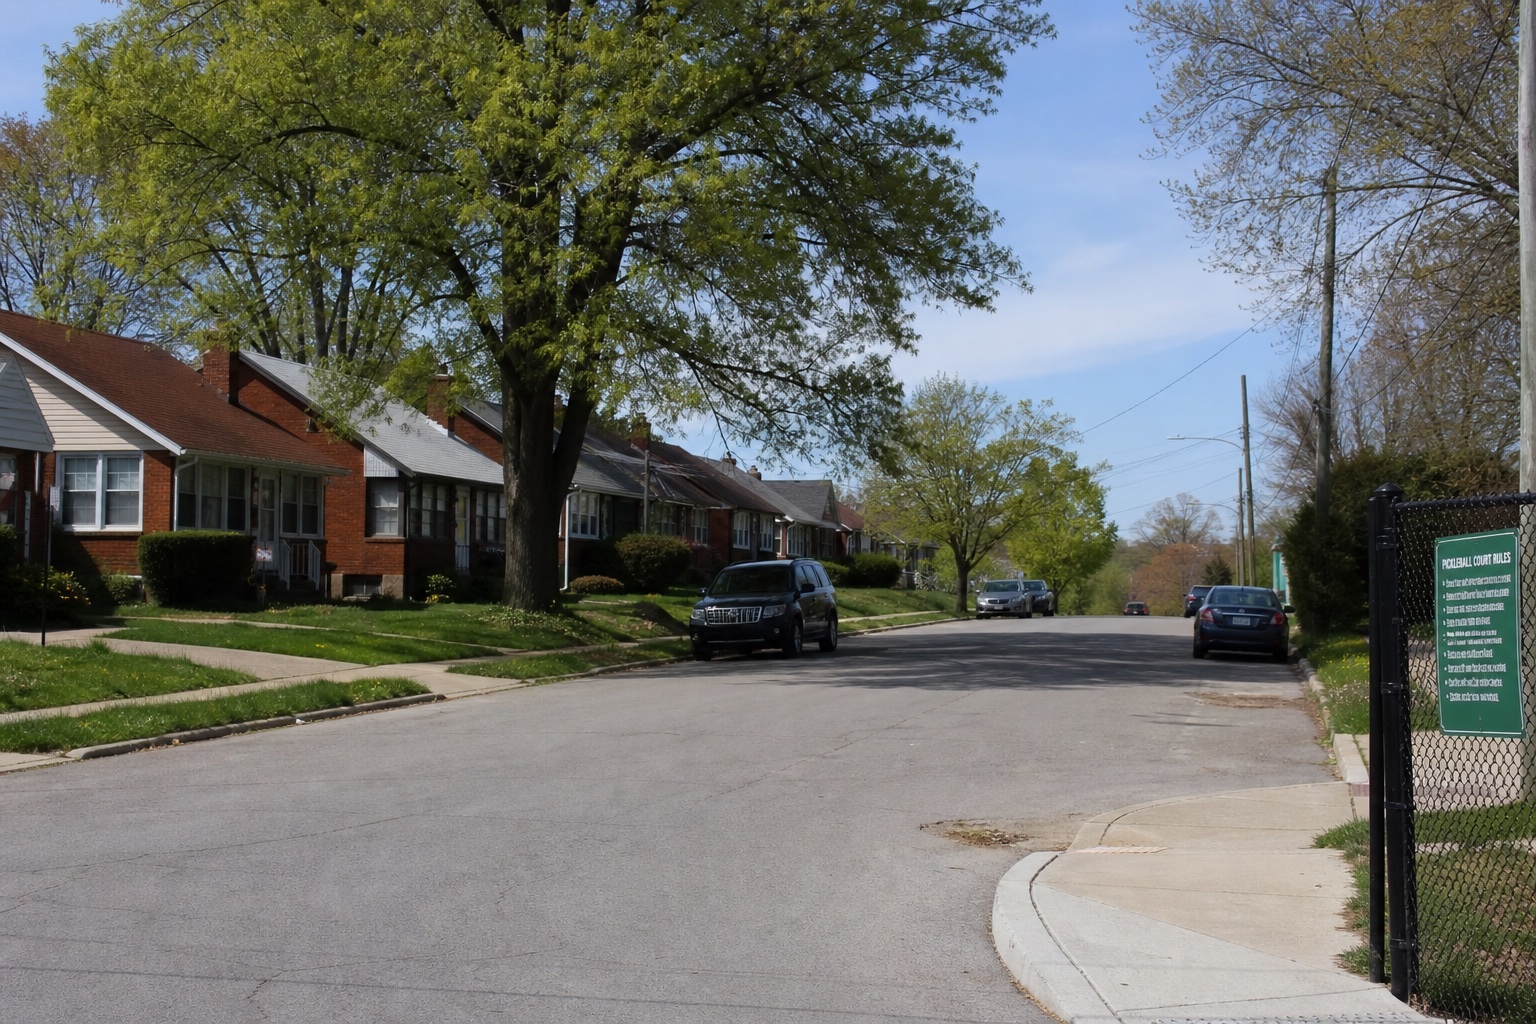
Established properties
Older Louisville neighborhoods may bring mature trees, narrow side yards, buried utilities, existing walls, sloped rear yards, limited staging, and strong visual relationships to the house.
The plan may require smaller equipment, longer material routes, selective demolition, tree protection, or careful restoration. A court that fits on a survey can still be difficult to reach.
Larger properties in eastern and southeastern Jefferson County create more options, but may introduce creek corridors, steep rear slopes, limestone, drainage channels, long utility runs, HOA controls, and more substantial lighting or fencing expectations.
More land creates choices. It also creates more ground to understand.
A recreation city
Louisville Parks’ current pickleball page (opens in a new tab) lists public court locations across Jefferson County. Those facilities give local players a practical basis for comparing access, containment, surfaces, lighting, and circulation.
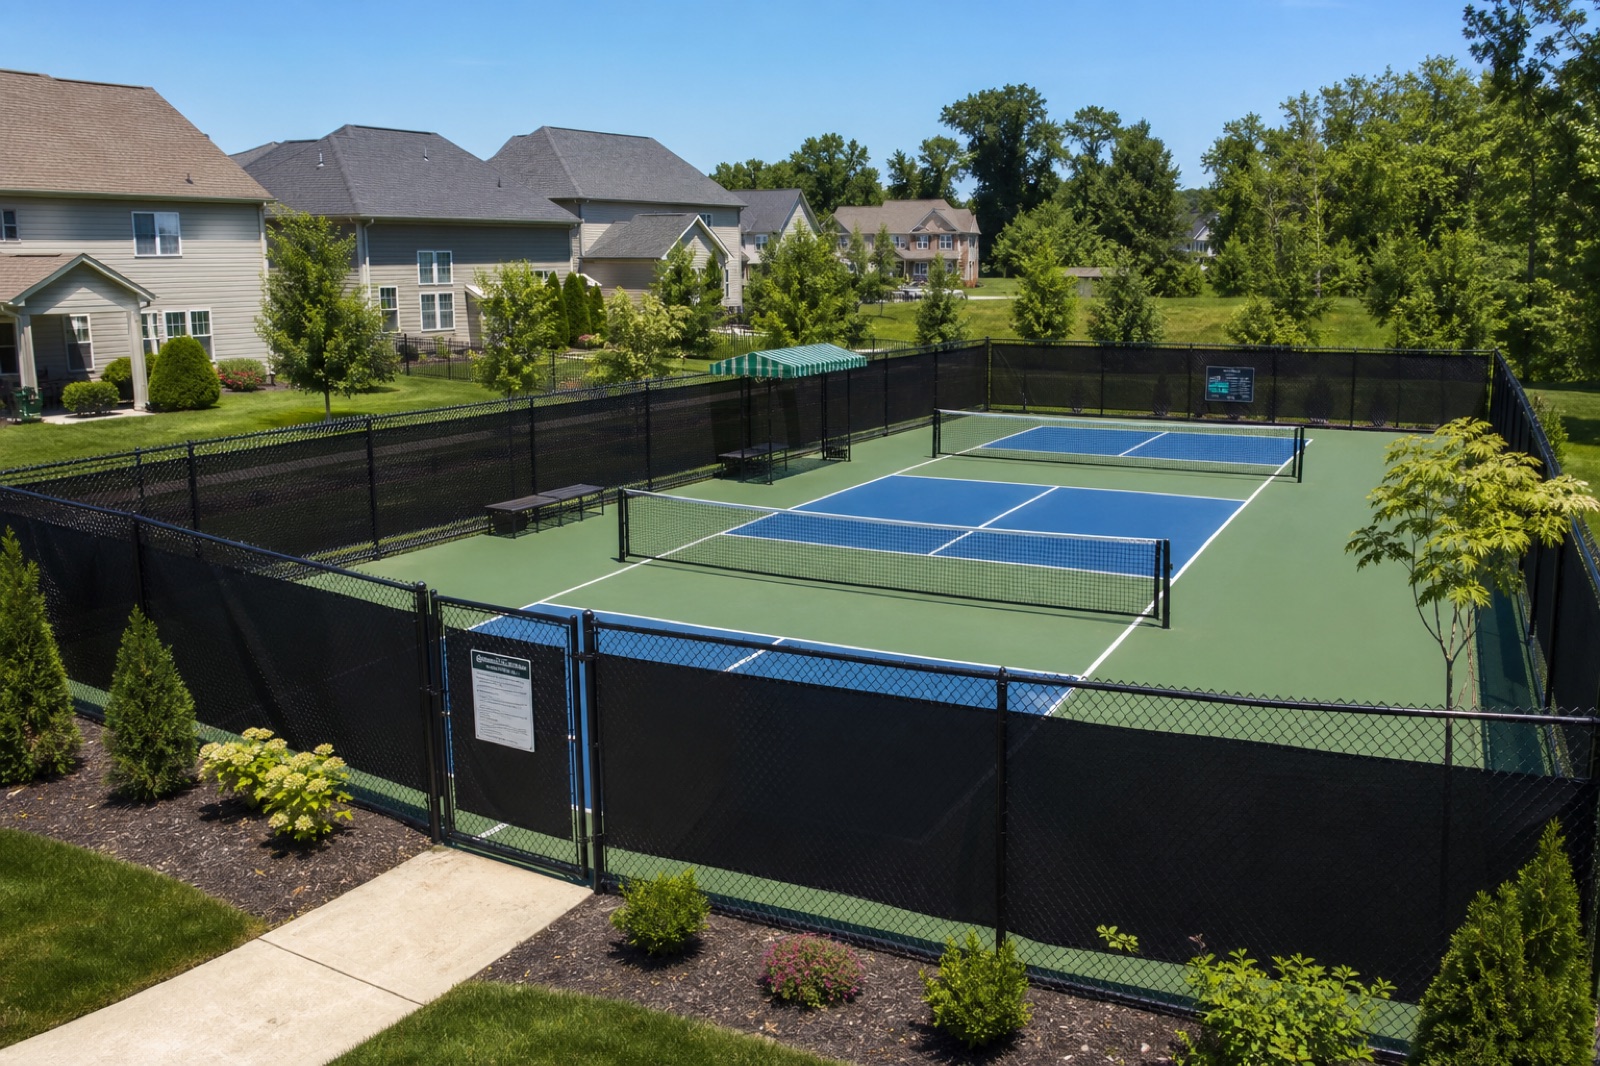
Featured Louisville project
Regional project proof
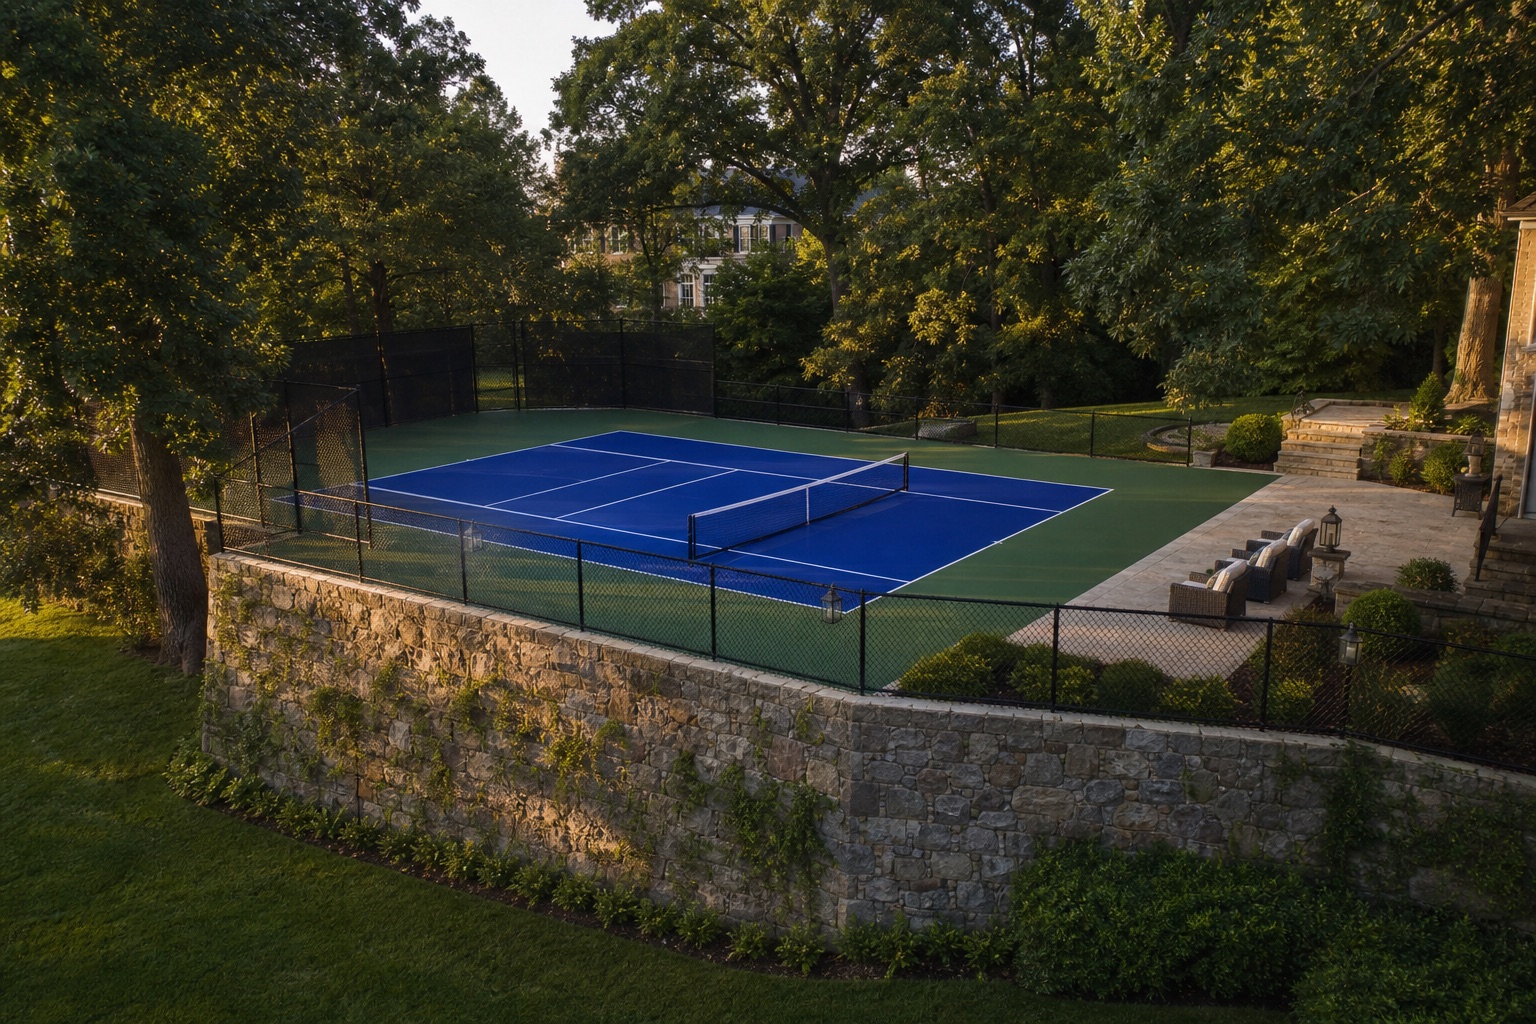
Anchorage, Louisville, Kentucky
Completed
A steep, heavily wooded estate site combined shallow limestone bedrock, mature oak root zones, historic surroundings, and substantial elevation change.
The court was built on a supported plateau with subsurface drainage, a post-tensioned concrete slab, coordinated fencing and lighting, and a limestone-faced retaining system designed to belong with the property.
Courts for Louisville properties
Residential, shared, and indoor facilities begin with different operating needs. Each still depends on dimensions, access, drainage, utilities, and the complete supporting system.
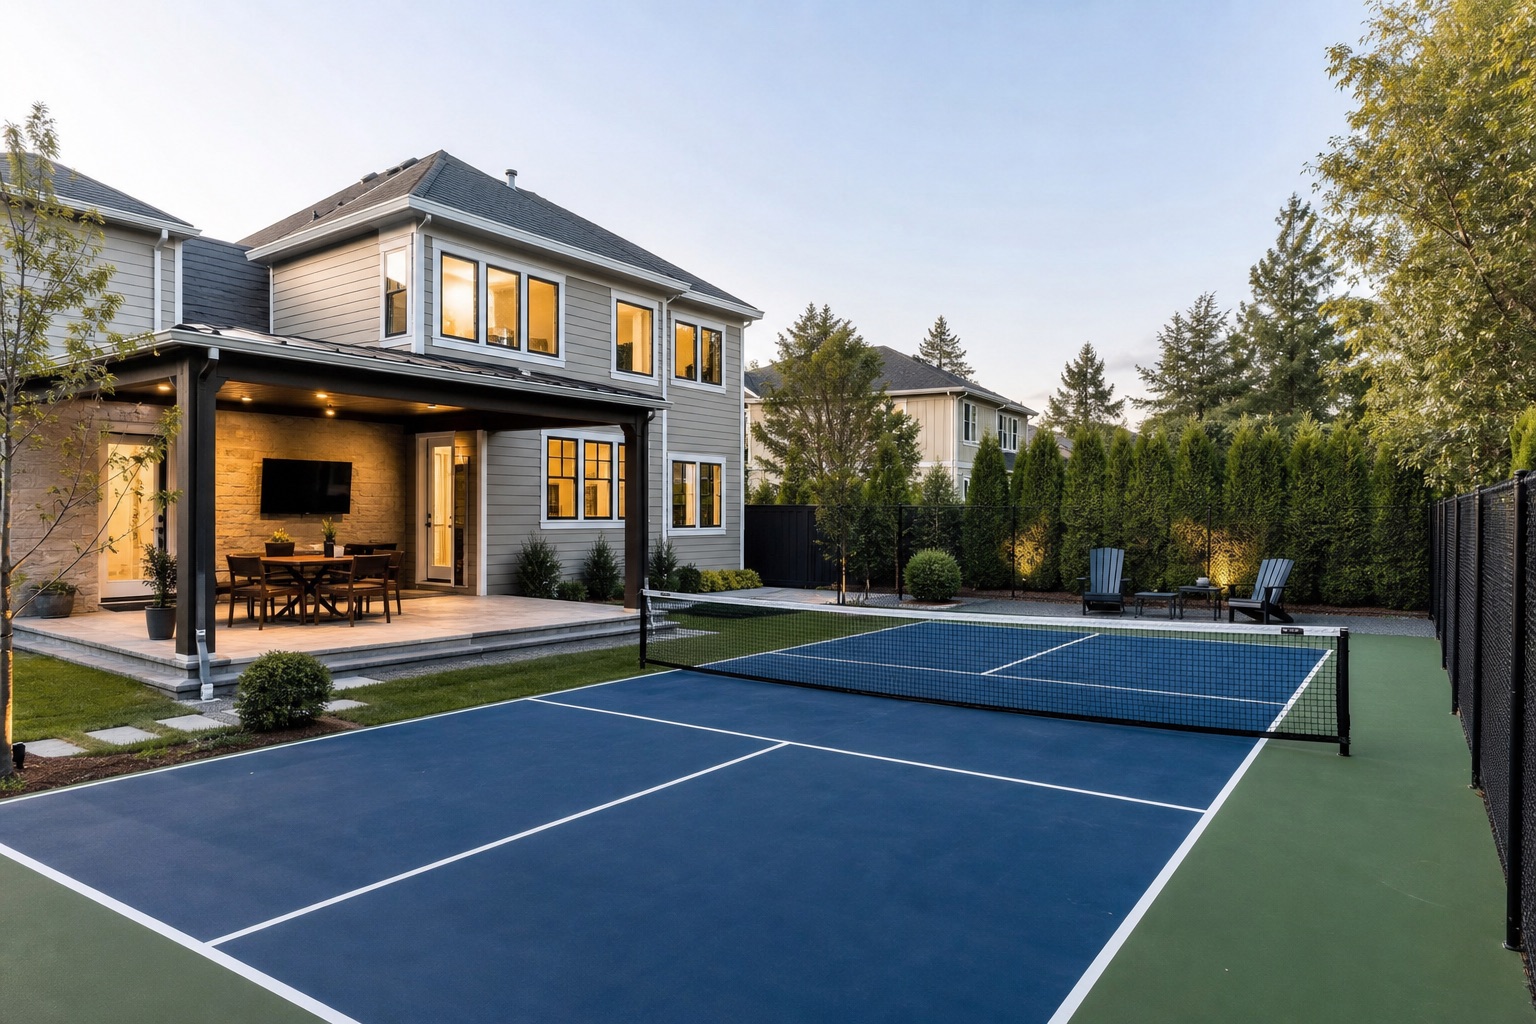
A Louisville backyard pickleball court should begin with property dimensions, grade, access, drainage, trees, neighboring homes, fencing, lighting spill, sound, gates, patios, pools, and future maintenance.
Established neighborhoods can require a precise route for equipment and materials. Larger lots can require more grading, drainage, utilities, and restoration.
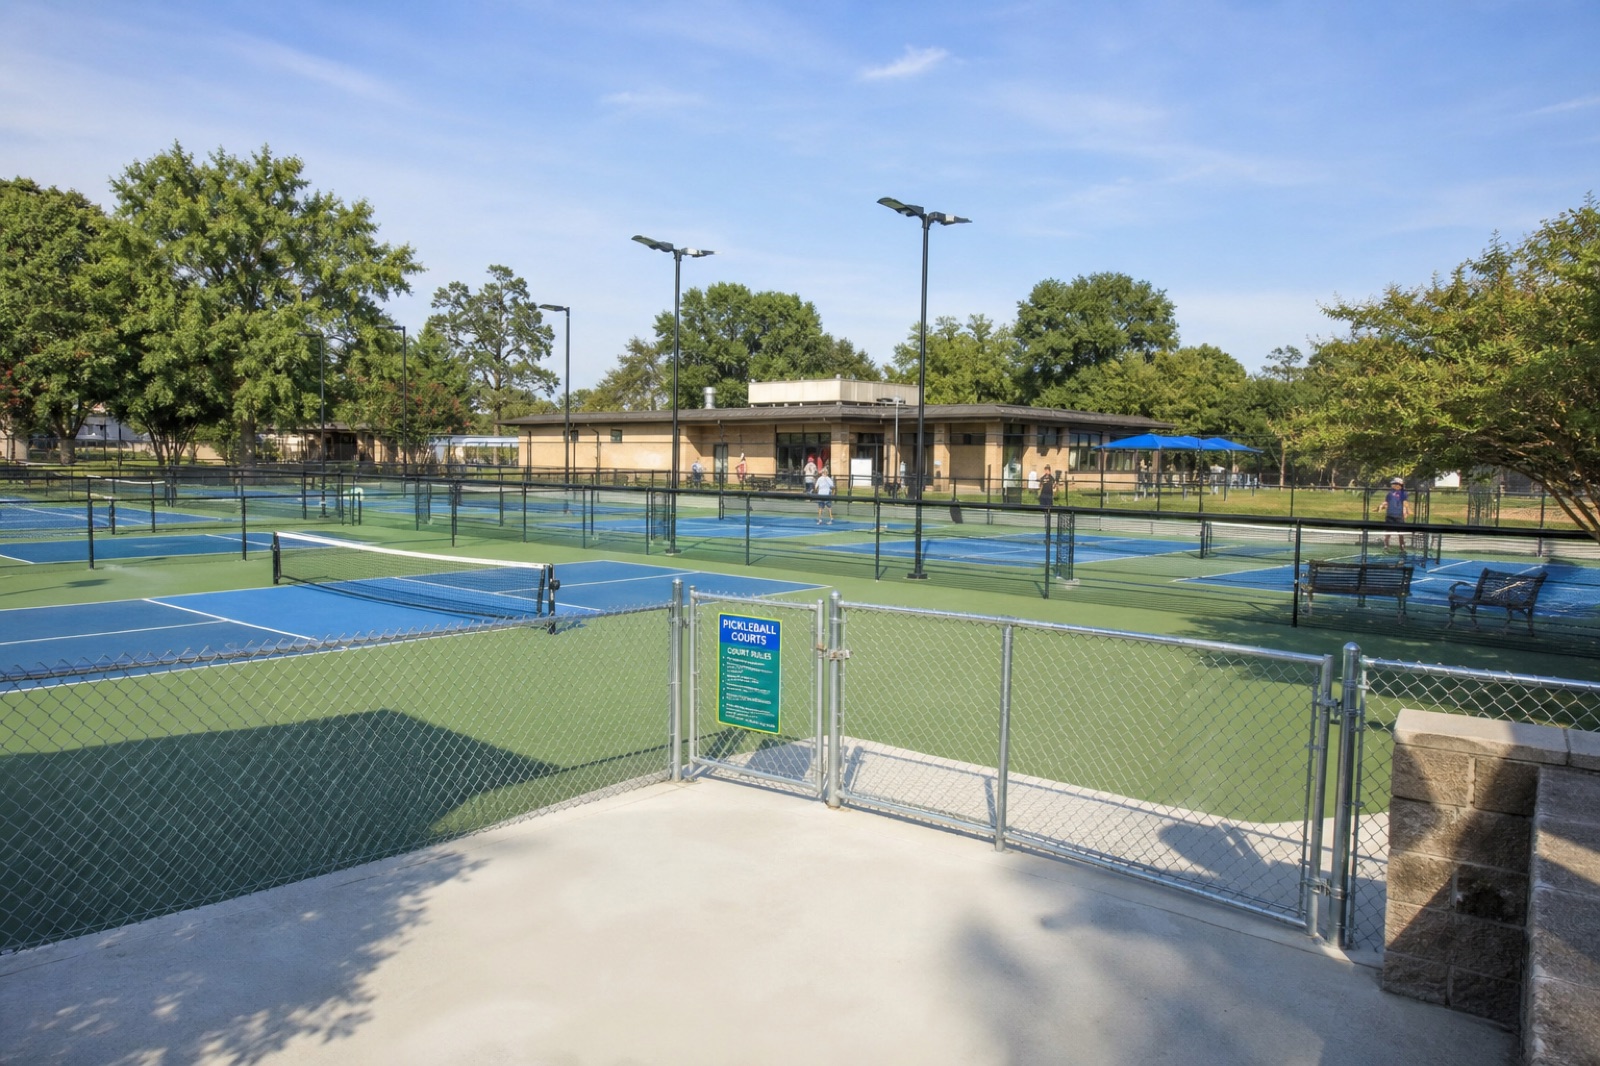
We plan commercial pickleball courts for HOAs, schools, parks, churches, apartments, recreation facilities, clubs, businesses, and municipal properties.
The operating plan should define court count, accessible routes, player circulation, dividers, spectators, lighting controls, parking relationships, maintenance access, security, and future expansion.
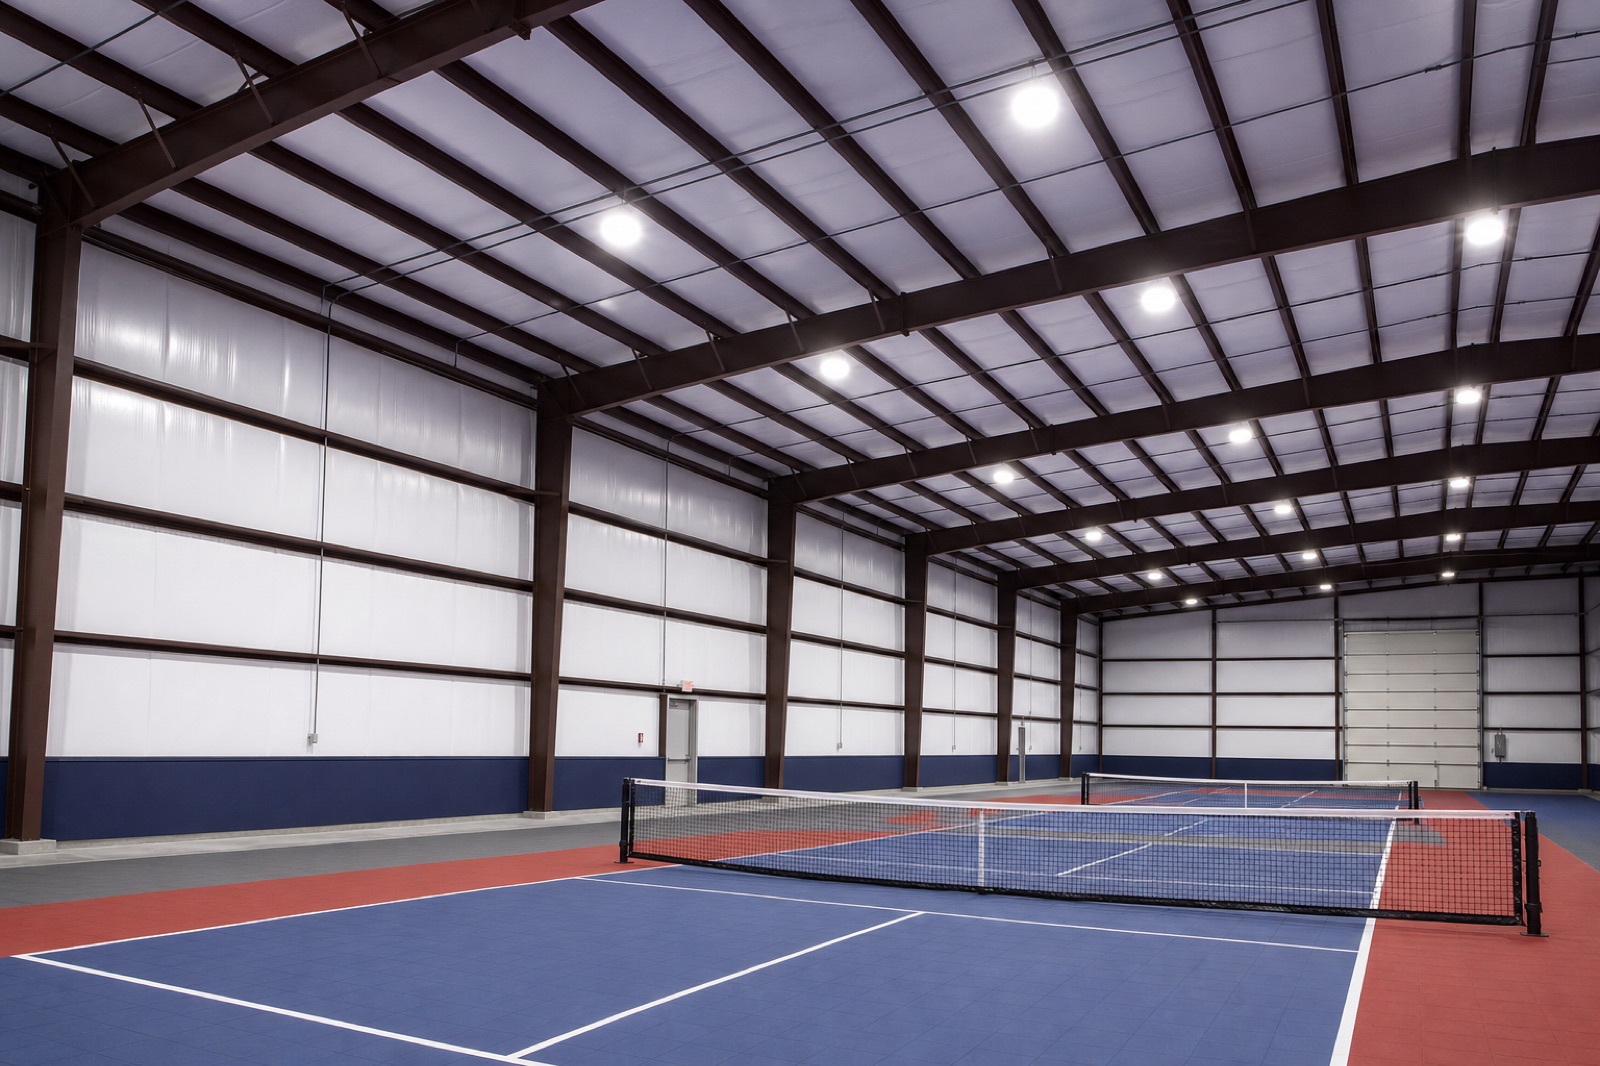
Warehouses, gyms, churches, schools, recreation buildings, and commercial spaces may support indoor pickleball construction.
The evaluation must confirm dimensions, obstructions, columns, slab flatness, moisture, lighting, HVAC, acoustics, parking, accessible circulation, and life-safety requirements.
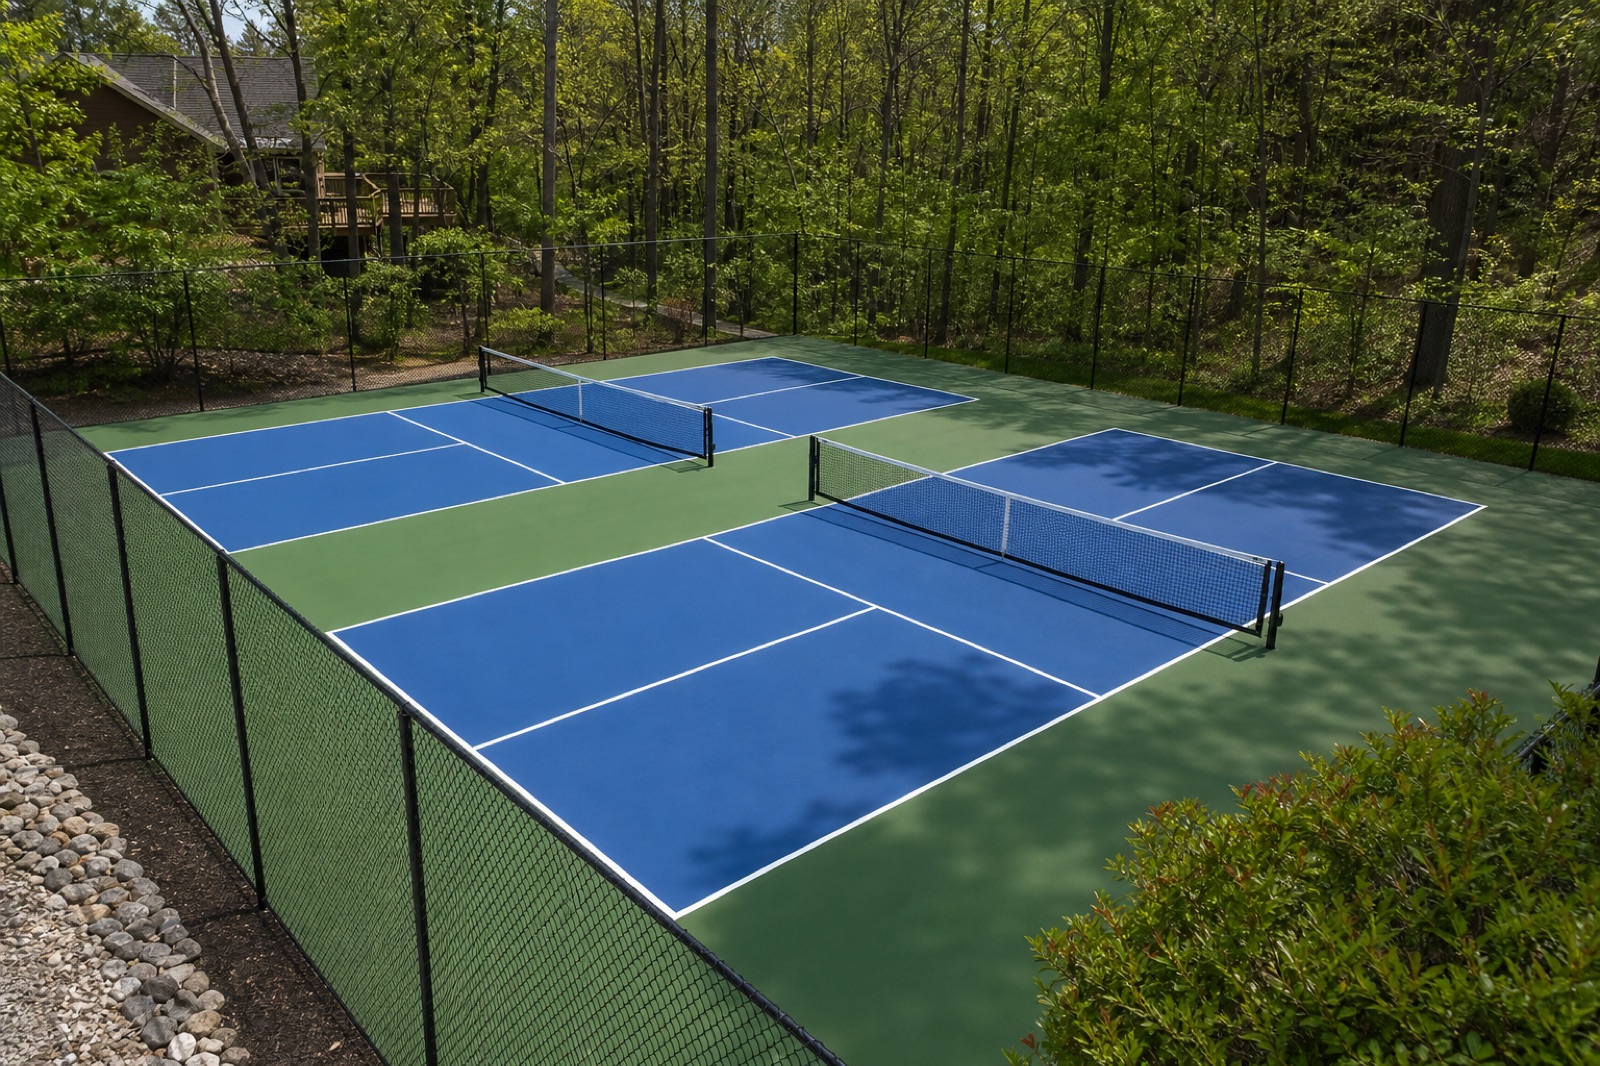
Existing courts
Existing tennis courts may preserve a foundation, drainage, fencing, lighting poles, gates, and site access. But the original system was designed around tennis.
A tennis-to-pickleball conversion should evaluate cracks, low spots, coating condition, old posts and anchors, shared or dedicated play, court count, dividers, new gates, lighting coverage, and player circulation.
The easiest conversion is adding lines. The useful conversion coordinates surface repair, equipment, enclosure, and daily use.
A large open indoor floor is also only the beginning. The building must work above, below, and around every court.
Drainage and approval
A court turns lawn or landscape into a large impervious surface. The drainage plan must account for existing grade, downhill properties, creek corridors, storm systems, retaining walls, erosion, low areas, and restoration. Properties near the Ohio River, tributaries, or mapped flood areas may need additional review.
The correct question is not only whether the court drains. It is where the water goes next.
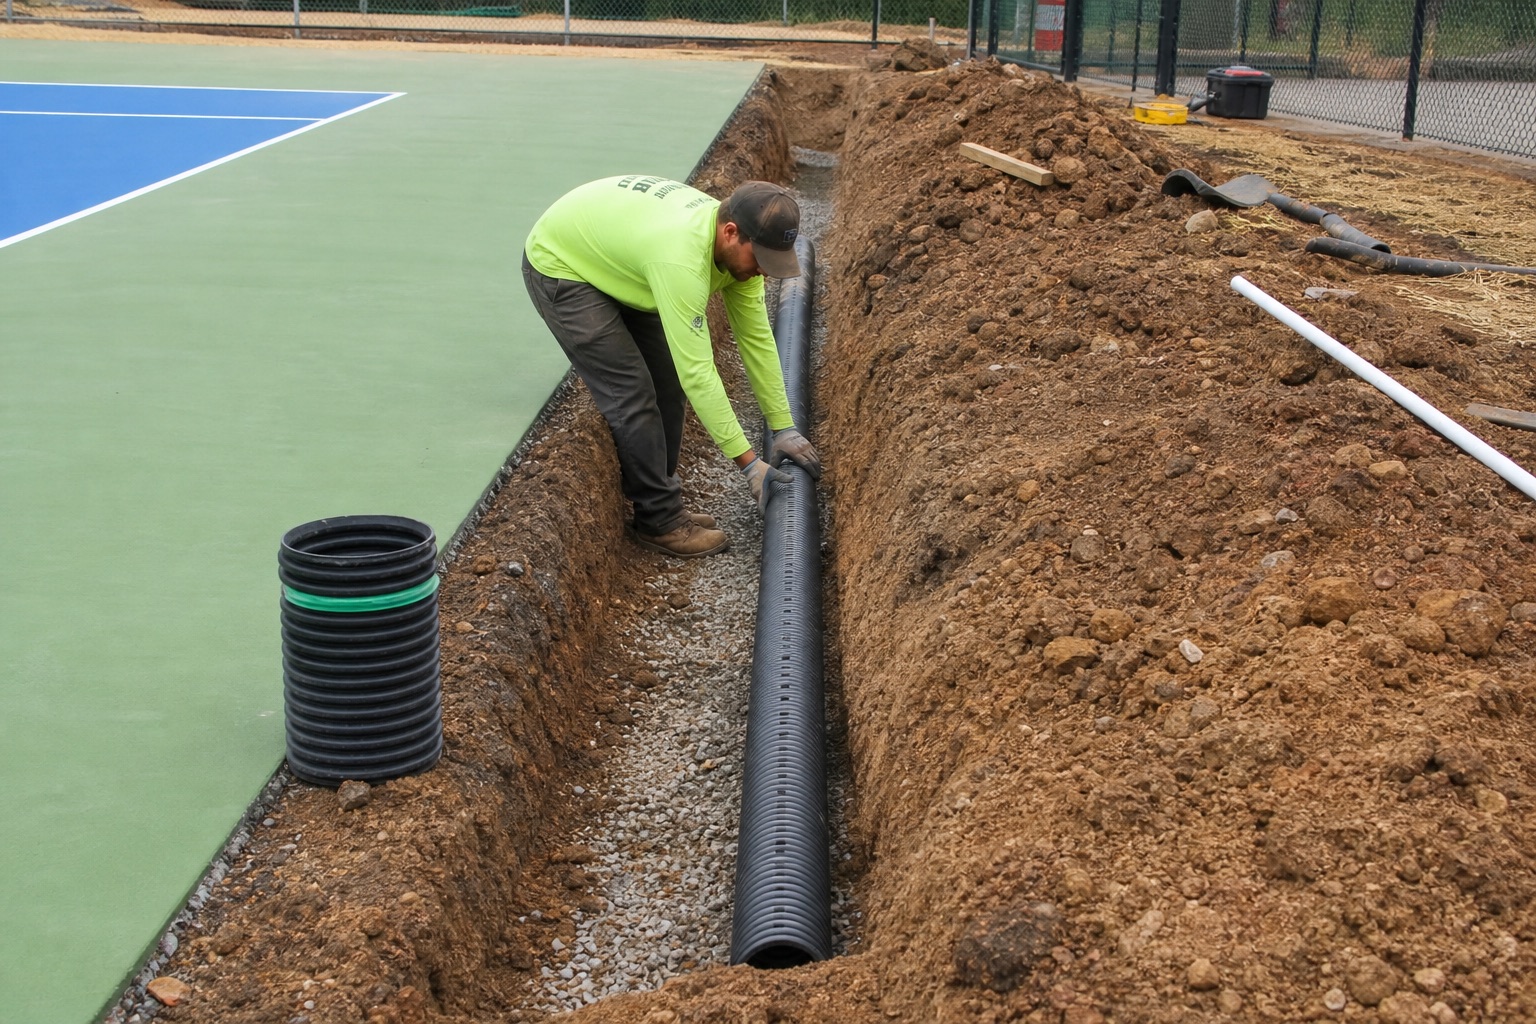
Foundation, surface, and edges
Early coordination protects the court edge, keeps poles and posts out of drainage paths, and prevents finished work from being opened again later.
Start below the visible surface. The property may support asphalt, reinforced concrete, post-tensioned concrete, or an approved existing slab. Site preparation, drainage, movement, access, and long-term expectations guide the recommendation.
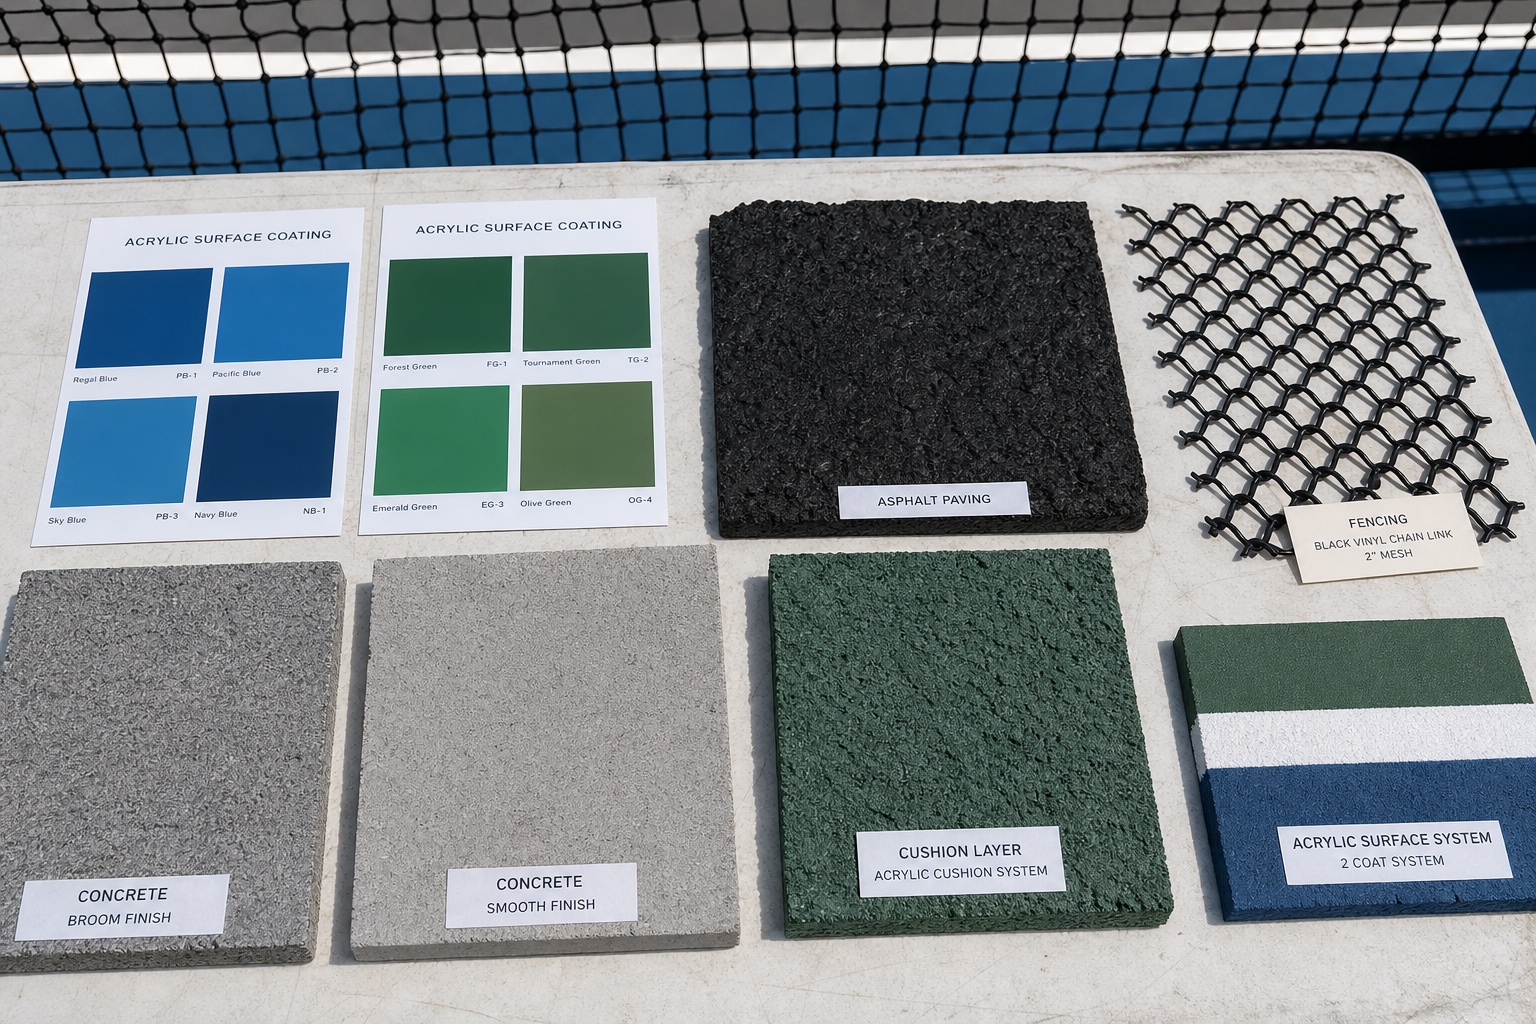
Build the layers as one system. The visible system may use standard acrylic, cushioned acrylic, new striping, shared-use lines, or dedicated colors. Our court surface guide explains how the base, foundation, coating, cushioning, texture, and lines work together.
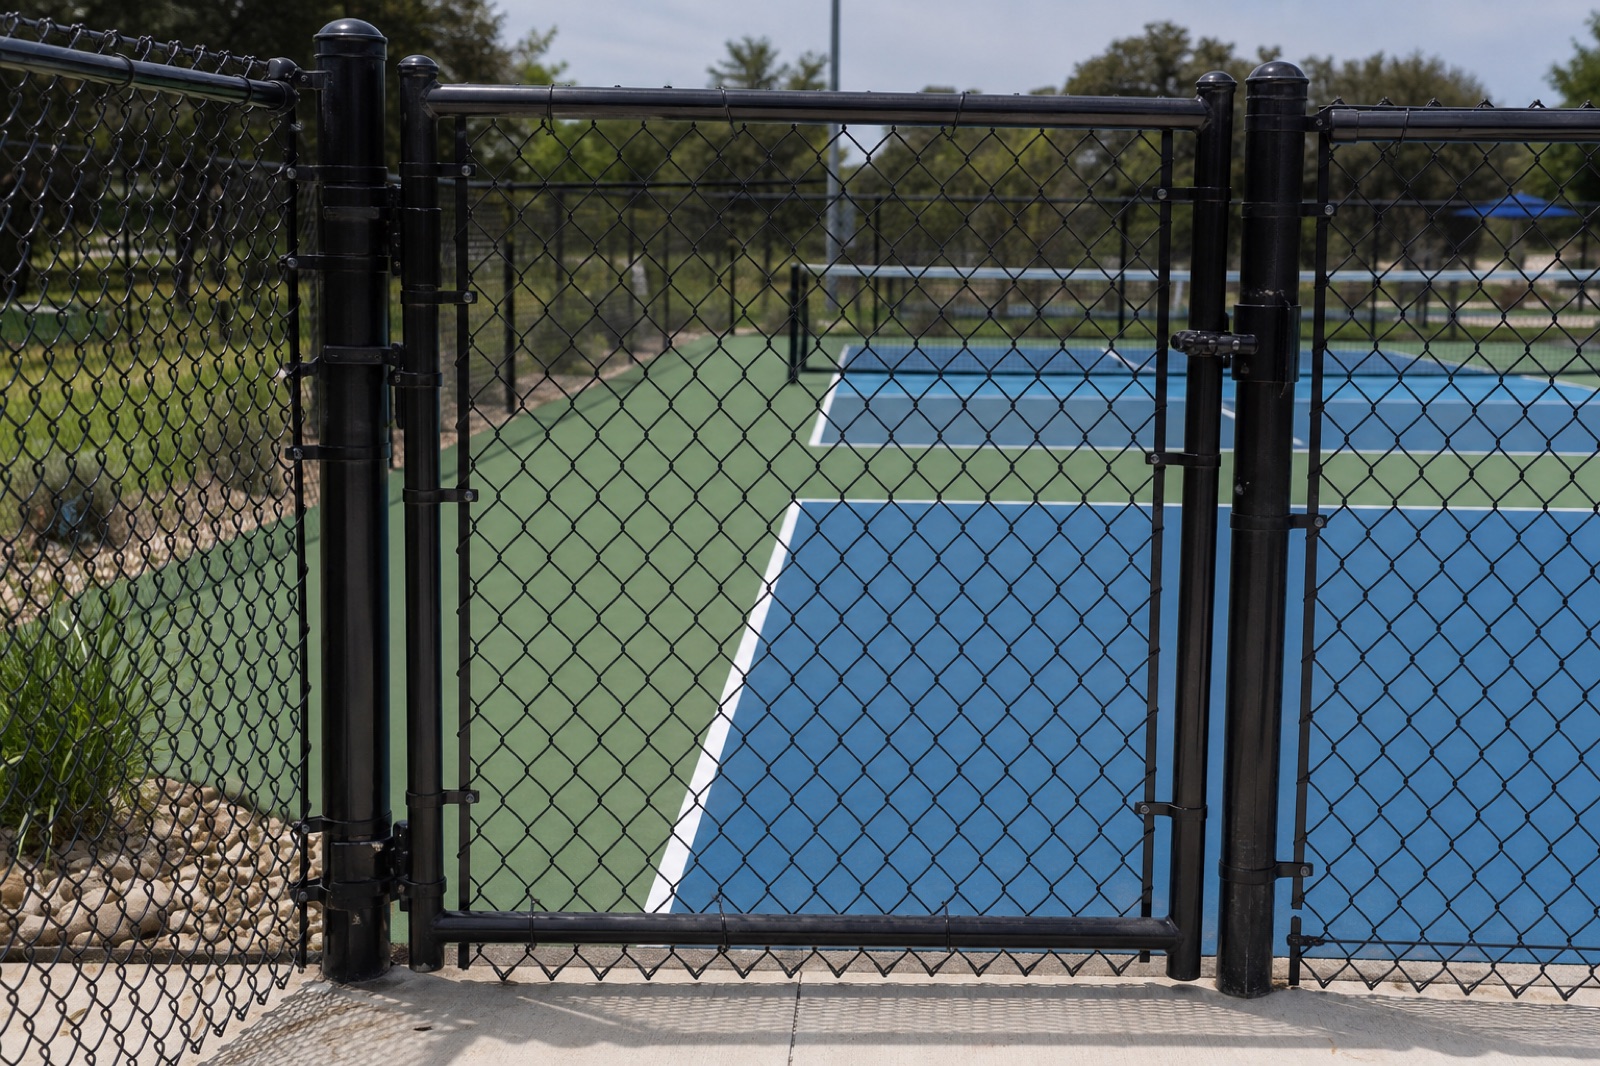
Coordinate lights, fences, and gates. Lighting should control glare and spill. Fencing and gates should manage containment, player and maintenance access, windscreens, dividers, views, and pole clearances before final surfacing.
Louisville court cost
Local cost variables include slope, floodplain or drainage conditions, rock excavation, retaining walls, equipment access, utility distance, tree removal, existing pavement, municipal review, lighting, fencing, and landscape restoration.
Review the Kentucky pickleball court cost guide for preliminary ranges. A Louisville estimate becomes reliable after the site conditions and complete scope are understood.
Louisville and Jefferson County
Projects may be considered throughout Louisville and Jefferson County. Community names do not replace a site evaluation; two properties on the same street may require different construction plans.
Louisville court FAQs
The property address, existing conditions, and intended use determine the practical answer.
Often, yes. The project may require additional excavation, retaining work, drainage, geotechnical input, or a different court location.
Some properties near the Ohio River, creeks, or mapped flood areas may. The property address should be checked before design is finalized.
Yes, when its foundation and infrastructure remain suitable. Cracks, drainage, fencing, lighting, and layout should be inspected first.
No. The Louisville Land Development Code page (opens in a new tab) identifies the current code and notes the cities that maintain separate zoning authority. The project address controls the review path.
Yes. Planning conduit, panel capacity, pole locations, and fence relationships during initial construction can reduce future disruption.
The official court is 20 by 44 feet. Thirty by 60 feet is a typical minimum playing area, and 34 by 64 feet is preferred for new construction. Fencing, poles, access, drainage, and construction work may require more room.
Reviewed July 2026. Terrain, public-court, and zoning statements were checked against Kentucky Geological Survey and Louisville Metro sources.
Show us the Louisville property
The site will tell us more than a preset package ever could. Include the address, wide photographs, rough measurements, intended use, and any known utility or neighborhood constraints.