
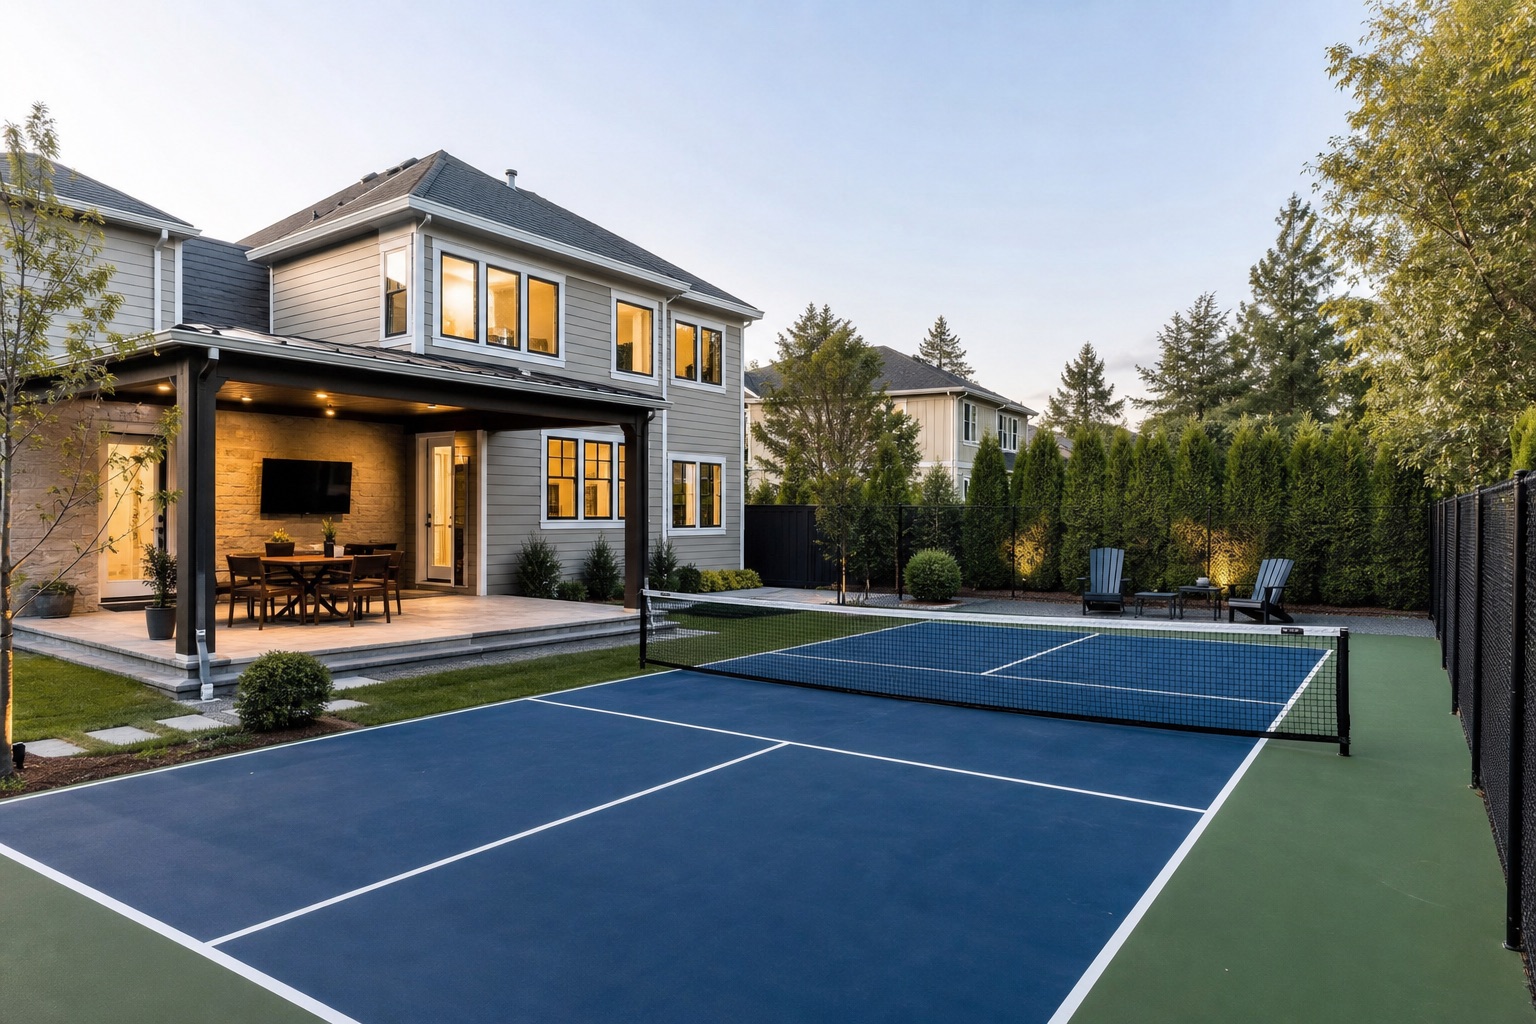
Backyard courts
A permanent court planned around your property, access, drainage, neighbors, and the way your family wants to play.
Plan this court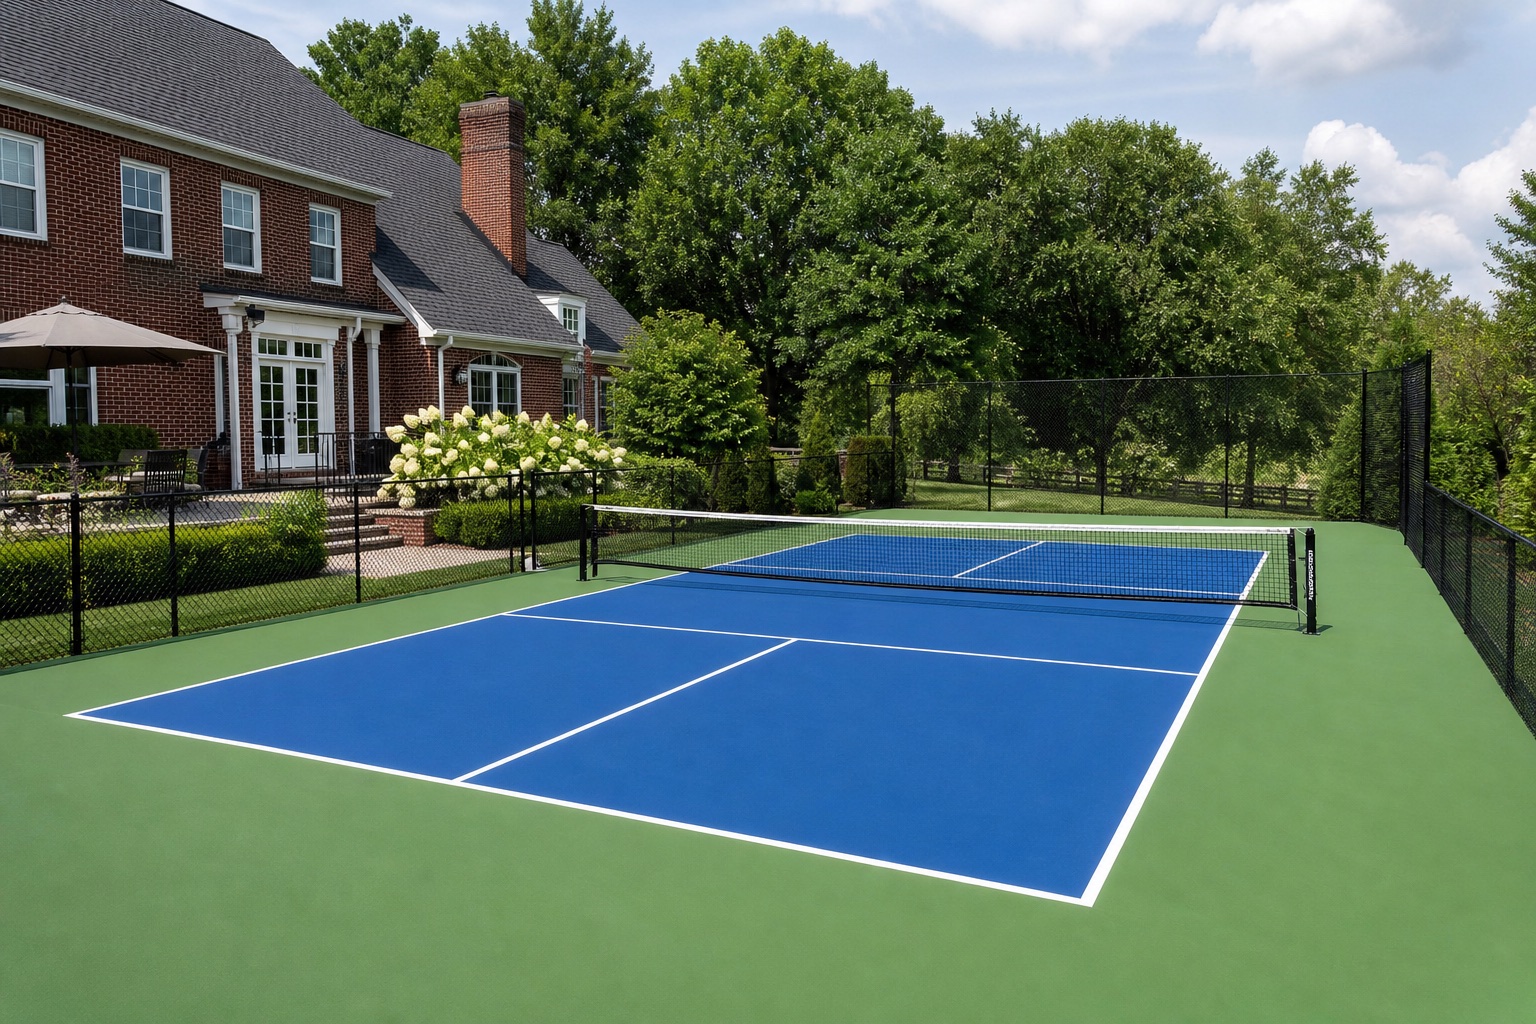
Kentucky pickleball court construction
A lasting court starts below the surface—with the right site plan, drainage, foundation, and playing system for Kentucky conditions.
No blueprints needed. An address and a few phone photos are enough to start.
Built around Kentucky properties.
Kentucky Pickleball Court Builders LLC was founded in Lexington in 2021 and serves court projects statewide.
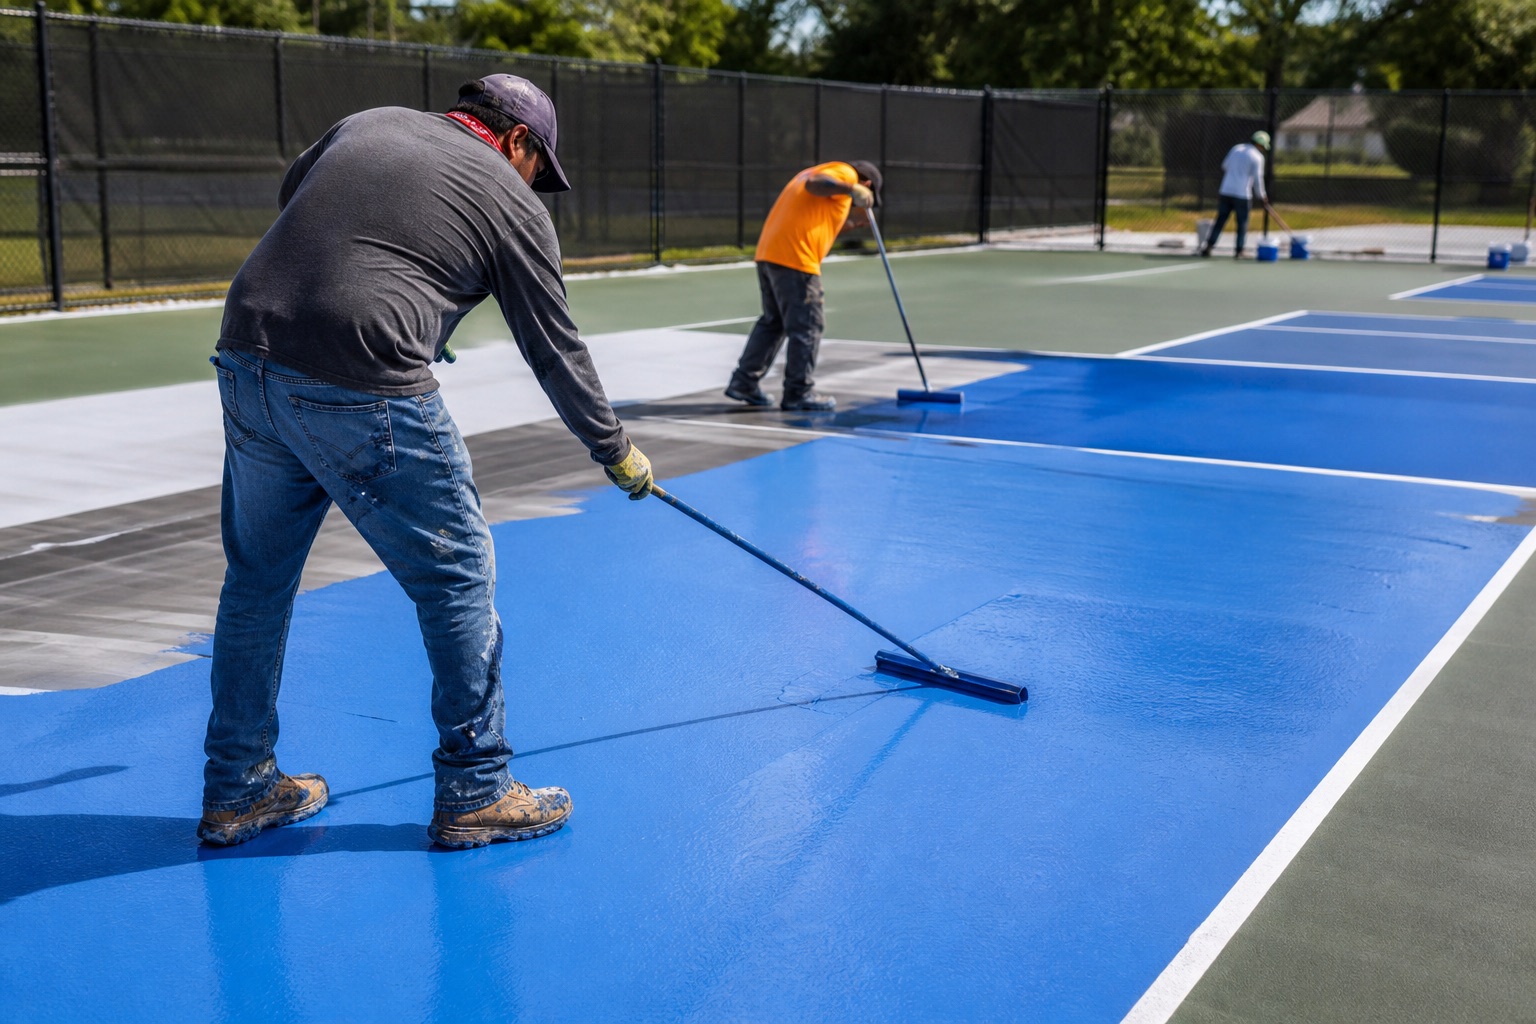
Most people picture the finished colors and a new net waiting for the first game. But the paint comes last. The work underneath determines how the court drains, plays, and holds up through Kentucky weather.
Court construction services
From one family court to a full commercial layout, every project begins with how the space will be used and what the site requires.
A permanent court planned around your property, access, drainage, neighbors, and the way your family wants to play.
Plan this court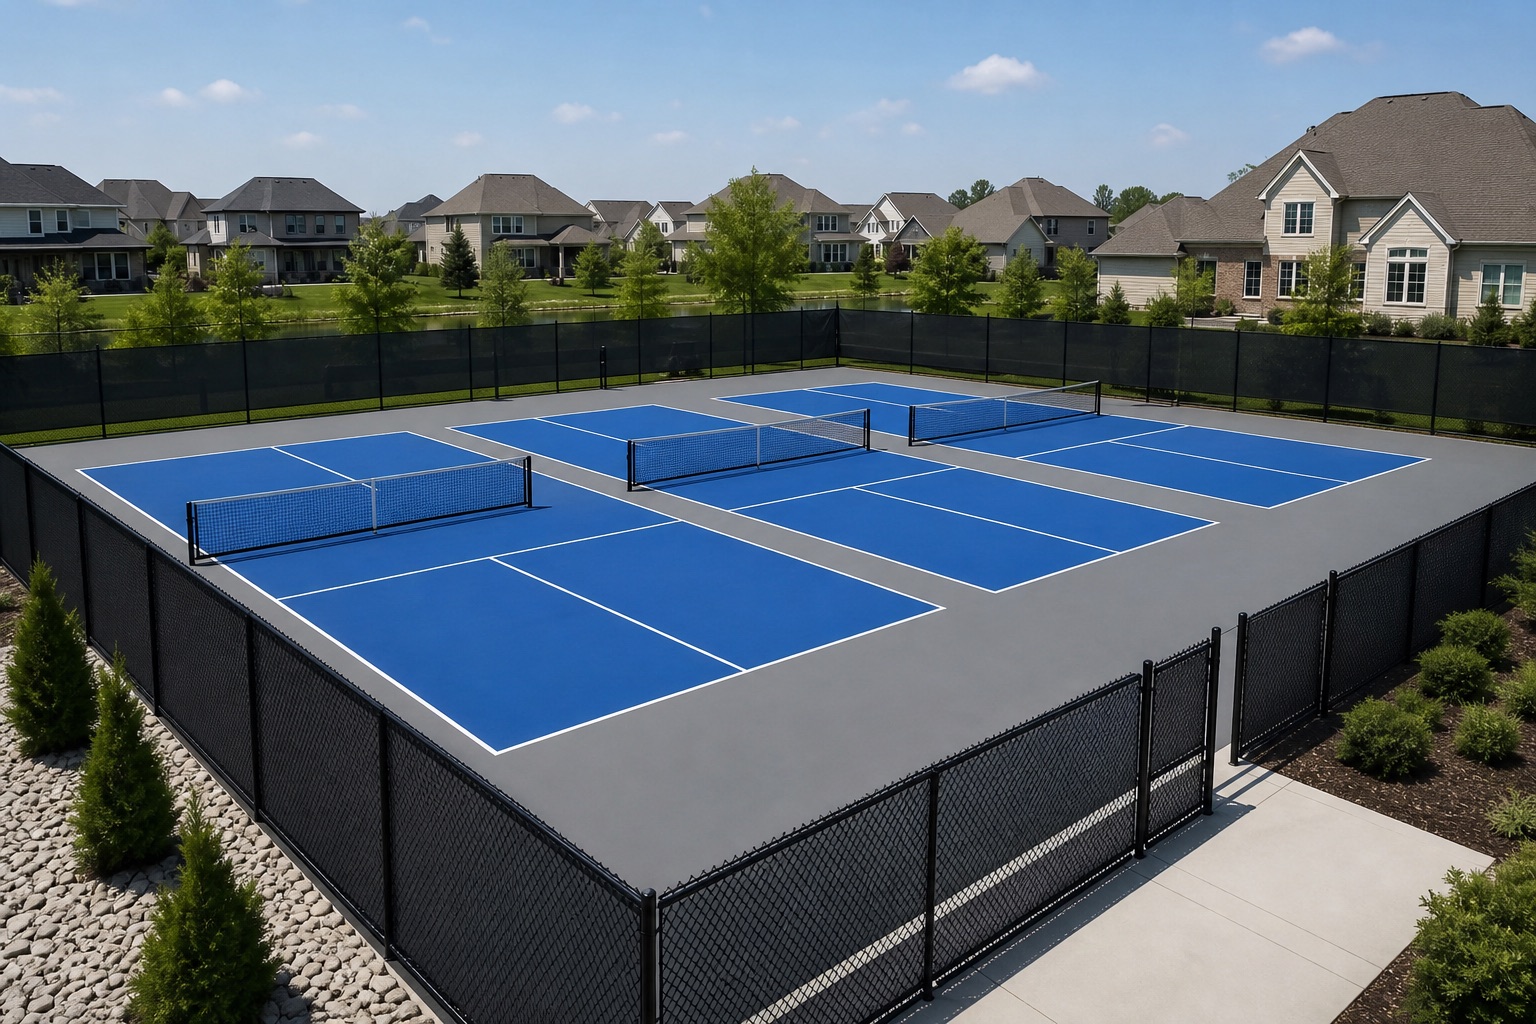
Single and multi-court layouts for schools, HOAs, parks, churches, clubs, apartments, and recreation facilities.
Plan this court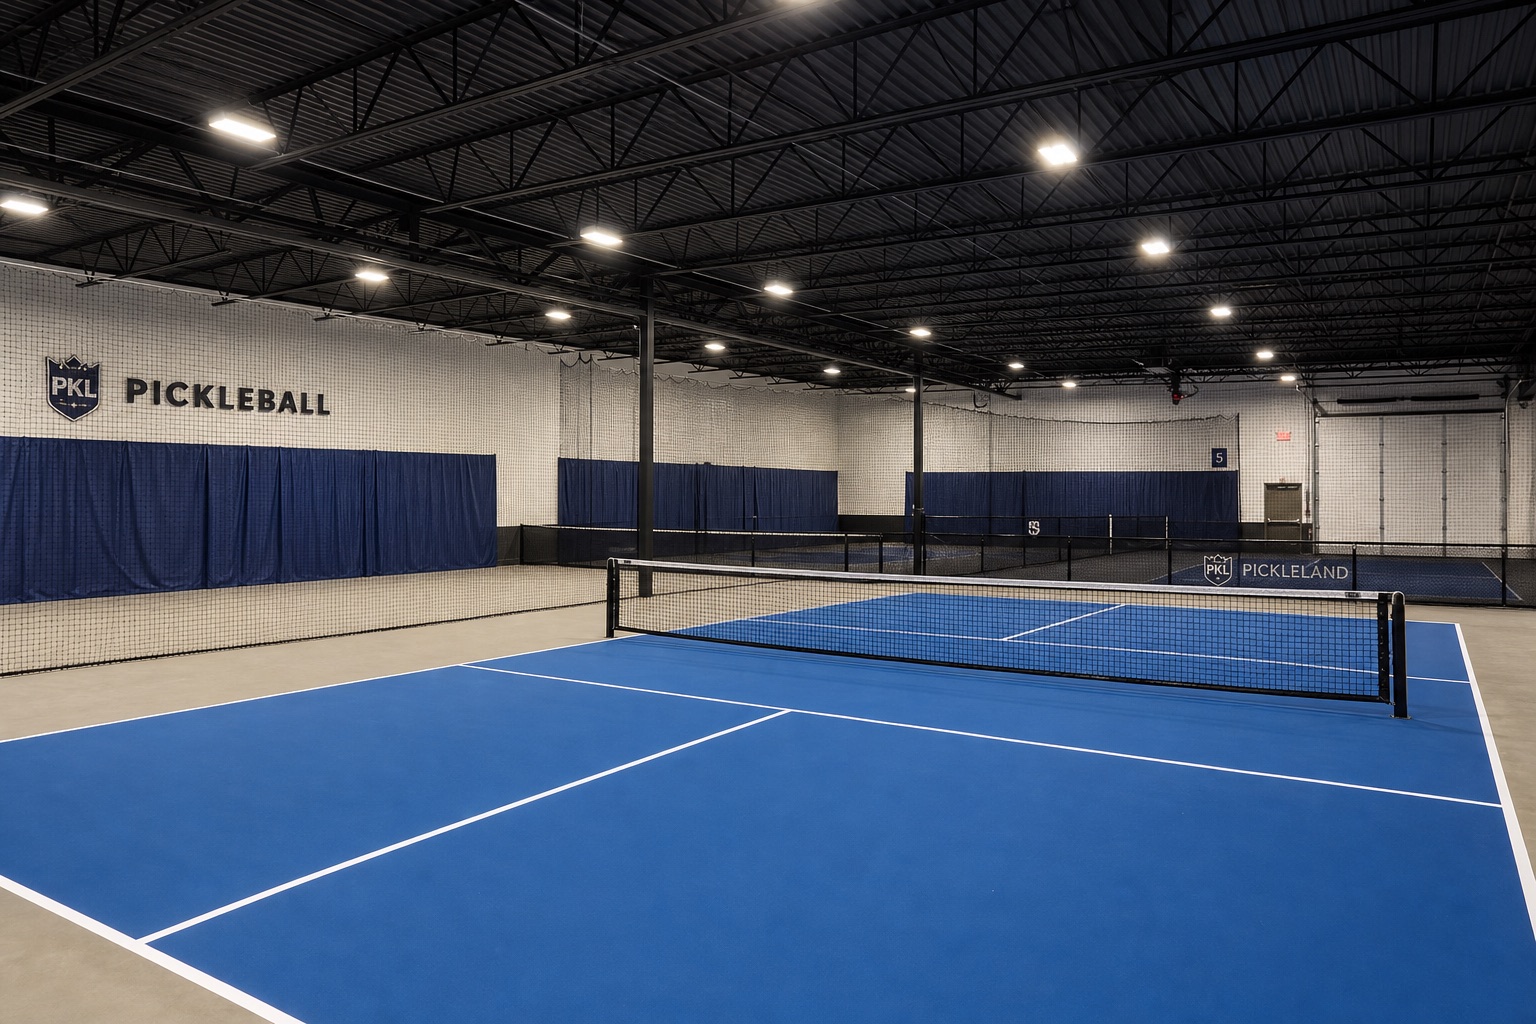
Purpose-built indoor play with the right clearances, glare control, surface system, acoustics, and player circulation.
Plan this court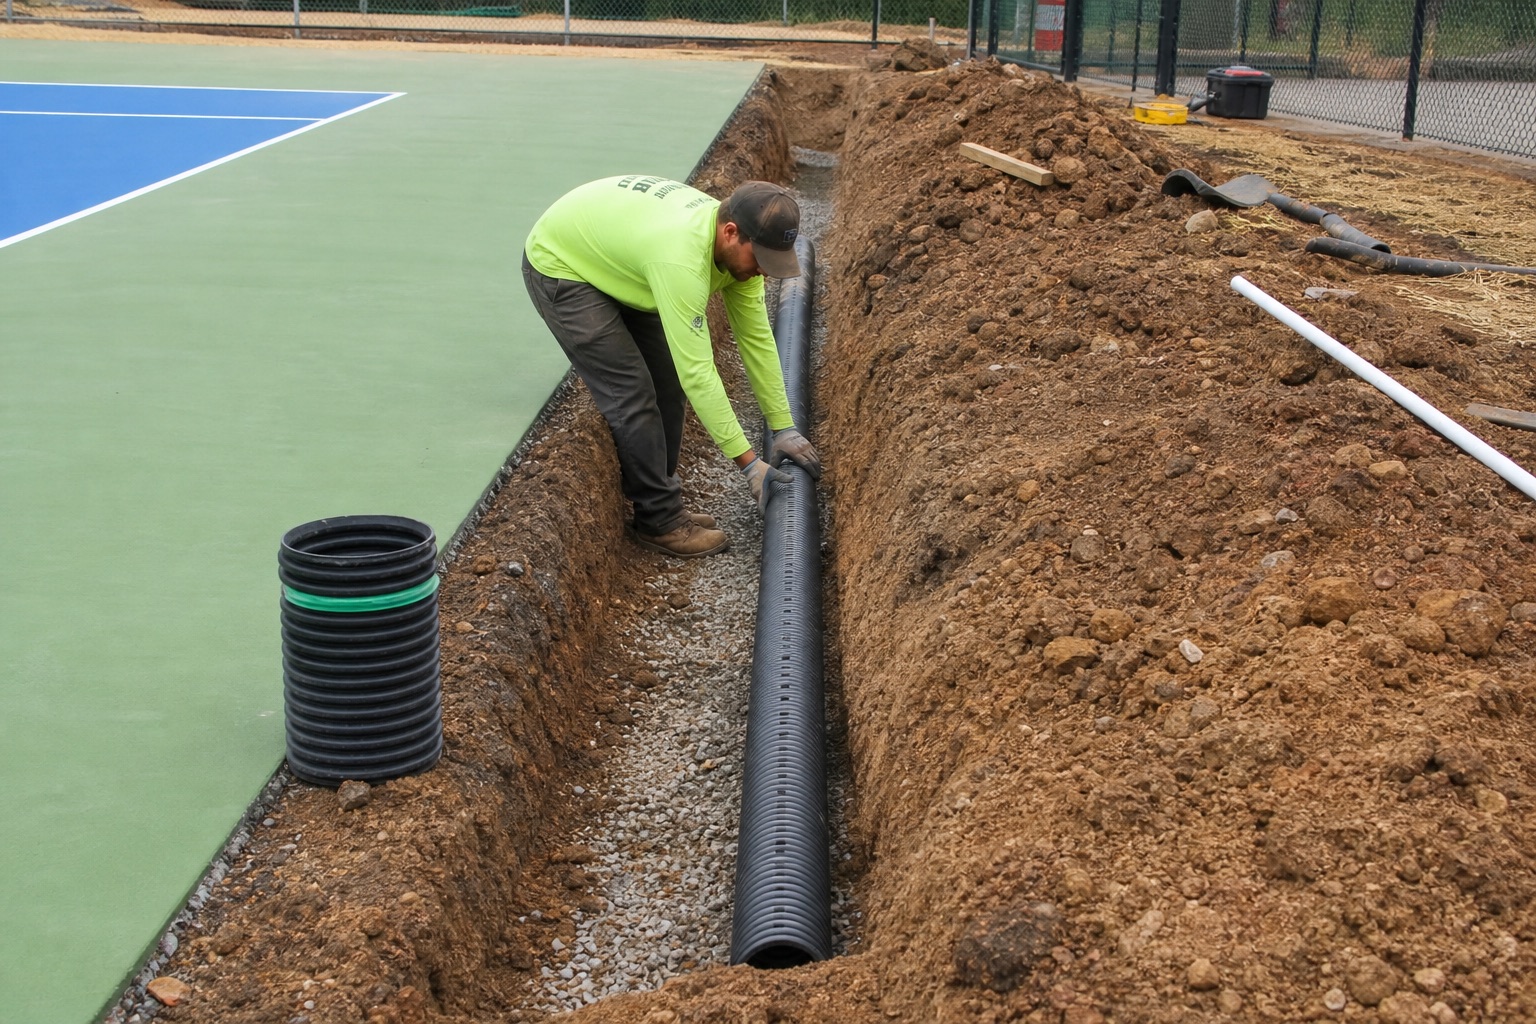 The work beneath the surface
A complete construction system
Kentucky clay, limestone, rainfall, and freeze-thaw movement make the site work as important as the surface color. Each layer has a job to do.
Plan slope, access, water movement, and the court footprint.
Build the structural base for consistent play and long-term performance.
Apply the playing system, precise lines, nets, fencing, and lighting.
Featured Kentucky project
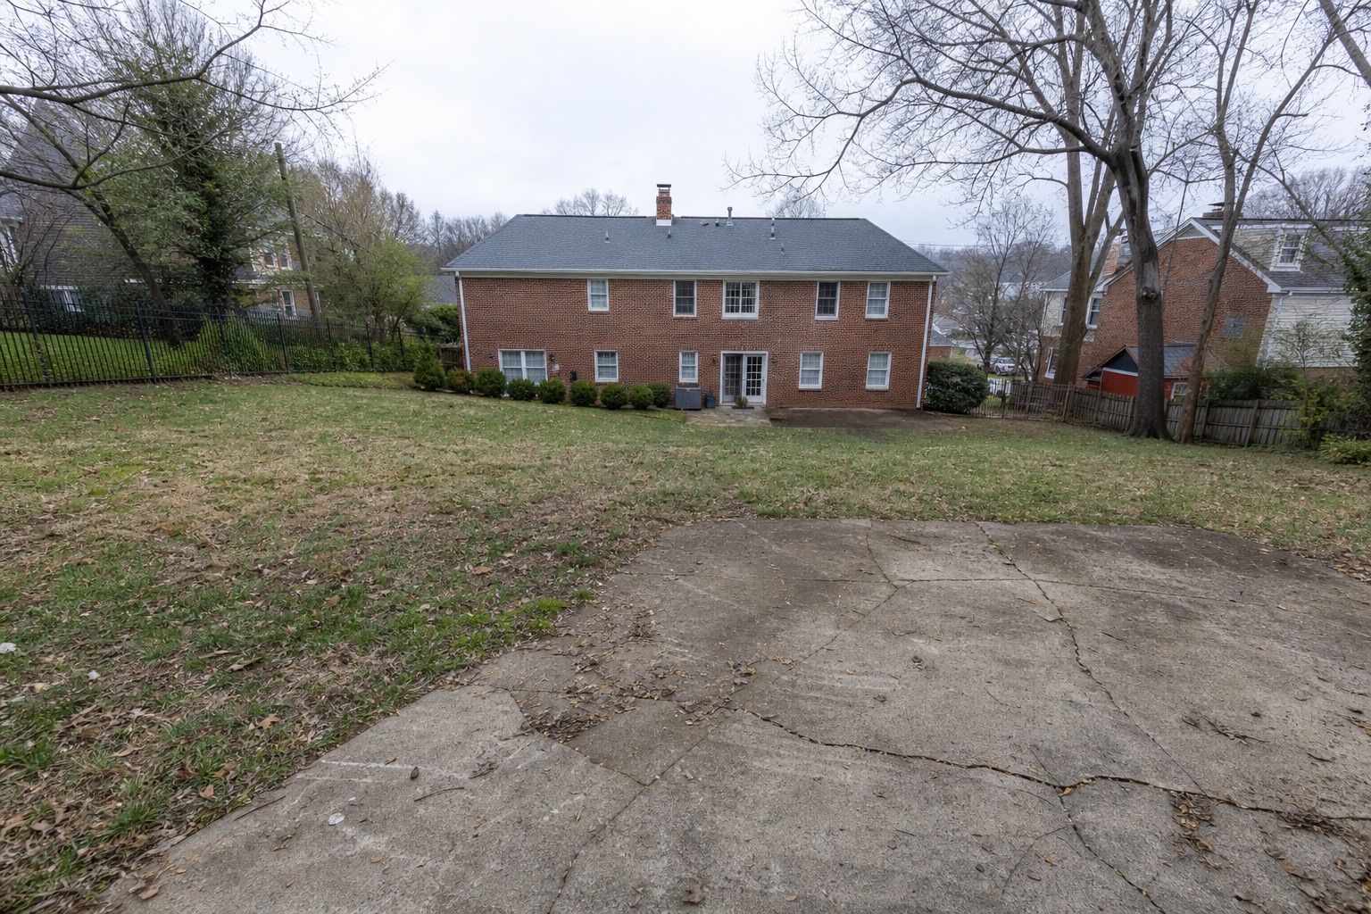
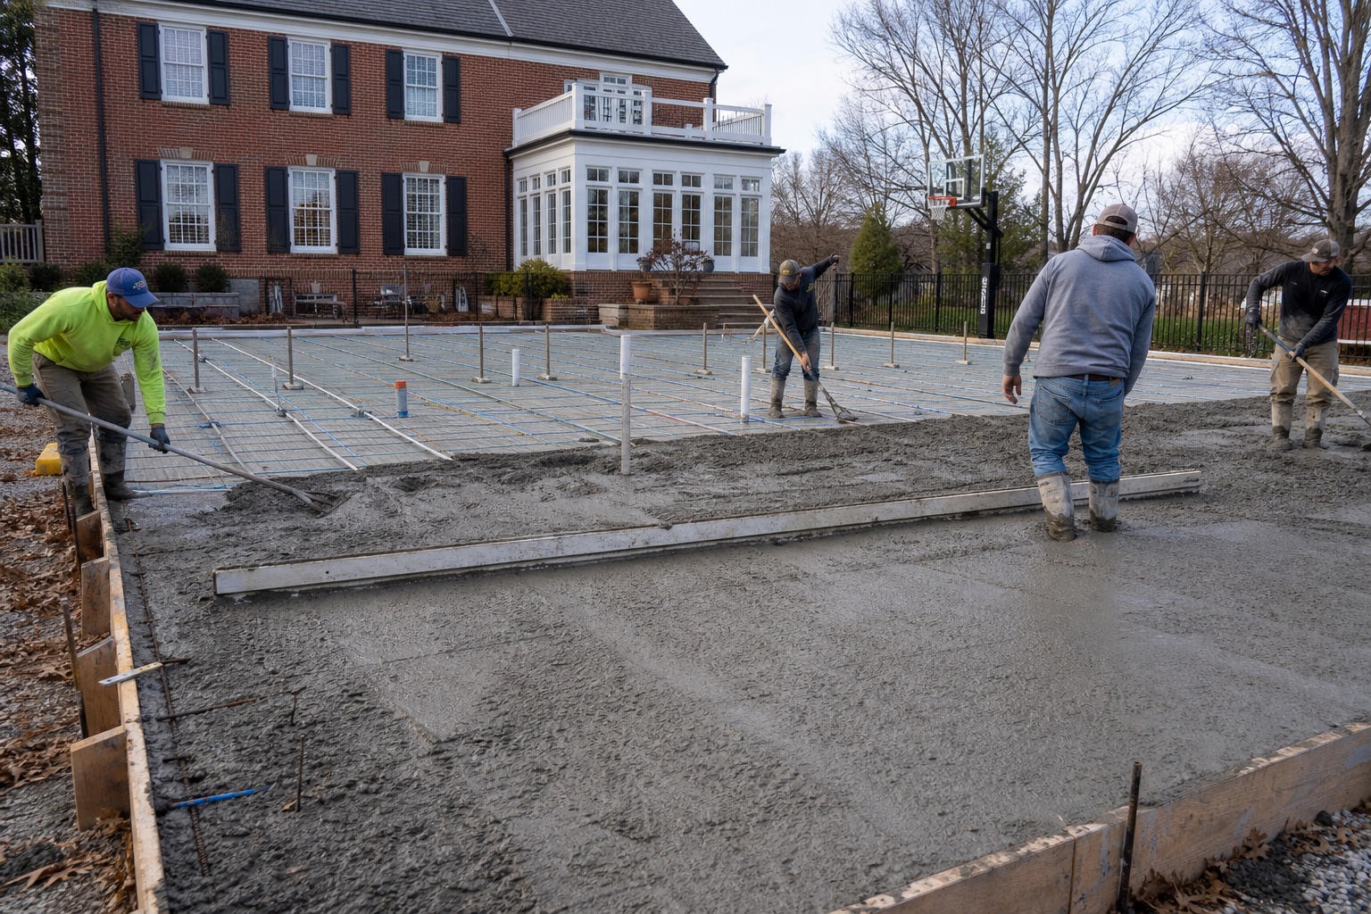
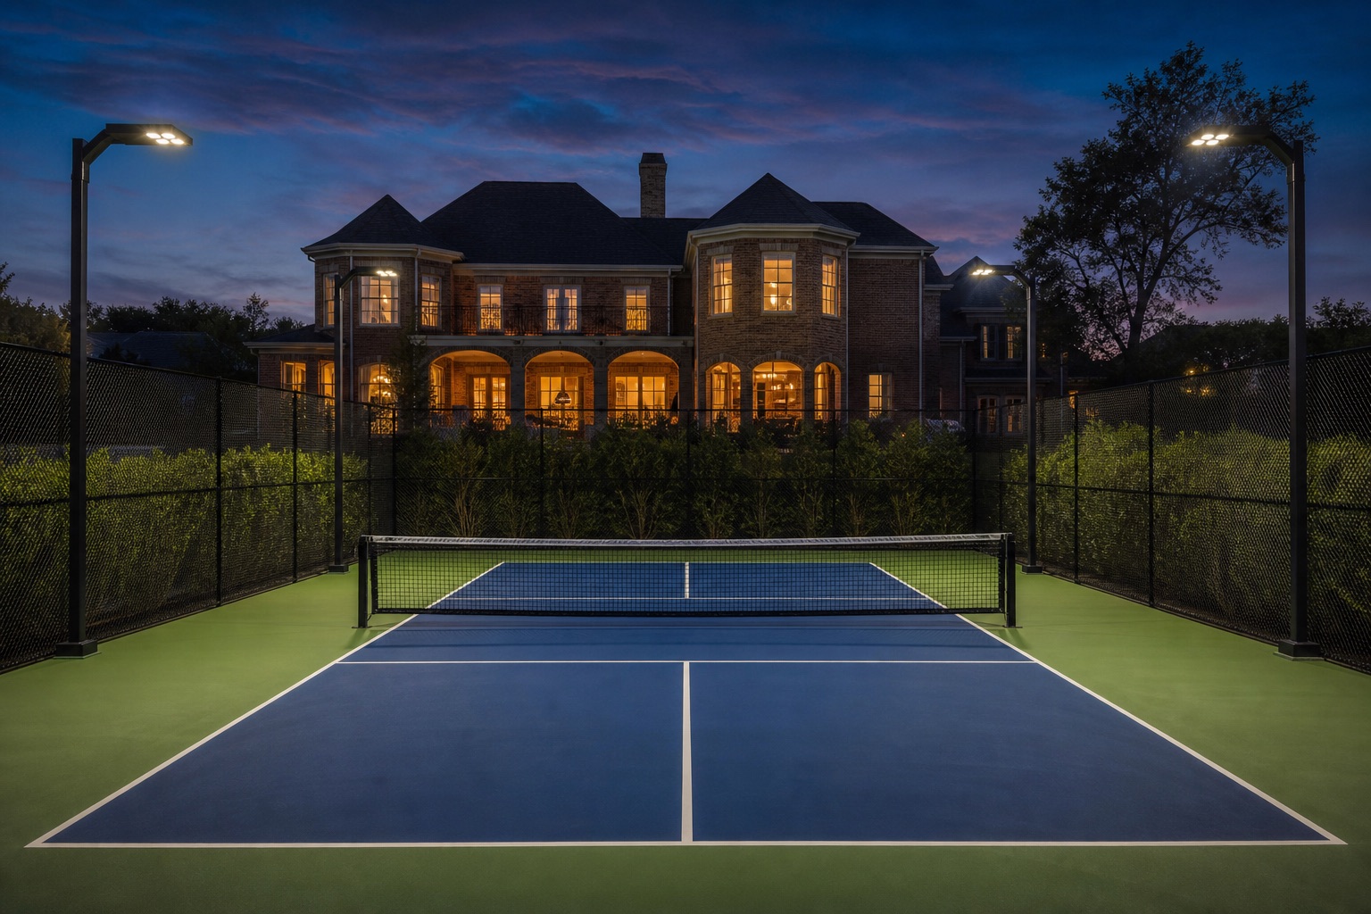
The Chevy Chase backyard project paired site excavation and drainage with a post-tensioned concrete foundation, acrylic playing surface, fencing, and lighting.
What happens next
Share the address, a few wide photos, and what you want the court to do.
We review space, slope, drainage, access, utilities, and surrounding structures.
Choose the foundation, surface, colors, fencing, lighting, nets, and accessories.
Prepare the site, establish drainage, construct the base, and install the playing system.
Complete the lines, equipment, details, cleanup, and final project walk-through.
Plan with the right numbers
Access, slope, drainage, foundation, court count, surface, fencing, and lighting all shape the final investment. Good planning makes those decisions visible early.
Kentucky service areas
Residential and commercial projects are evaluated by location, site conditions, scope, and schedule.
Check your project areaCommon questions
Practical answers are the beginning. A site-specific plan comes next.
The official playing lines measure 20 by 44 feet. A complete court needs additional run-off space around those lines. The final footprint depends on residential or commercial use, fencing, access, and whether multiple courts are planned.
Both can work. The better choice depends on the property, soil, drainage, budget, selected surface system, maintenance expectations, and how heavily the court will be used.
Often, yes. The number of pickleball courts and the right conversion method depend on the tennis court’s size, condition, drainage, fencing, and desired layout.
Yes. A project can include perimeter fencing, divider fencing, gates, windscreens, nets, accessories, and court lighting planned around visibility and glare control.
Start with the site
Send the property address, a few wide photos, and a short description of the court you want to build. That is enough to identify the next step.