

Acrylic systems
Familiar color, texture, traction, and ball response over a properly prepared and approved base.
Indoor pickleball court construction
An empty warehouse is not automatically a pickleball facility.
We evaluate the floor, ceiling, lighting, sound, air, player flow, utilities, and business plan as one connected system.
Send building dimensions, the lowest known obstructions, photographs, and any available plans before signing a lease.
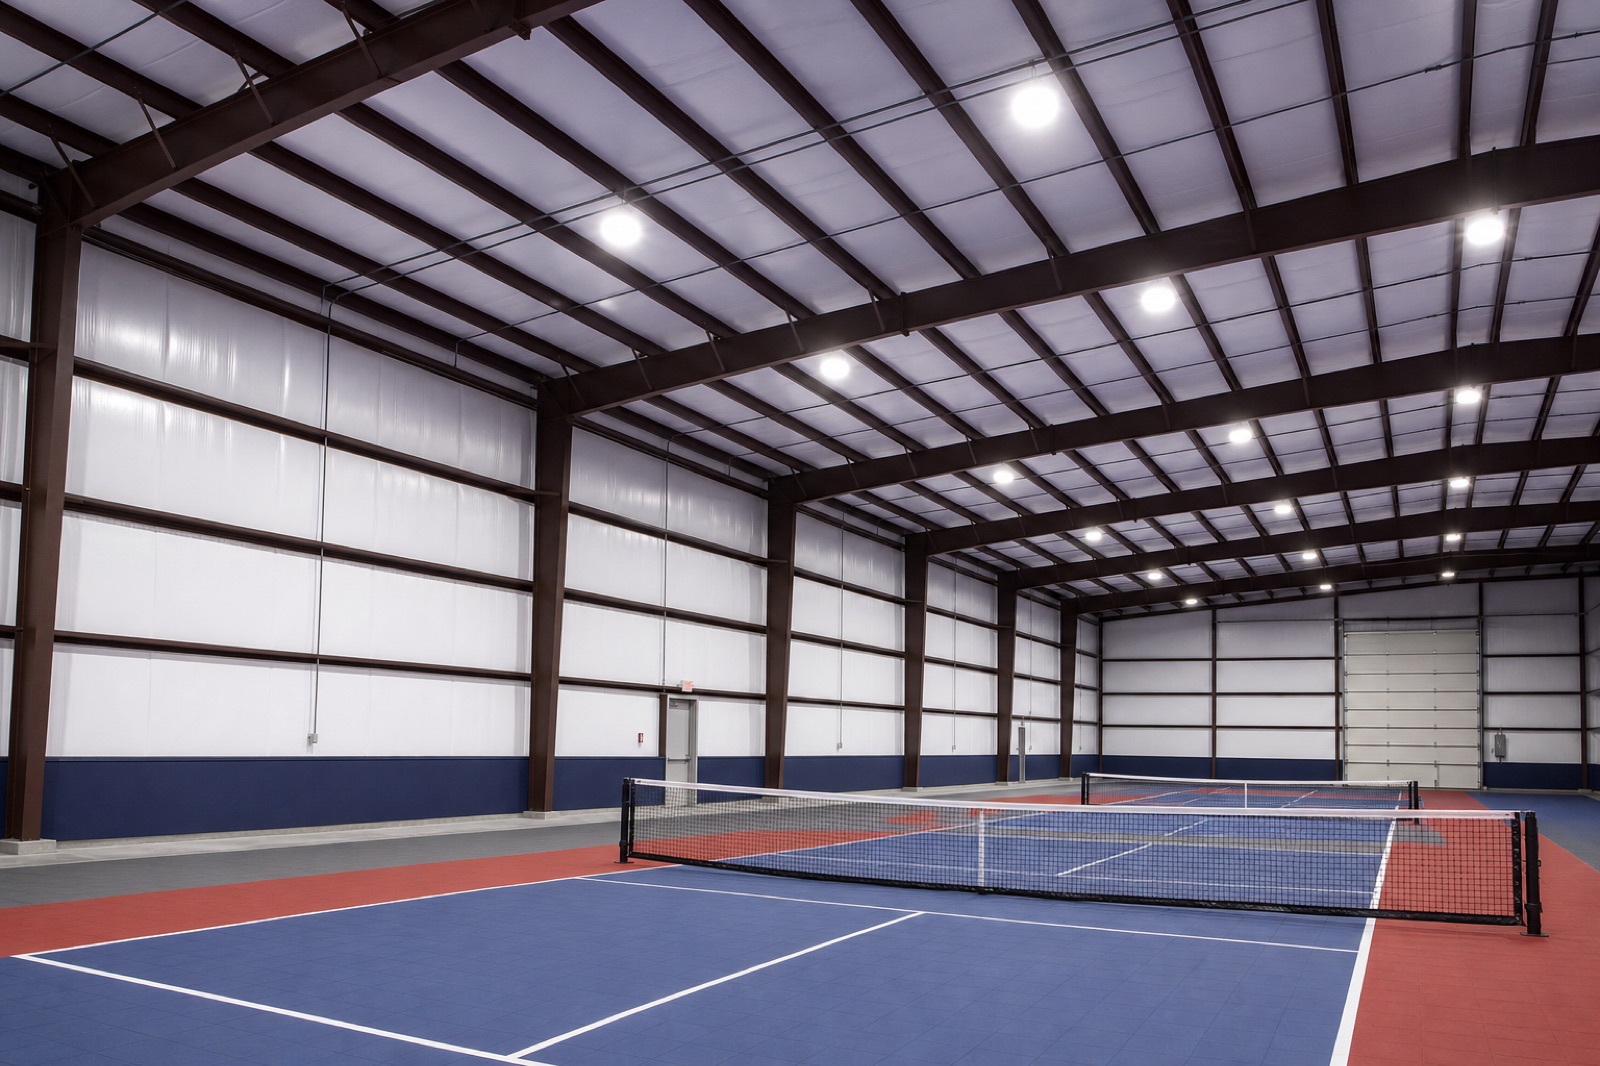
The building test
Two buildings can have the same square footage while only one supports good pickleball. Low ducts, poorly placed columns, uneven slabs, harsh fixtures, moisture, or exit routes can erase courts that appeared to fit on paper.
A pre-lease evaluation maps the lowest obstruction across the playing area and tests whether the building supports usable court hours—not merely painted rectangles.
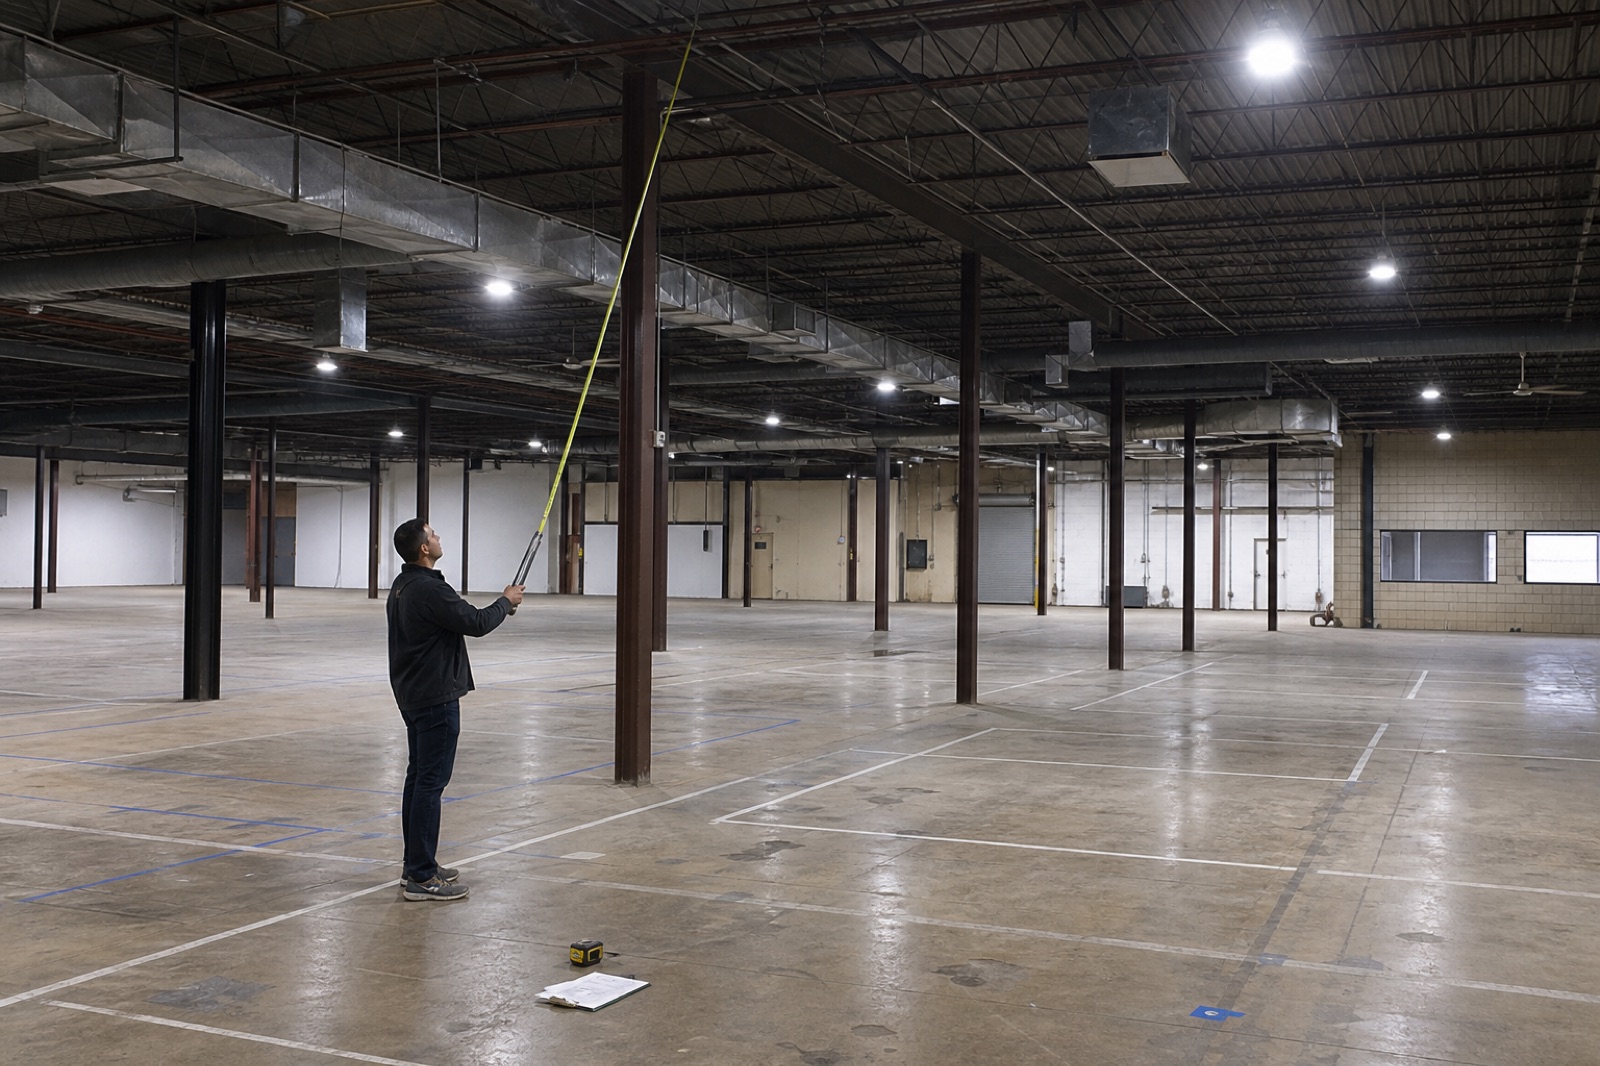
Building requirements
| System | What to verify | Why it matters |
|---|---|---|
| Clear volume | Beams, lights, ducts, sprinklers, heaters, fans | Lobs use the full space above the court |
| Existing slab | Flatness, cracks, joints, moisture, coatings | The new surface depends on the floor beneath it |
| Lighting | Position, glare, distribution, reflectance | Brightness alone does not make the ball visible |
| HVAC and acoustics | Humidity, airflow, player load, reflections | Comfort and sound shape the operating experience |
| Circulation | Exits, dividers, queues, seating, storage | People need space while they are not playing |
Surface and environment
Slab condition, moisture, surface selection, lighting, HVAC, sound, and cleaning all affect one another.
Familiar color, texture, traction, and ball response over a properly prepared and approved base.
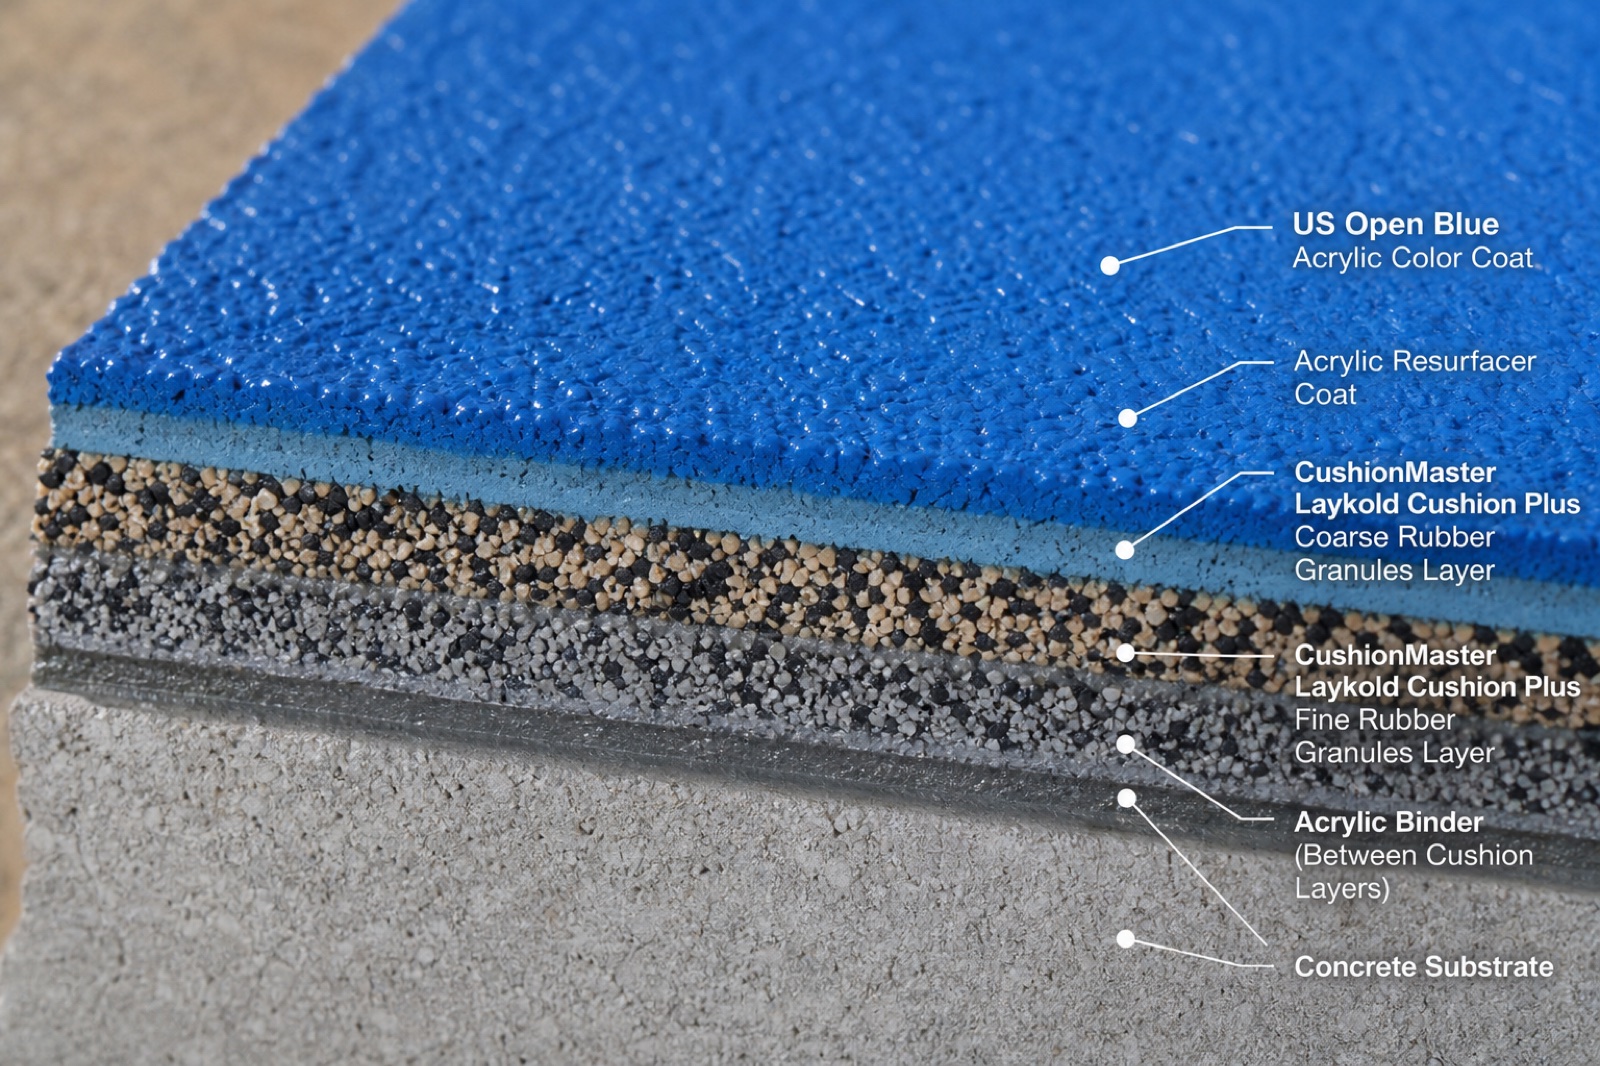
Resilient layers may improve comfort for frequent players when substrate and operating conditions support them.
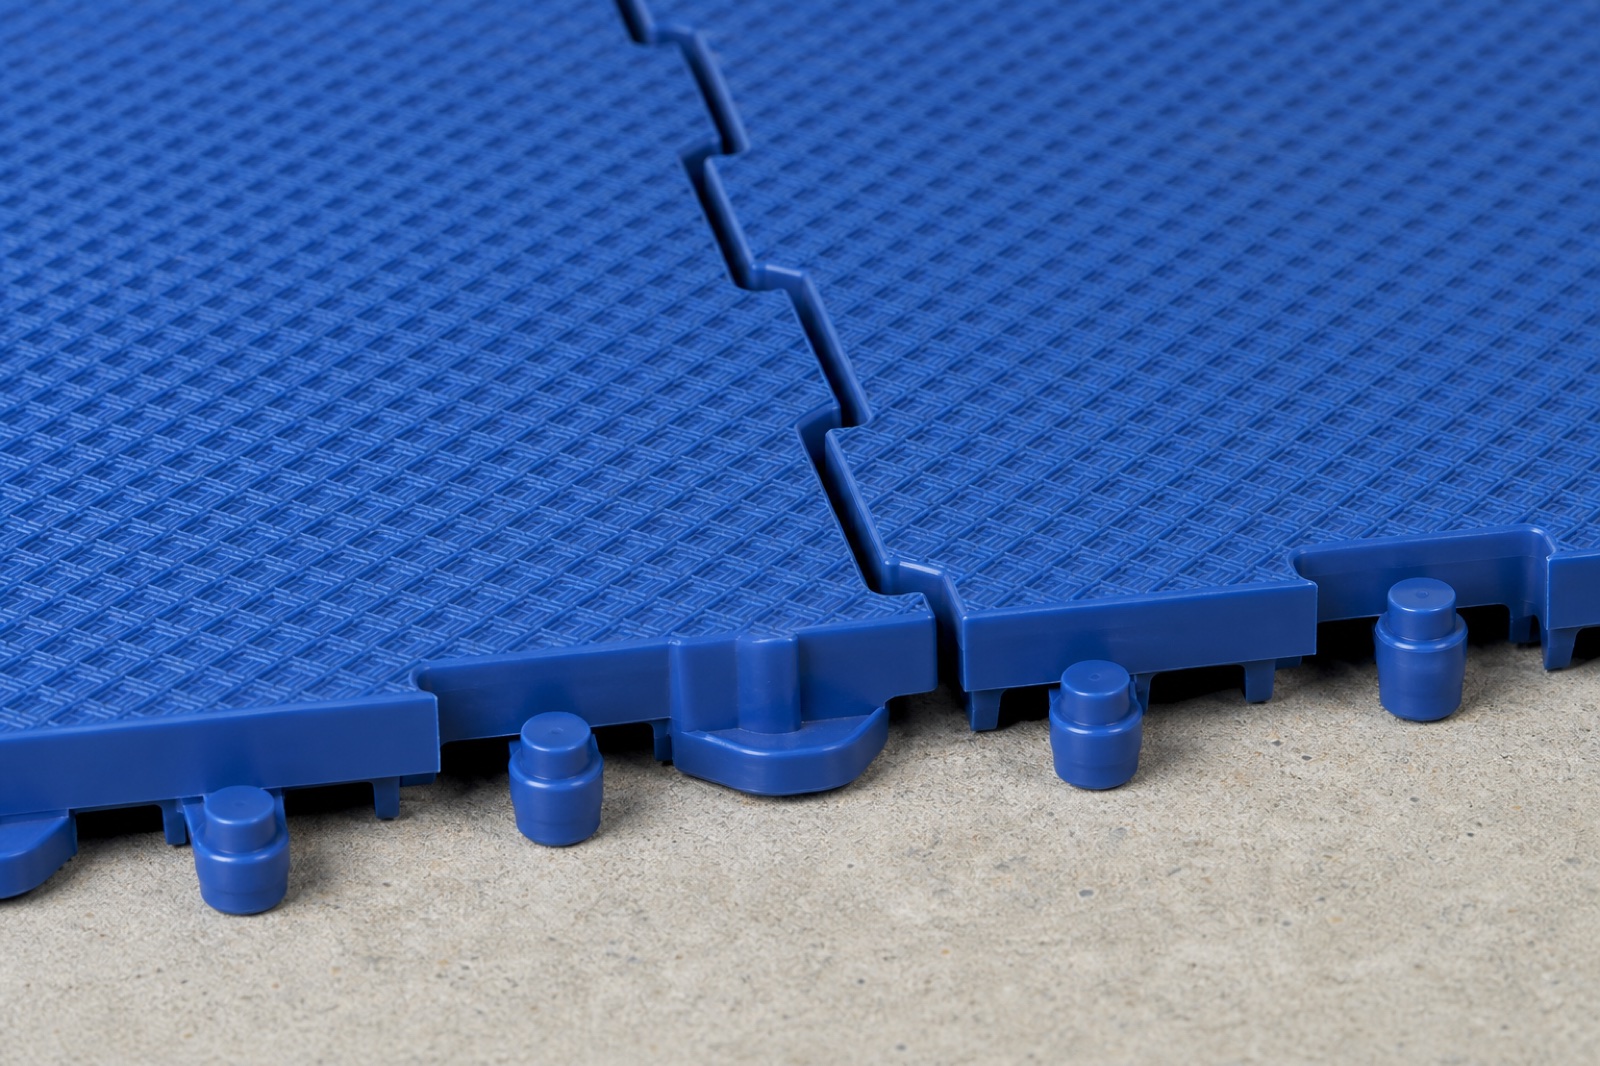
Useful for certain moisture, renovation, or reversible installations after bounce, seams, sound, and maintenance are evaluated.
Indoor facility process
Set the court count, programming, support spaces, budget, and target opening date.
Review clear height, columns, slab, utilities, lighting, HVAC, acoustics, exits, and access.
Arrange courts, run-off, dividers, circulation, check-in, seating, storage, and support areas.
Coordinate testing, design, repairs, permitting, and the other construction trades.
Define preparation, surface, colors, nets, dividers, lighting, and accessories.
Sequence court work so overhead work, traffic, dust, and moisture do not compromise it.
Review performance, maintenance requirements, warranties, and opening details.
Indoor court FAQs
The most valuable evaluation may happen before you own or lease the building.
Reviewed July 2026. Court dimensions were checked against USA Pickleball’s current rulebook (opens in a new tab); building requirements remain property- and jurisdiction-specific.
No. Useful size can be undermined by low obstructions, columns, slab conditions, exits, utilities, parking, zoning, or missing support space.
The key measurement is the lowest obstruction over the full playing volume—not the advertised roof height. Competitive projects should confirm current governing-body guidance.
It depends on the slab, moisture, player expectations, comfort, maintenance, budget, and facility type. Acrylic, cushioned acrylic, modular, and approved sport-floor options have different tradeoffs.
Usable dimensions, columns, run-off areas, exits, walkways, dividers, support spaces, and the operating plan determine the answer. Gross square footage is not enough.
Yes. A pre-lease review can expose layout limits and technical questions while the property decision can still change.
Do not start with the paint
Send the listing, plans, dimensions, columns, lowest fixtures, slab photographs, utilities, entrances, and intended court count. We can help determine whether the space works before the commitment becomes difficult to unwind.