
Limestone, soil, and undocumented fill
Lexington Limestone underlies much of the county. A proposed court may encounter shallow rock, deep soil, fill, or expected movement that changes excavation, drainage, and foundation planning.
Lexington pickleball court construction
Lexington's limestone helped create horse country. It can also change the excavation plan before the first load of stone arrives.
We plan residential, commercial, indoor, and converted pickleball courts around the property's grade, rock, drainage, access, surroundings, and intended use.
Send the Lexington-area address, photographs, approximate available dimensions, and any existing survey or grading information.
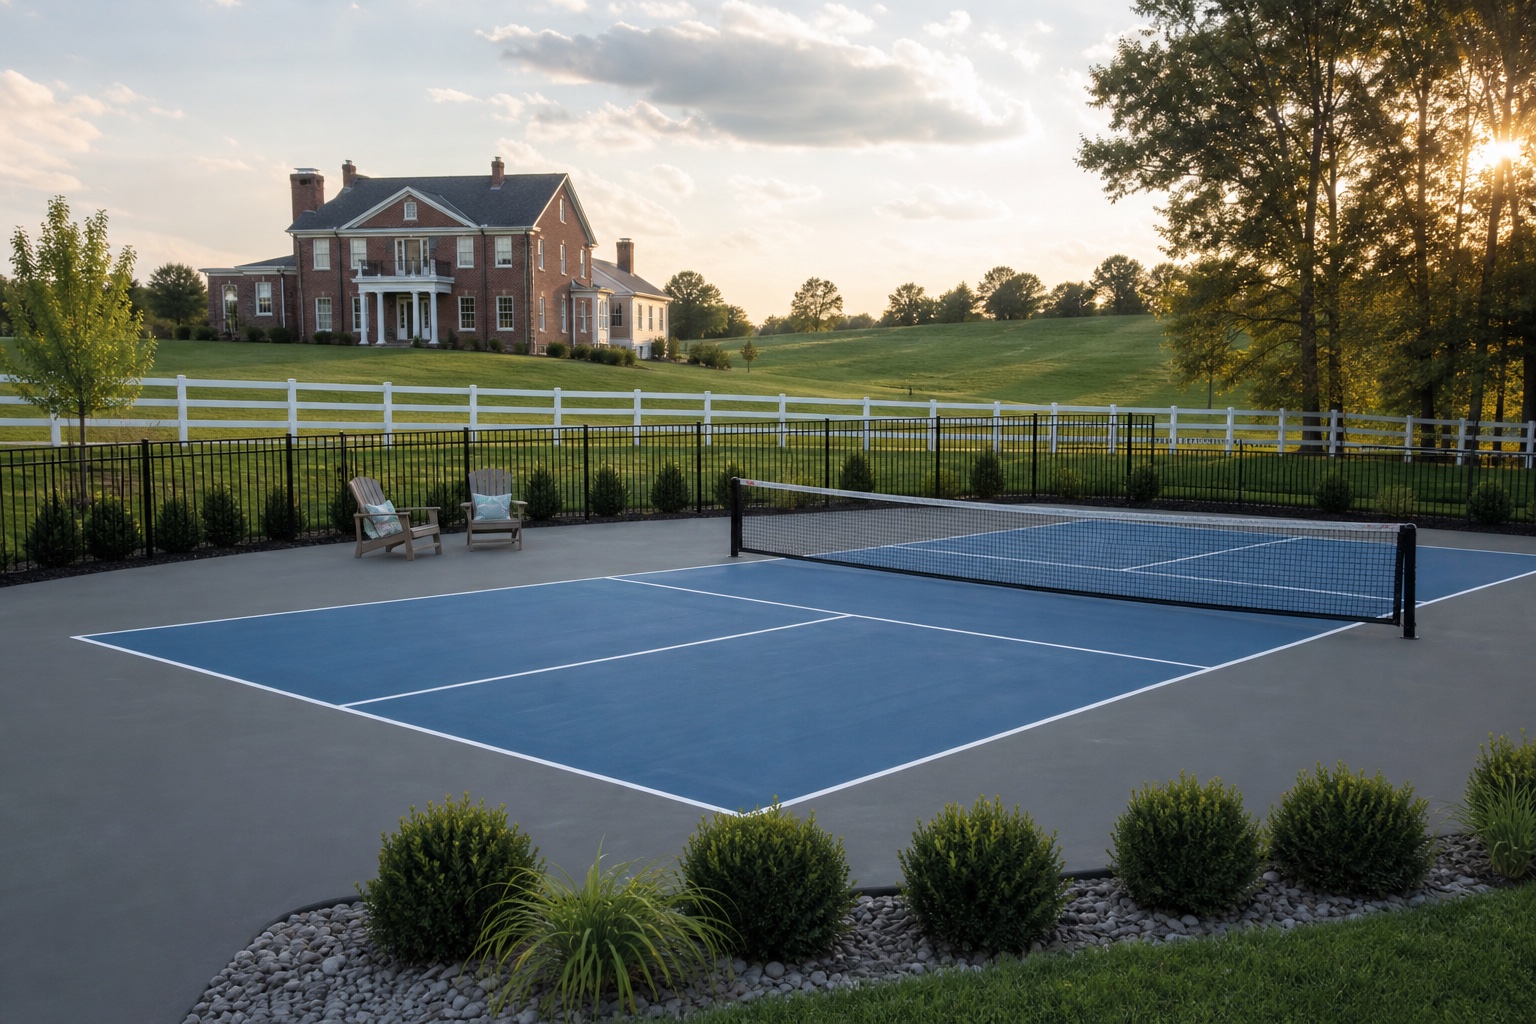
Inner Bluegrass ground
Kentucky Geological Survey’s Fayette County overview (opens in a new tab) describes the county’s limestone upland and karst features. The surface can look forgiving from the house; excavation reveals the conditions that control the court.
Lexington Limestone underlies much of the county. A proposed court may encounter shallow rock, deep soil, fill, or expected movement that changes excavation, drainage, and foundation planning.
Groundwater can dissolve limestone over time, producing springs, sinkholes, and underground drainage features. Existing watershed direction and subsurface water belong in the site evaluation.
The complete footprint may cross more grade than the lawn suggests. Restricted access, mature trees, low areas, drainage routes, and long utility runs can be as consequential as the rock.
The lawn shows the surface. The court depends on what is below it.
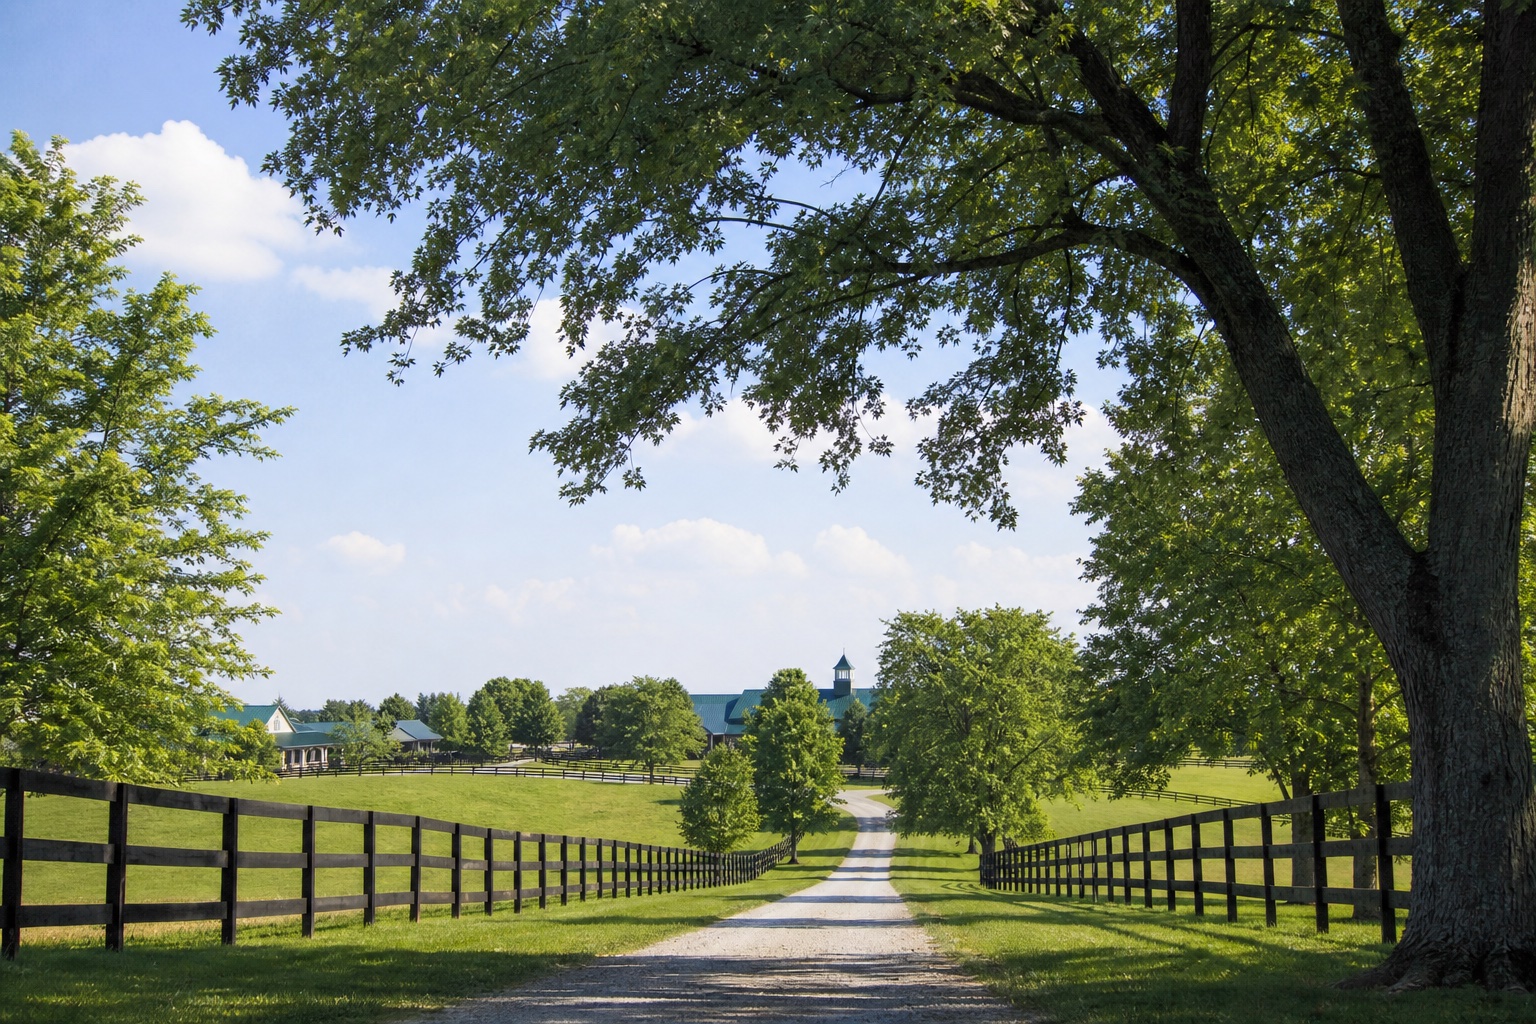
More than one kind of property
A backyard inside New Circle Road may bring narrow equipment access, mature tree roots, retaining walls, buried utilities, shared drainage, close neighbors, and strong visibility from the street.
Newer subdivisions may offer larger lots and clearer access while adding HOA restrictions, drainage easements, detention systems, utility corridors, lighting limits, and landscape requirements.
Rural estates and horse farms can offer room and privacy but require long material routes, extended electrical service, rock excavation, pasture drainage, farm-gate coordination, protection of daily operations, and restoration beyond the court.
The best location is not always the closest flat-looking lawn.
Visible demand
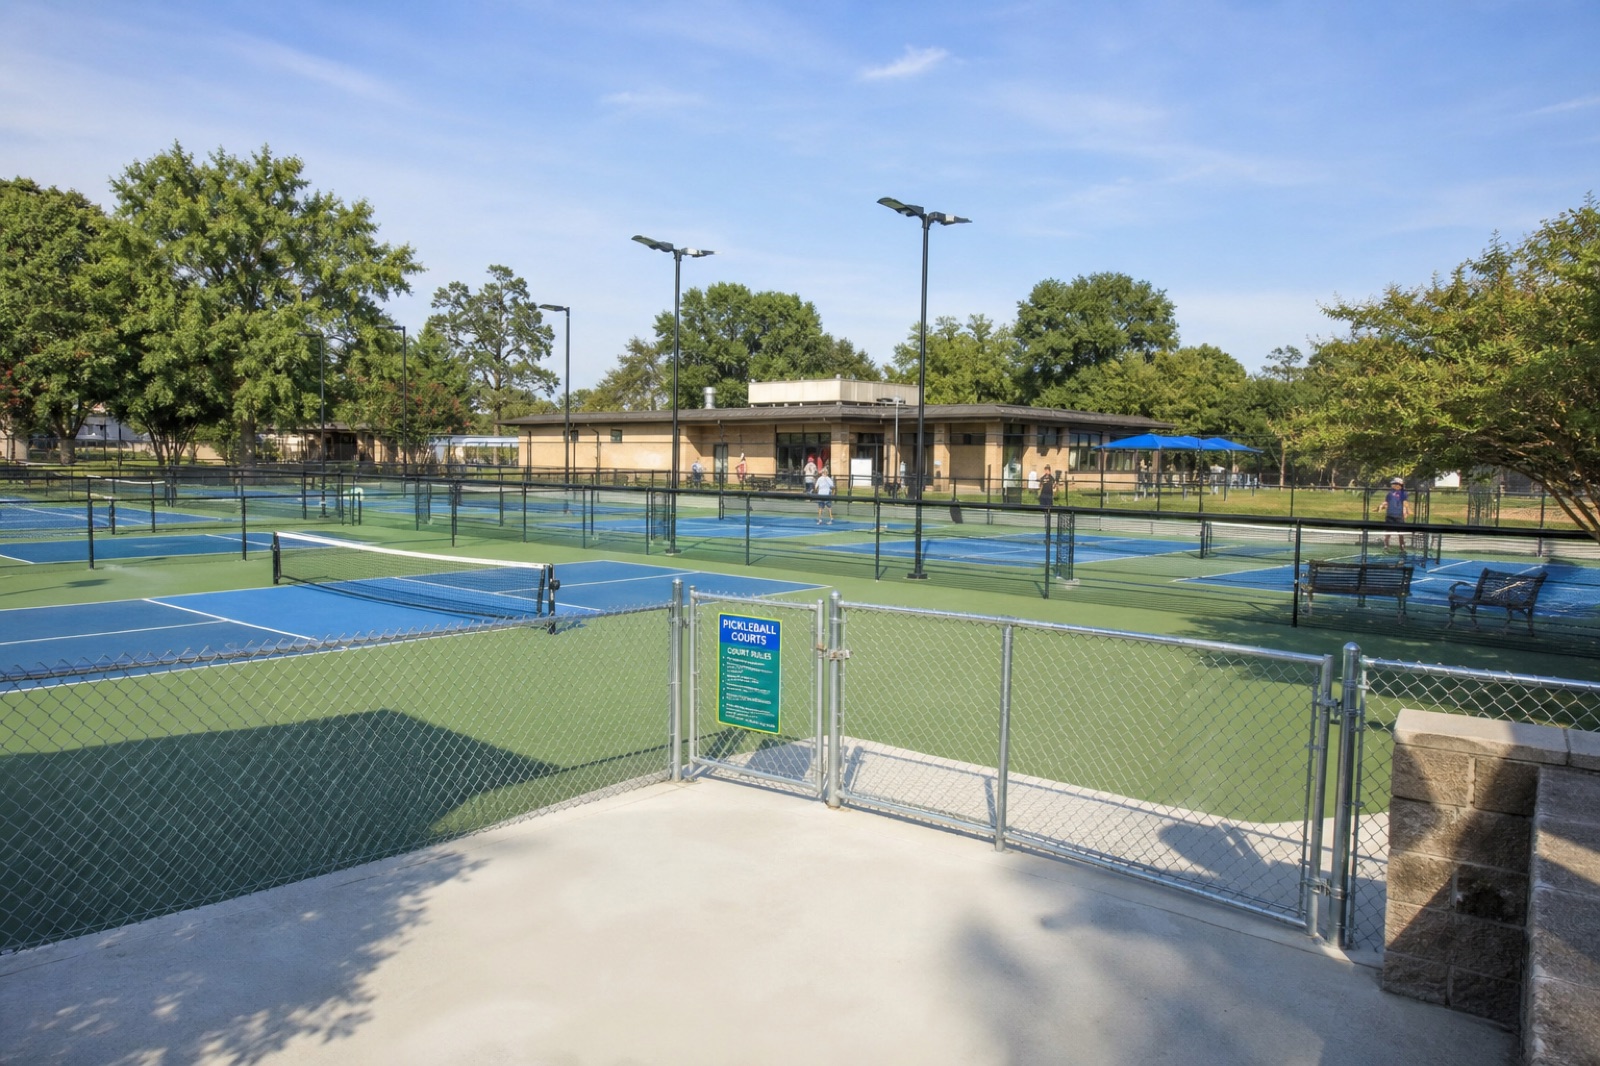
Lexington Parks & Recreation’s pickleball page (opens in a new tab) lists 20 outdoor courts at Shillito Park, 12 at Kirklevington Park, six at Cardinal Run Park North, and additional dedicated or shared-use locations.
Featured Lexington project
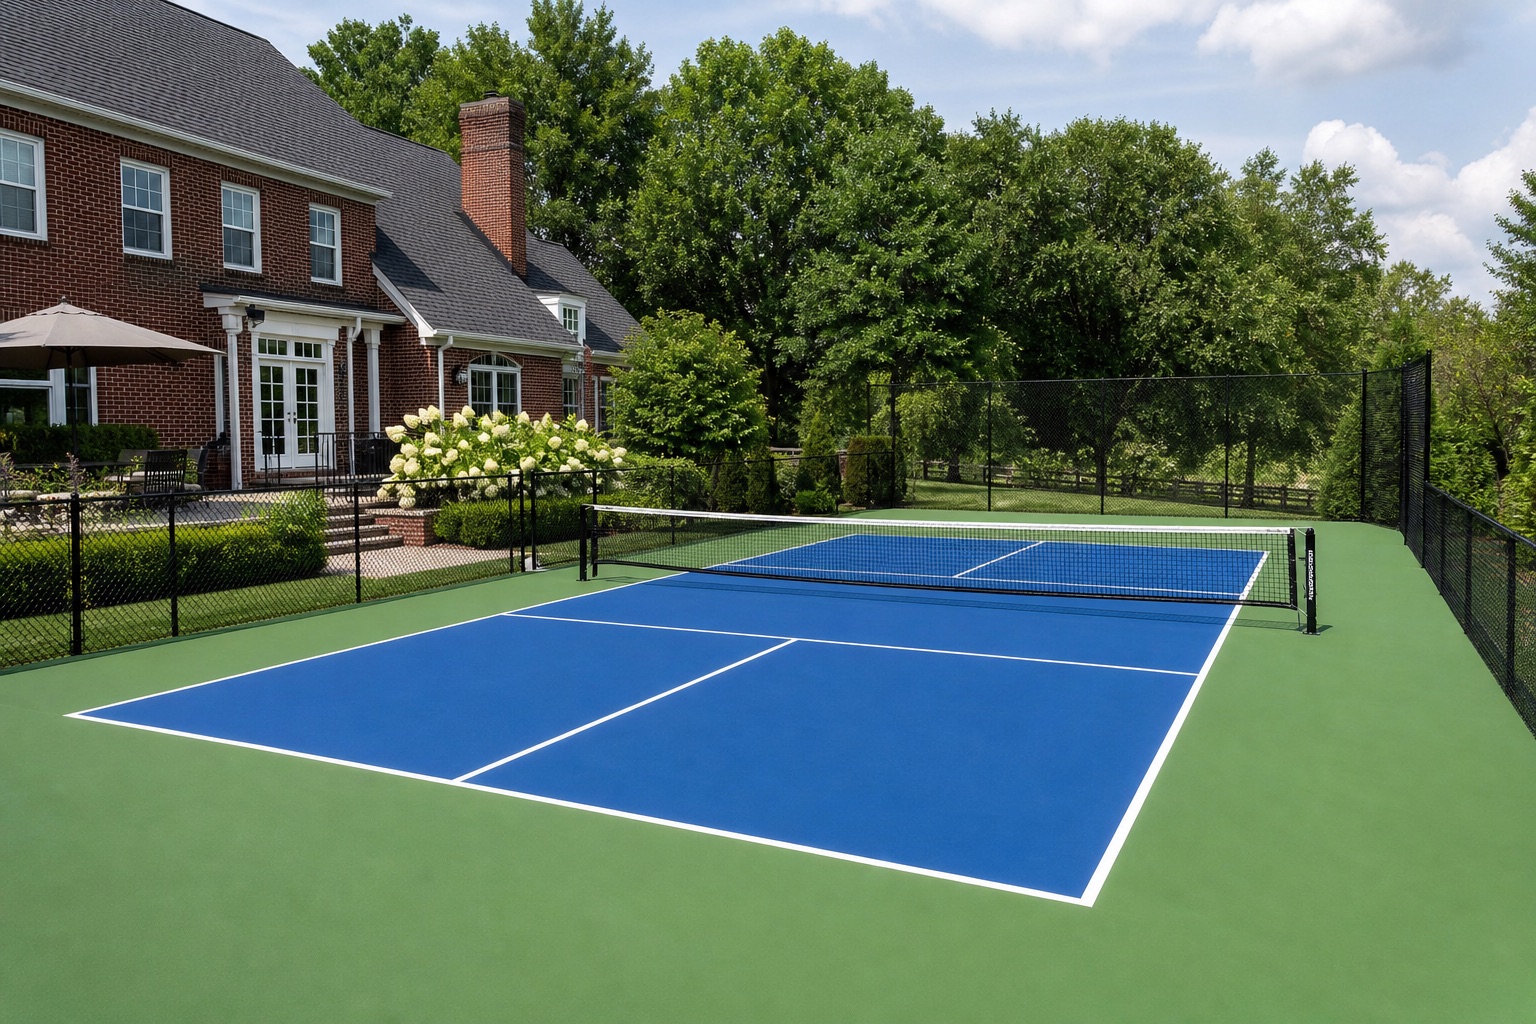
Regional project proof
Chevy Chase, Lexington, Kentucky
Completed
A sloping backyard directed water toward the house and included an old cracked patio. The project required more than locating the official court lines.
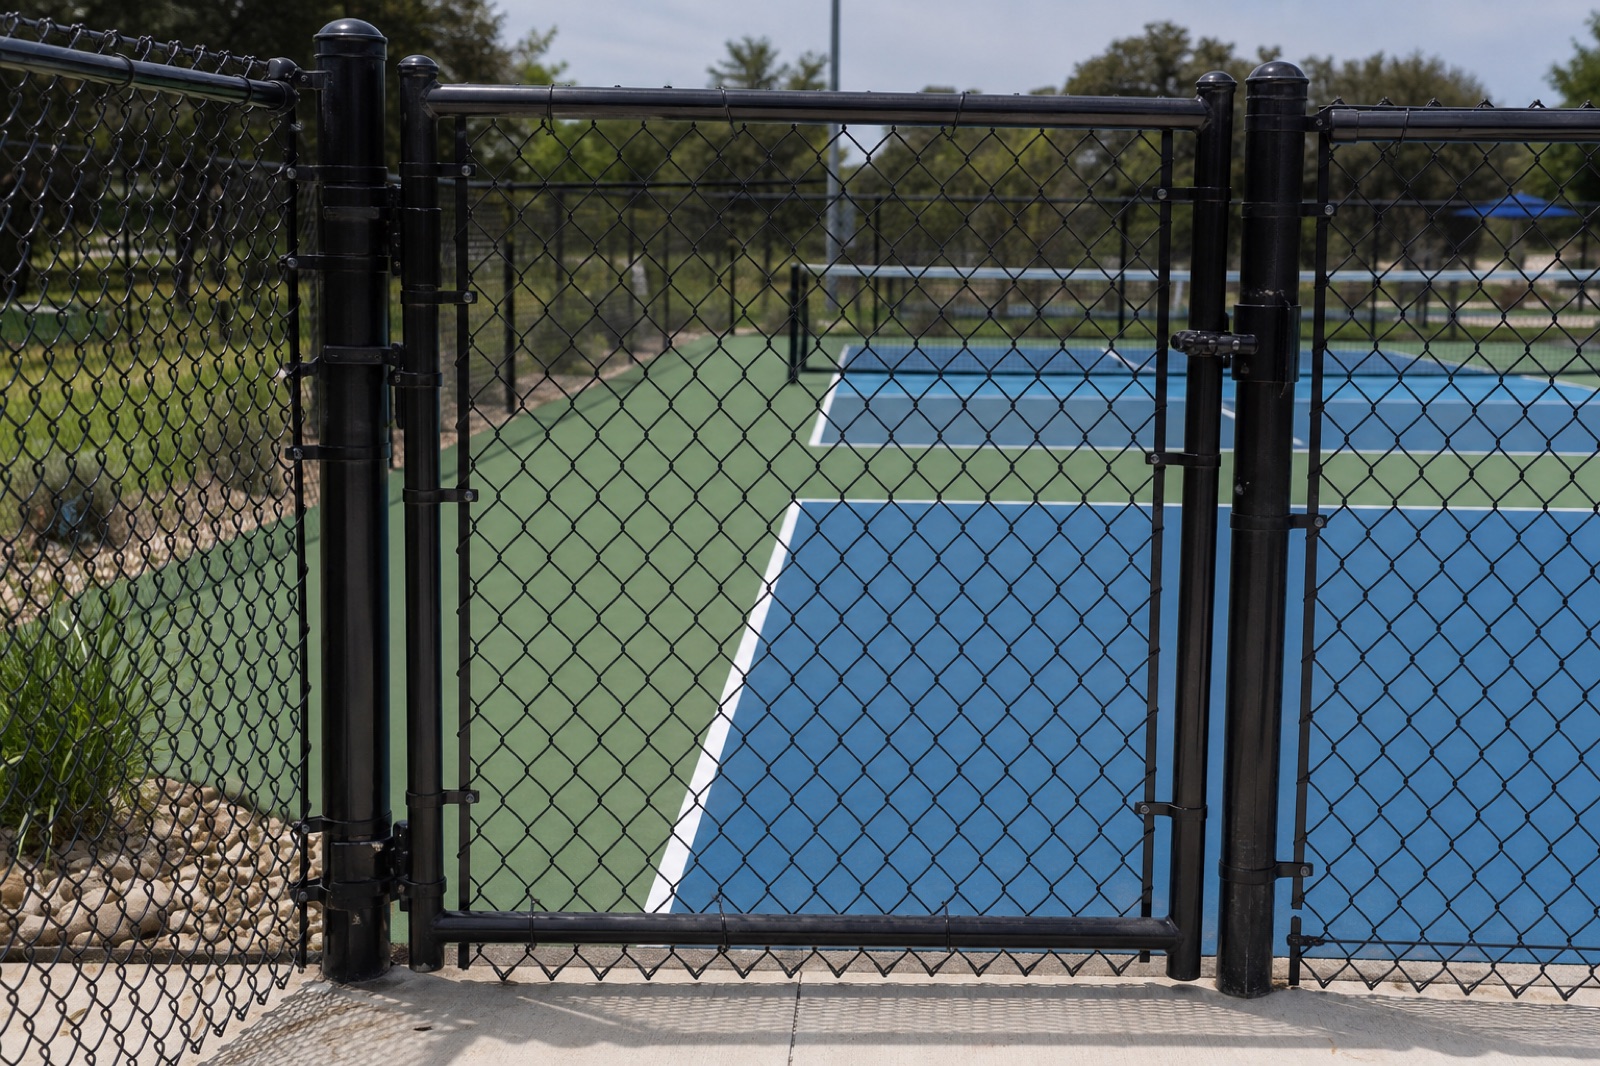
Excavation, a high-side French drain, a post-tensioned concrete slab, a cushioned acrylic system, coordinated fencing, and downward-directed lighting transformed the site into a complete residential court.
Courts for Lexington properties
Residential, shared, and indoor projects begin with different constraints. Each still depends on the full footprint, access, drainage, utilities, circulation, and supporting systems.
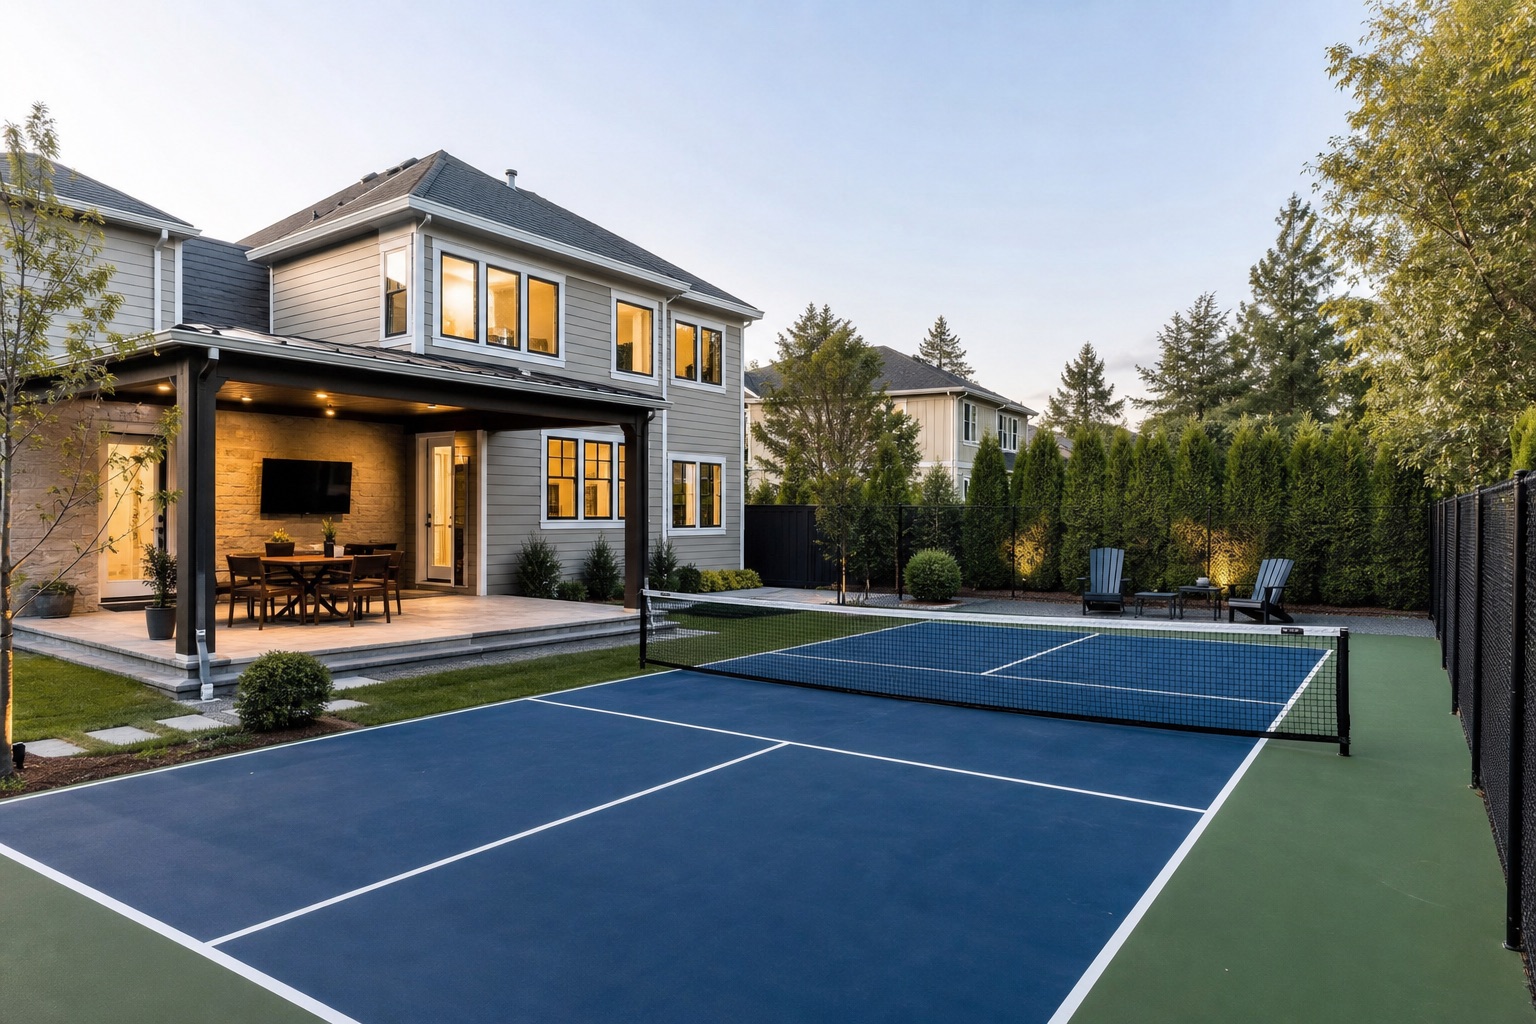
A Lexington backyard court should test the preferred 34-by-64-foot playing area against slope, rock, drainage, property lines, fencing, poles, gates, patios, pools, trees, access, and neighboring homes.
The empty corner of a lot may already carry drainage, utilities, easements, or landscape obligations.
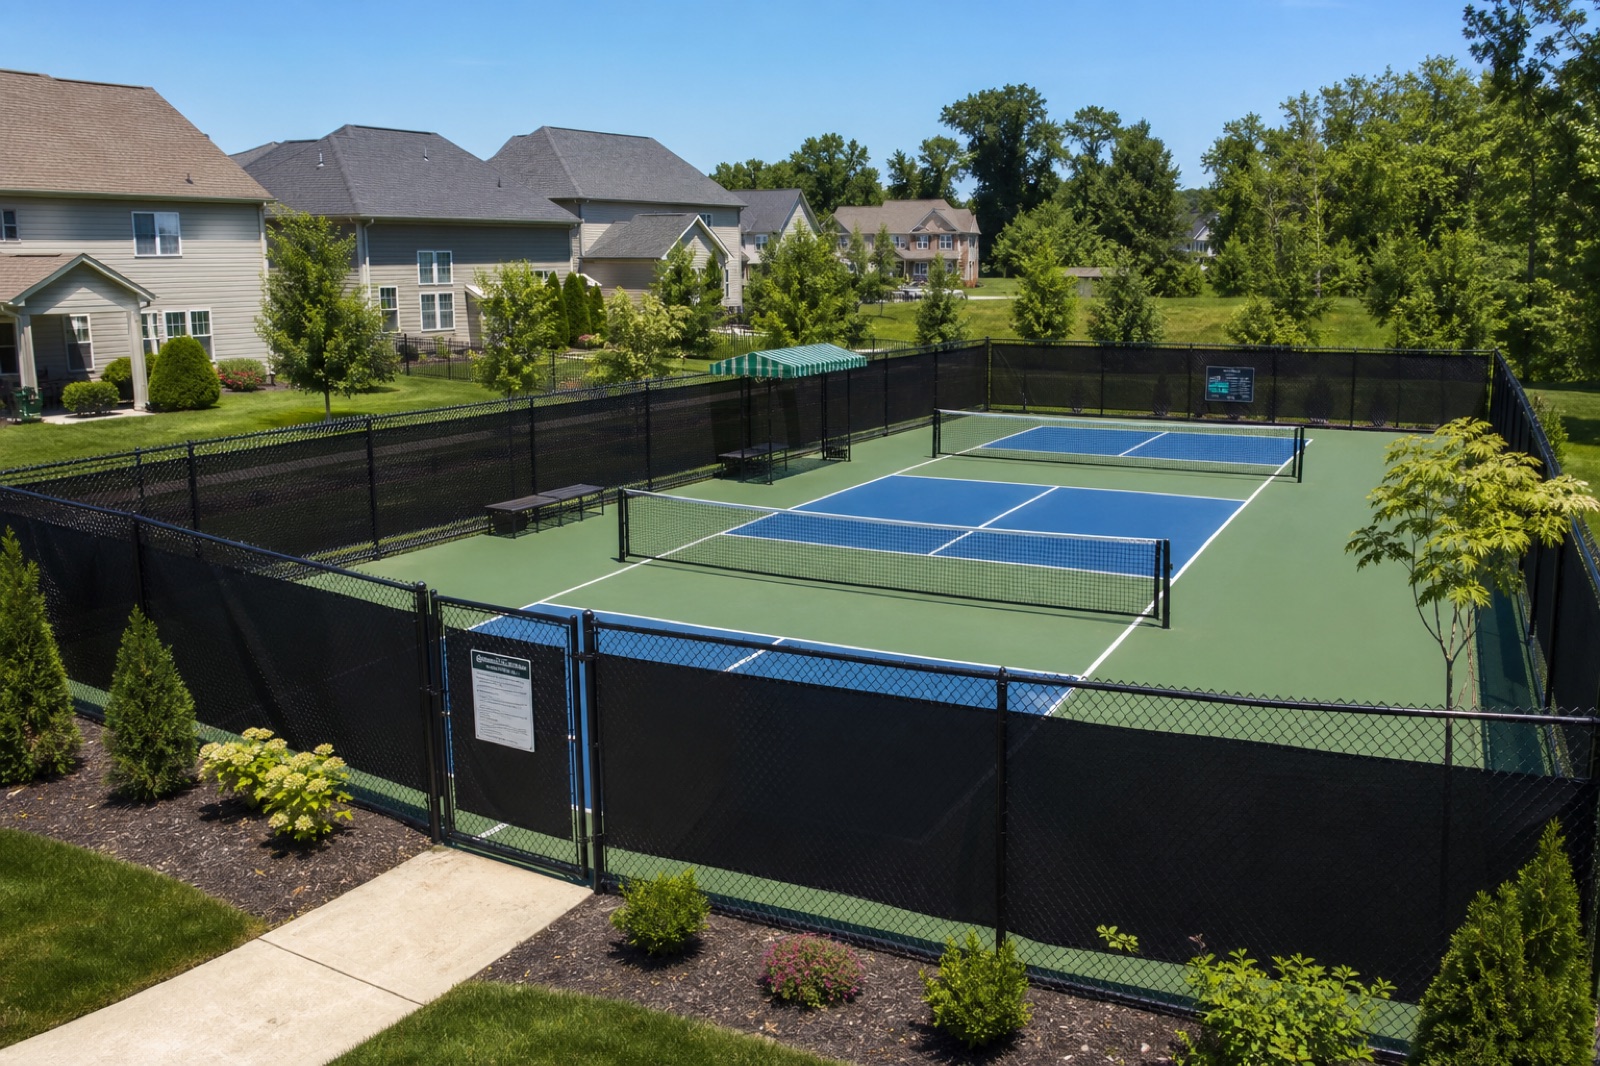
We plan commercial pickleball courts for HOAs, schools, churches, apartments, parks, clubs, recreation facilities, and private businesses.
The operating plan should define court count, accessible routes, circulation, spectators, dividers, lighting controls, parking, restrooms, security, maintenance access, and future expansion.
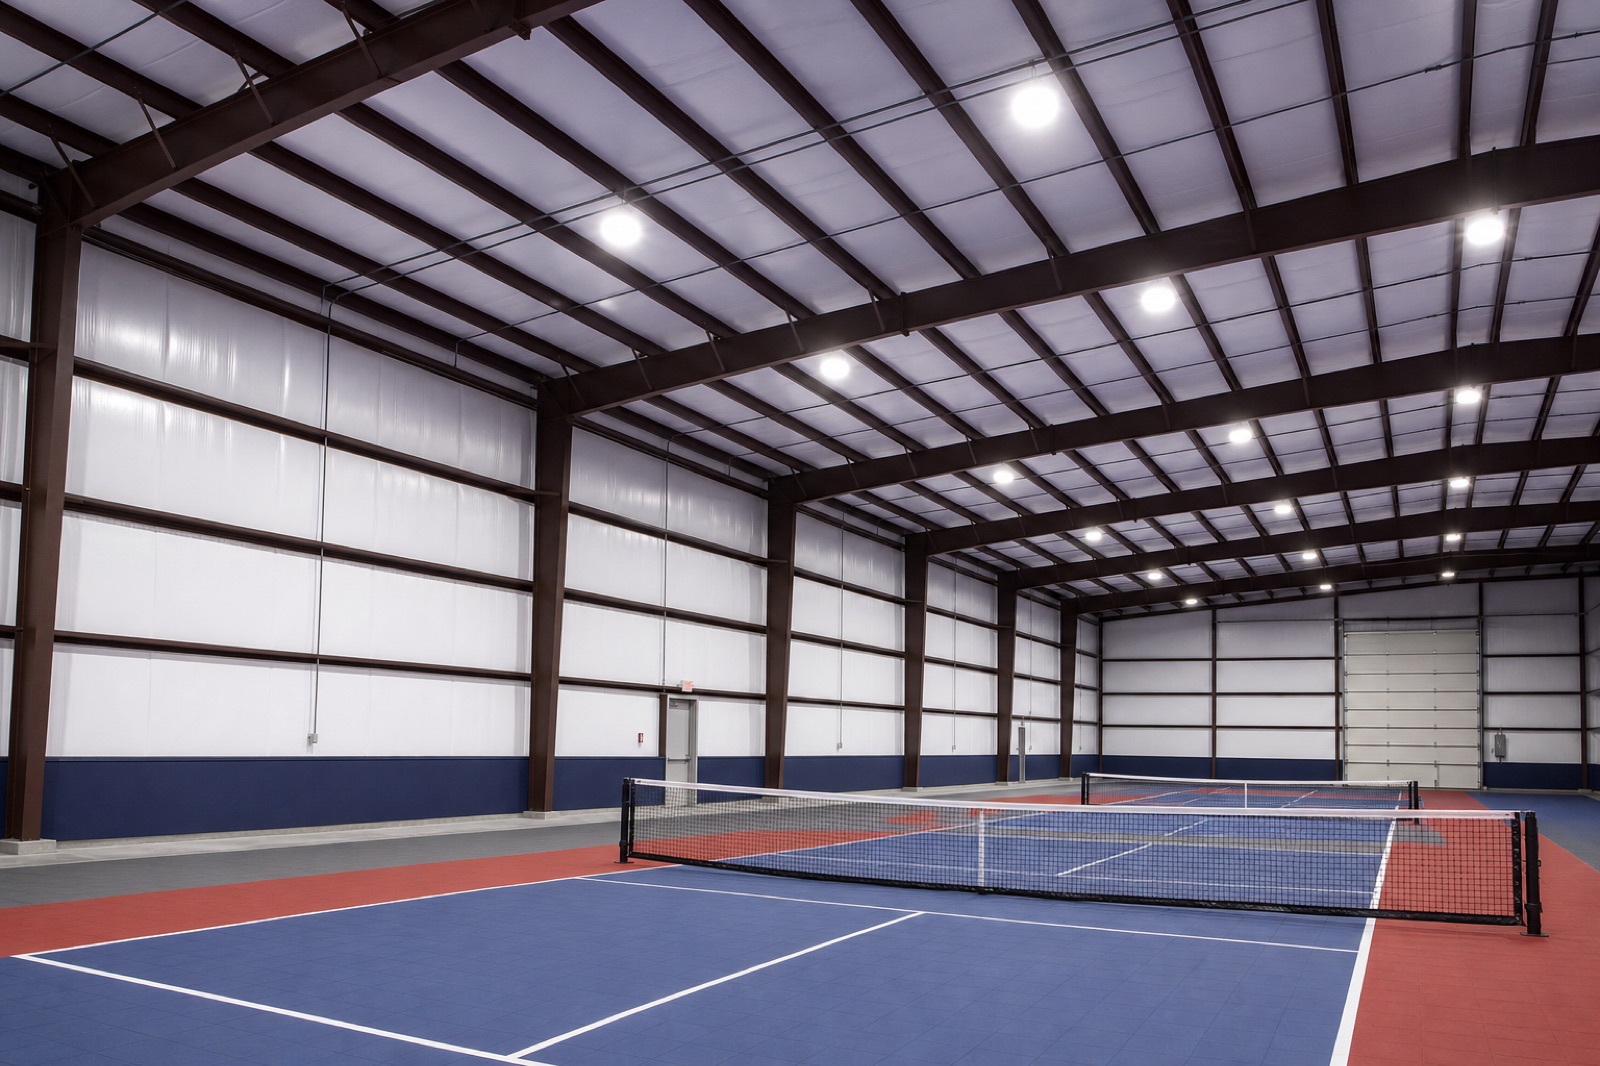
Warehouses, gyms, schools, churches, commercial buildings, and flex spaces may support indoor pickleball construction.
The building must be checked for ceiling obstructions, columns, slab flatness, moisture, lighting, HVAC, acoustics, life safety, restrooms, accessible routes, and parking.
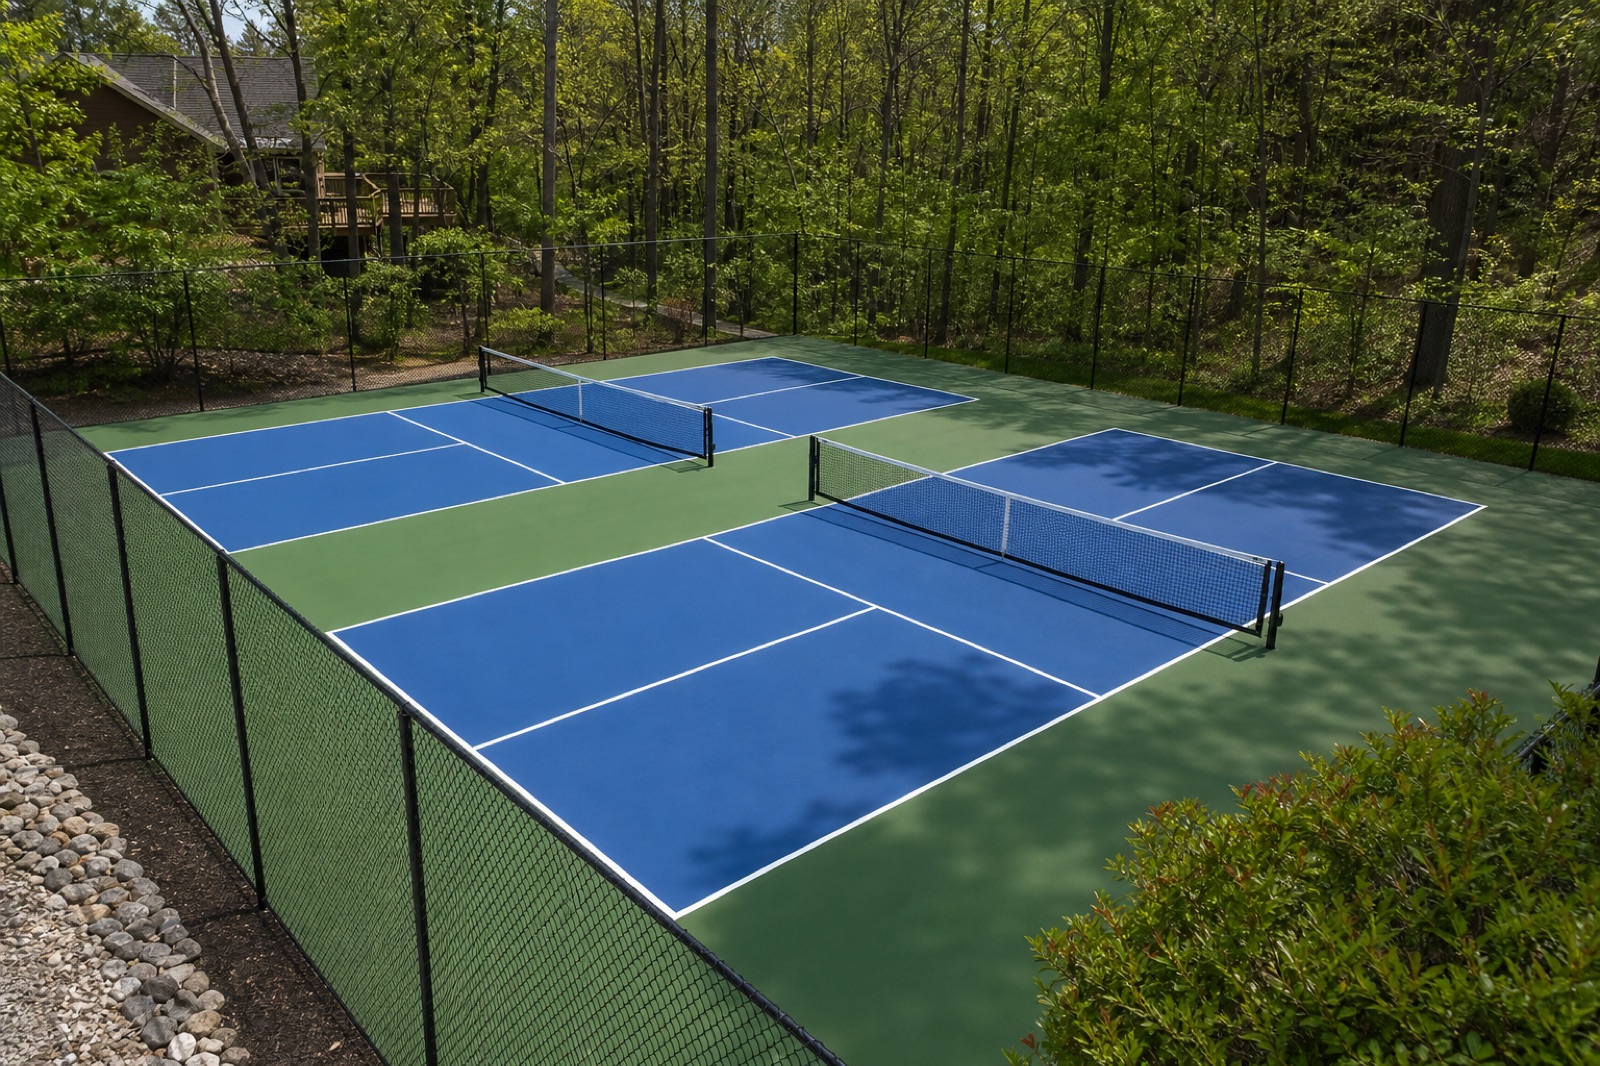
Existing Lexington courts
An aging tennis or pickleball court may support resurfacing, crack repair, new acrylic coatings, new striping, shared-use lines, dedicated conversion, fencing changes, lighting upgrades, permanent nets, or dividers.
A tennis-to-pickleball conversion can preserve a useful foundation, drainage, fencing, lights, gates, and access when those systems remain suitable.
A crack, low spot, or peeling coating is evidence. The goal is to understand the failure before changing the color.
Stormwater and disturbance
A preferred 34-by-64-foot playing area creates 2,176 square feet of impervious surface before surrounding walks or structures are included. Rain no longer lands on lawn. It leaves the court.
The drainage plan should review existing watershed direction, downhill properties, creeks, detention areas, easements, low spots, underground systems, erosion, and landscape restoration. The work is not complete until water reaches an appropriate destination.
Lexington’s construction and land-disturbance guidance (opens in a new tab) requires an erosion and sediment-control plan and land-disturbance permit when clearing, grading, excavation, or filling affects 5,000 square feet or more. Address-specific review may identify additional requirements.
Access routes, soil storage, drainage, retaining walls, walks, utility trenches, and restoration can expand the disturbed area beyond the finished court.
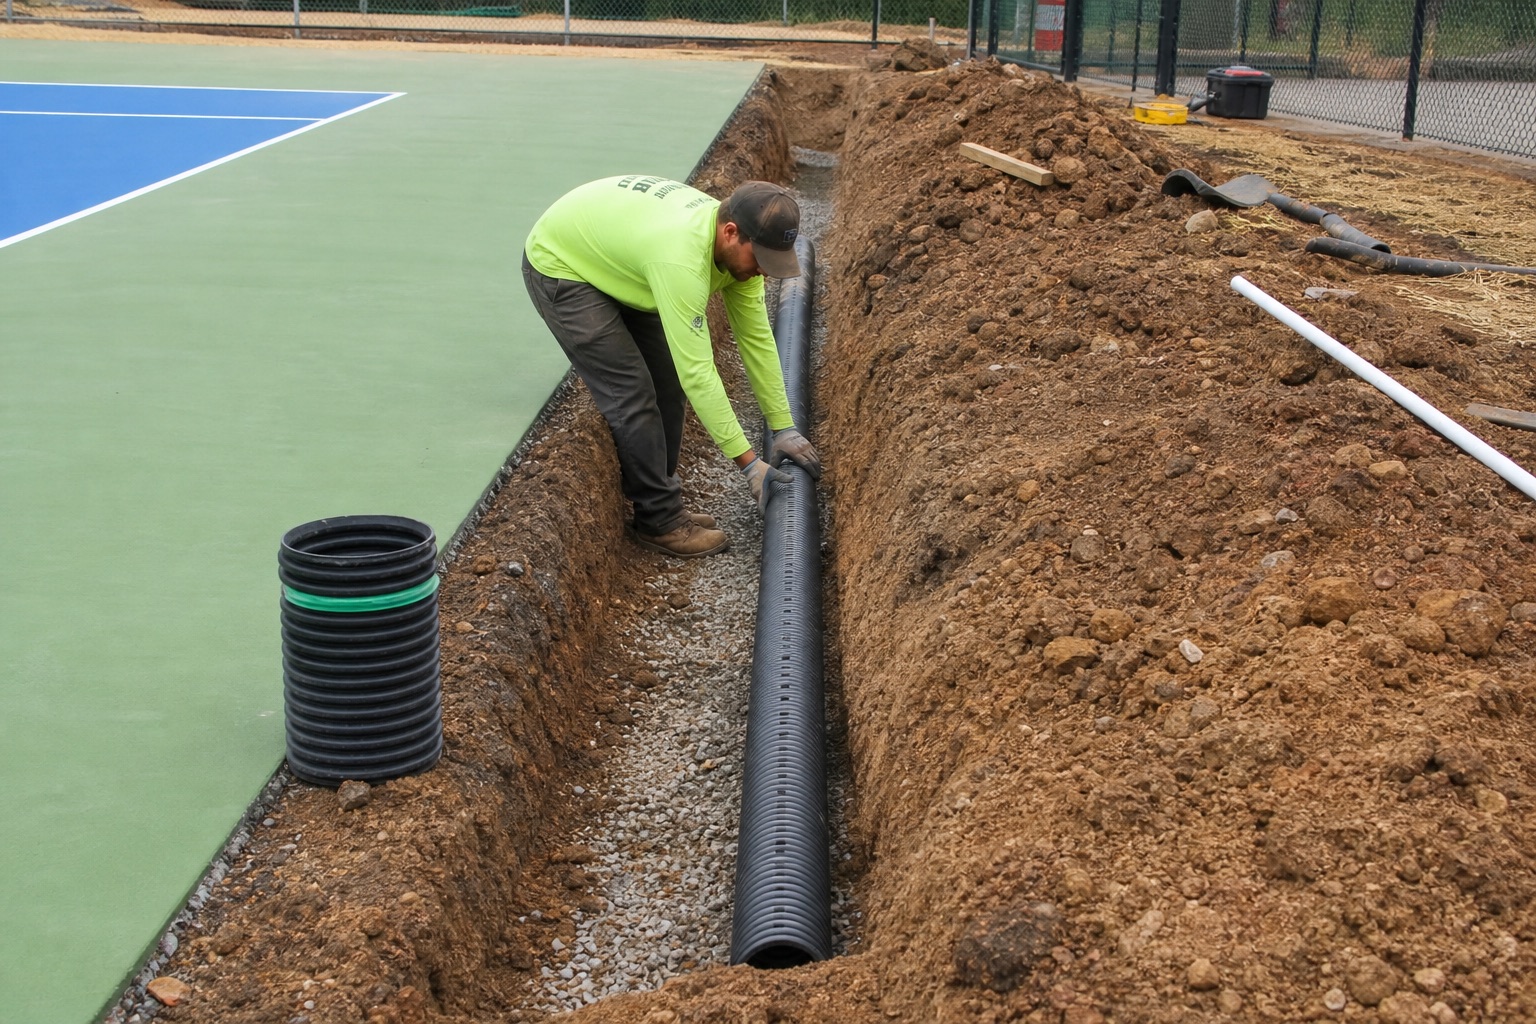
Foundation, surface, and edges
Foundation, surface, drainage, poles, fencing, gates, conduit, access, and landscaping work best when planned together before finished work closes the site.
Choose the structure after reading the ground. Asphalt, reinforced concrete, post-tensioned concrete, or an approved existing slab should be evaluated against rock depth, soil, fill, drainage, movement, access, lifespan, and warranty priorities.
Finish the foundation as one court system. Our court surface guide compares acrylic coatings, cushioning, modular options, and the foundations beneath them. The limestone is local; the recommendation remains site-specific.
Reserve room outside the playing lines. Lighting, fencing and gates, conduit, drainage, access, dividers, windscreens, neighbors, and landscaping should be coordinated before the court is poured.
Lexington court cost
Local variables may include shallow rock, difficult excavation, slope, restricted access, long equipment routes, drainage, retaining walls, electrical distance, HOA requirements, existing pavement, landscape restoration, permitting, and erosion control.
Review the Kentucky pickleball court cost guide for preliminary planning ranges. A Lexington estimate becomes useful after the ground conditions and complete scope are understood.
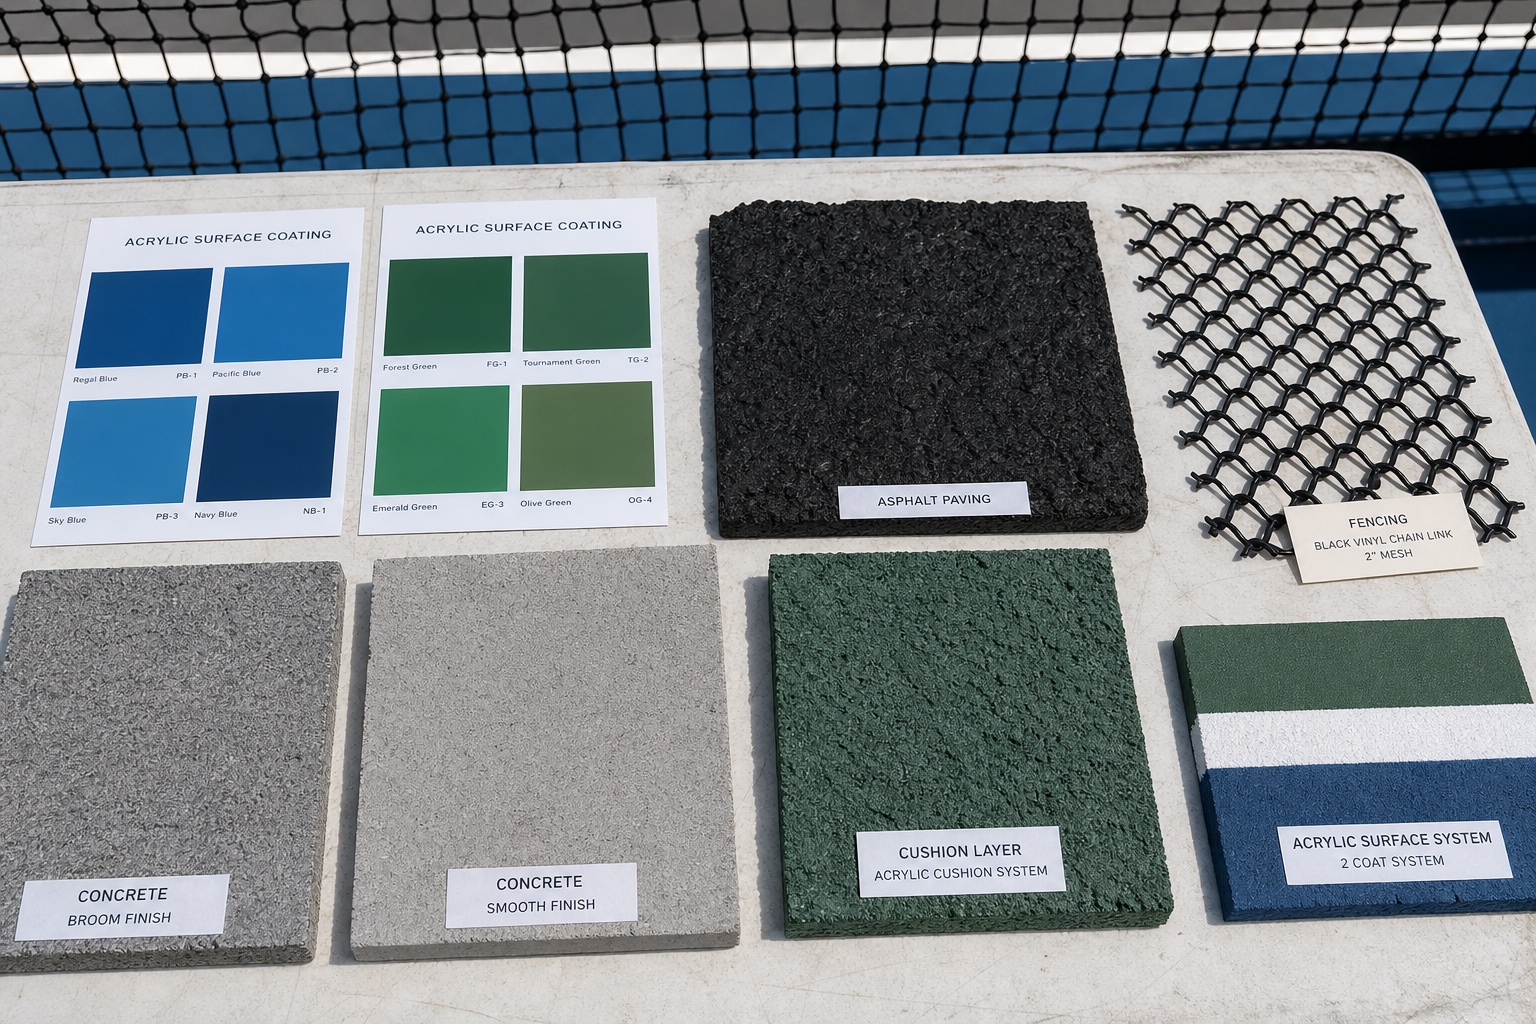
Lexington and Central Kentucky
Projects may be considered throughout Lexington and Central Kentucky. We do not imply a completed project in a community until one exists; each address is evaluated on its own grade, geology, access, drainage, surroundings, jurisdiction, and intended use.
Lexington court FAQs
The answer depends on the complete property—not limestone alone.
No. It may affect excavation, drainage, foundation design, and cost. The site should be evaluated before pricing.
It is the preferred playing area. Additional room may be needed for fencing, gates, poles, walks, excavation, drainage, and construction access.
Often, yes. Farm access, drainage, utilities, fencing, ongoing operations, and restoration should be planned together.
Projects disturbing 5,000 square feet or more through clearing, grading, excavation, or filling require an erosion and sediment-control plan and land-disturbance permit. Other approvals may also apply.
Yes, when its foundation, drainage, surface, fencing, lighting, and layout remain suitable.
Possibly. Fixture placement, shielding, pole height, controls, operating hours, and light spill should be evaluated for the specific property.
Reviewed July 2026. Geology, public-court, and land-disturbance statements were checked against Kentucky Geological Survey and City of Lexington sources.
Show us what sits under the Lexington lawn
The limestone may not be visible yet. The planning should still account for it. Include the address, wide photographs, existing pavement, trees, utilities, and the way the court will be used.