
Lexington residential construction
Chevy Chase Backyard Pickleball Court Transformation
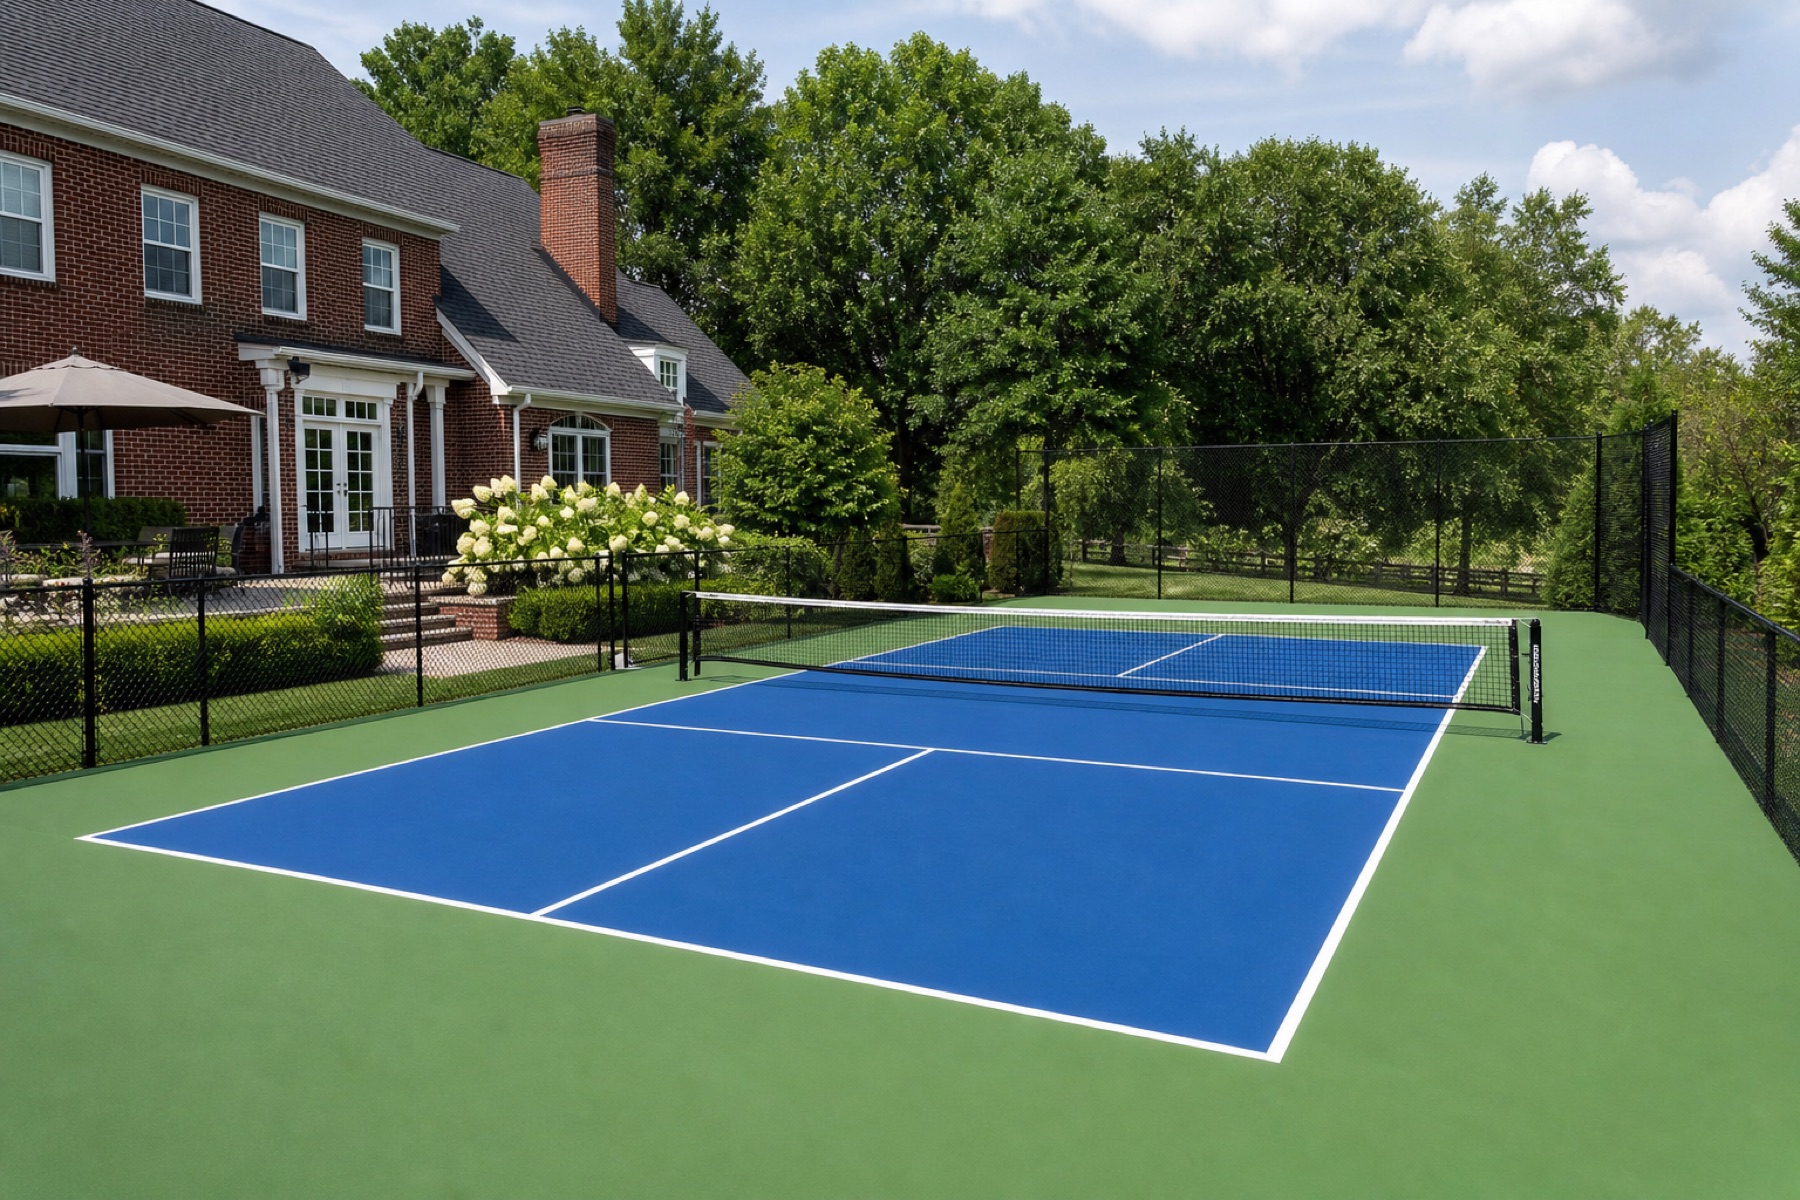
This Lexington backyard began with a slope toward the house, an aging patio, and water that needed a deliberate route around any new construction.
The finished court came from treating drainage, foundation, enclosure, lighting, and the relationship to the home as one system.
Send the property address, wide photographs, approximate dimensions, intended use, and any known access, drainage, or existing-surface concerns.
Project overview
A backyard court had to improve the property—not redirect its problems.
Completed
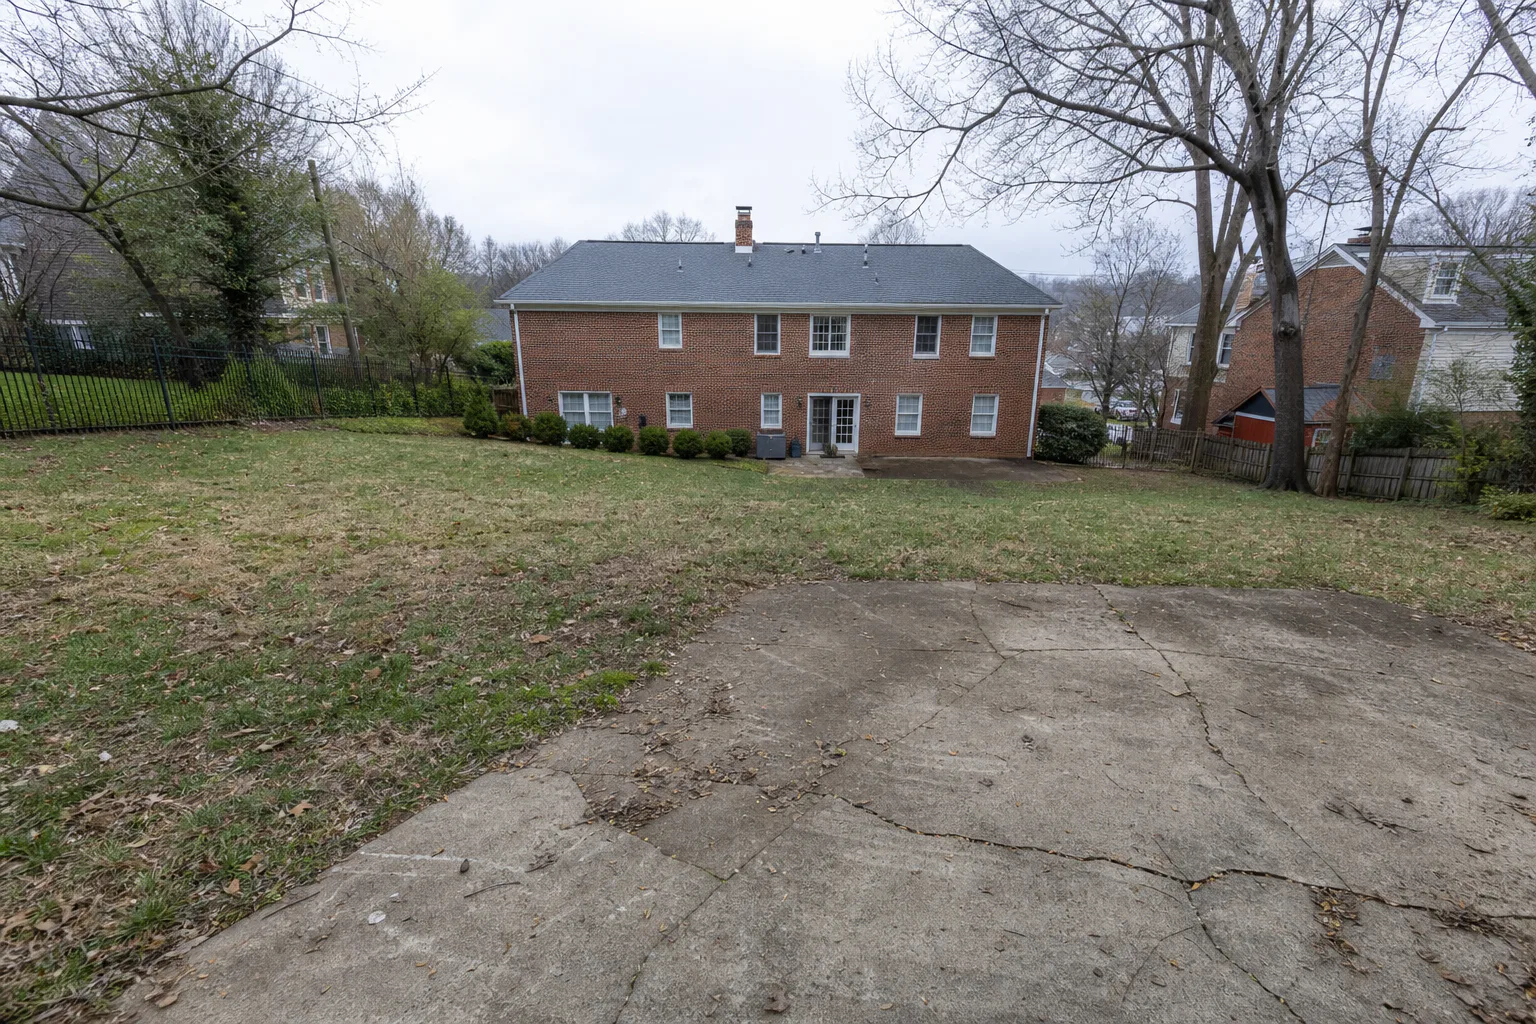
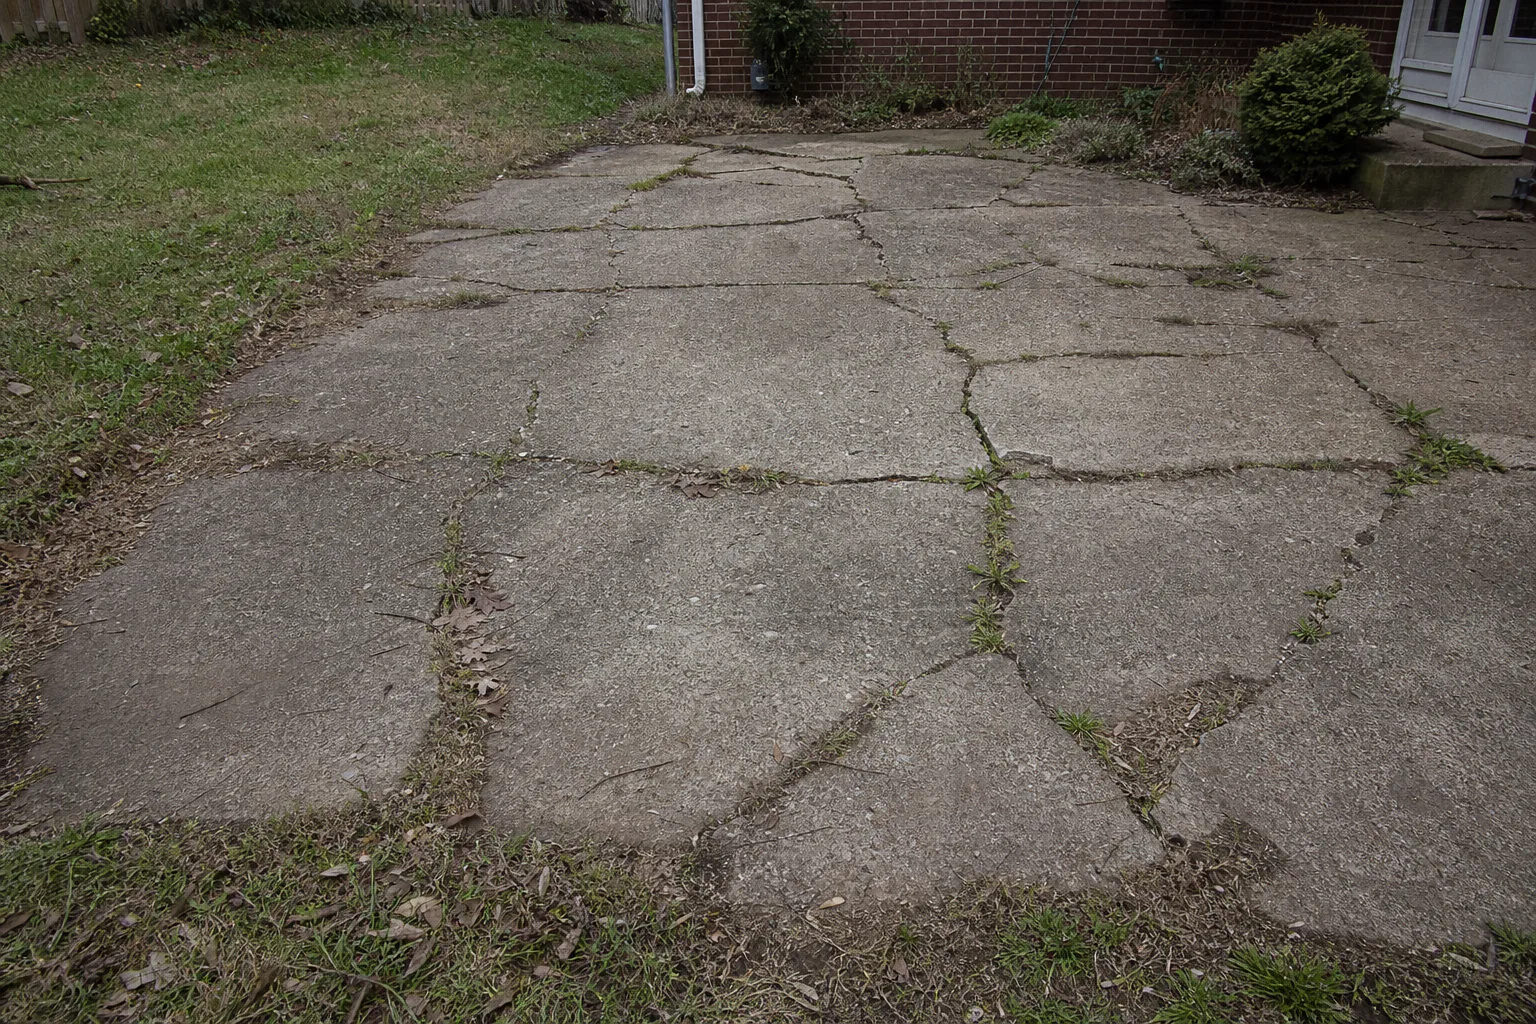
The available area in Chevy Chase was large enough for dedicated play, but dimensions alone did not make it ready for construction. The existing lawn fell toward the residence, and the cracked patio showed that the surrounding hardscape already had movement and drainage concerns.
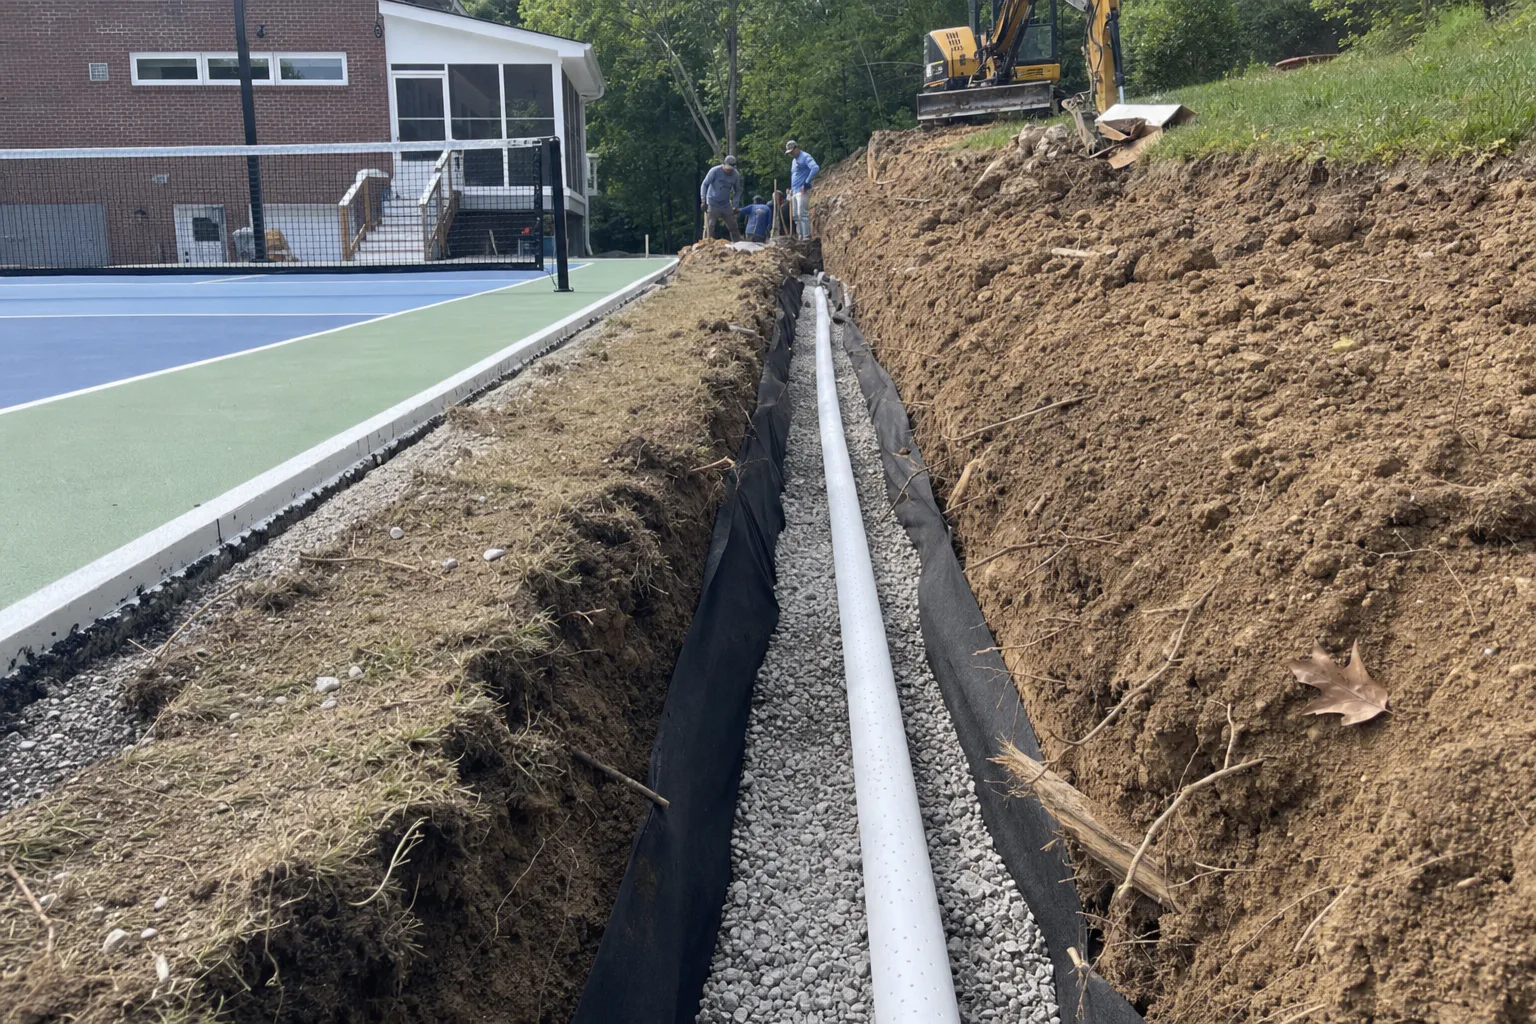
The plan began below the visible court. Excavation established a controlled footprint, drainage intercepted uphill water, and the new foundation created the stable plane needed for a consistent playing surface. The court then had to fit mature residential surroundings without turning fencing or lighting into the dominant view.
Starting condition
The high side of the yard controlled the drainage plan.
A court replaces absorbent lawn with a large impervious surface. On this property, water arriving from the upper yard could not be allowed to collect beside the slab or continue toward the house. The old patio and existing grades made that risk visible before construction began.
The practical challenge was therefore larger than leveling the playing area. The work needed a dependable route for surface and subsurface water, a buildable excavation depth, and a foundation that could remain stable through Kentucky weather while staying connected to the home and yard.
Property constraints
Residential scale shaped the edges of the court.
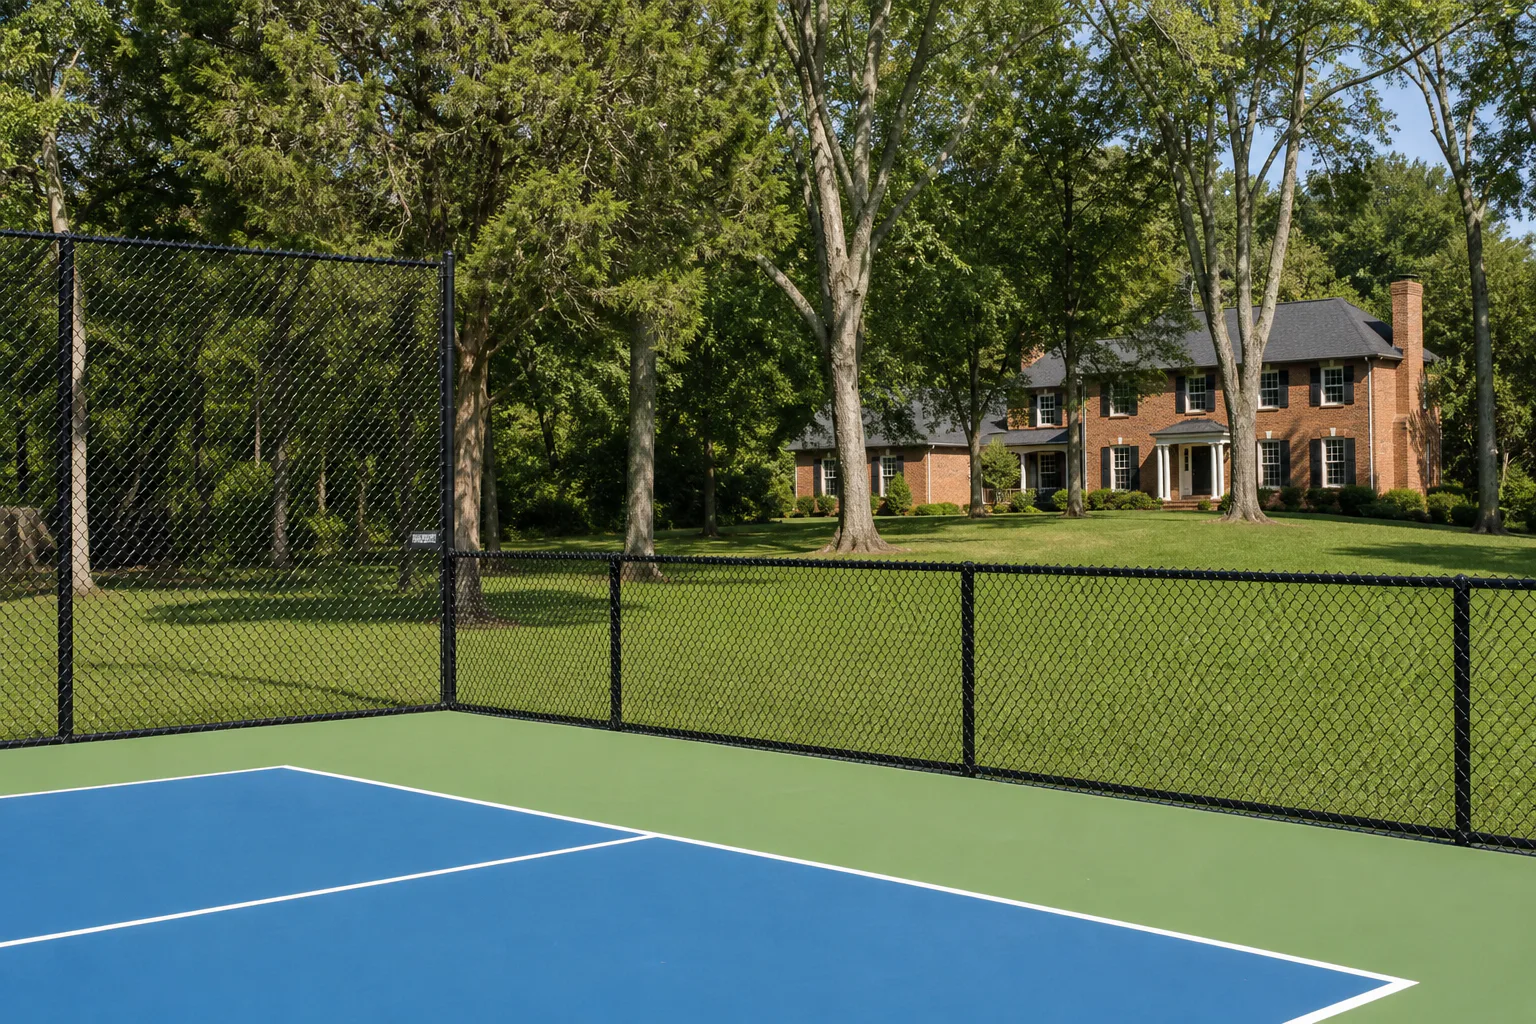
The enclosure needed higher containment where balls were most likely to leave play and lower visual mass along the more prominent side of the property. That taper protected the useful court area without making the entire backyard feel walled in.
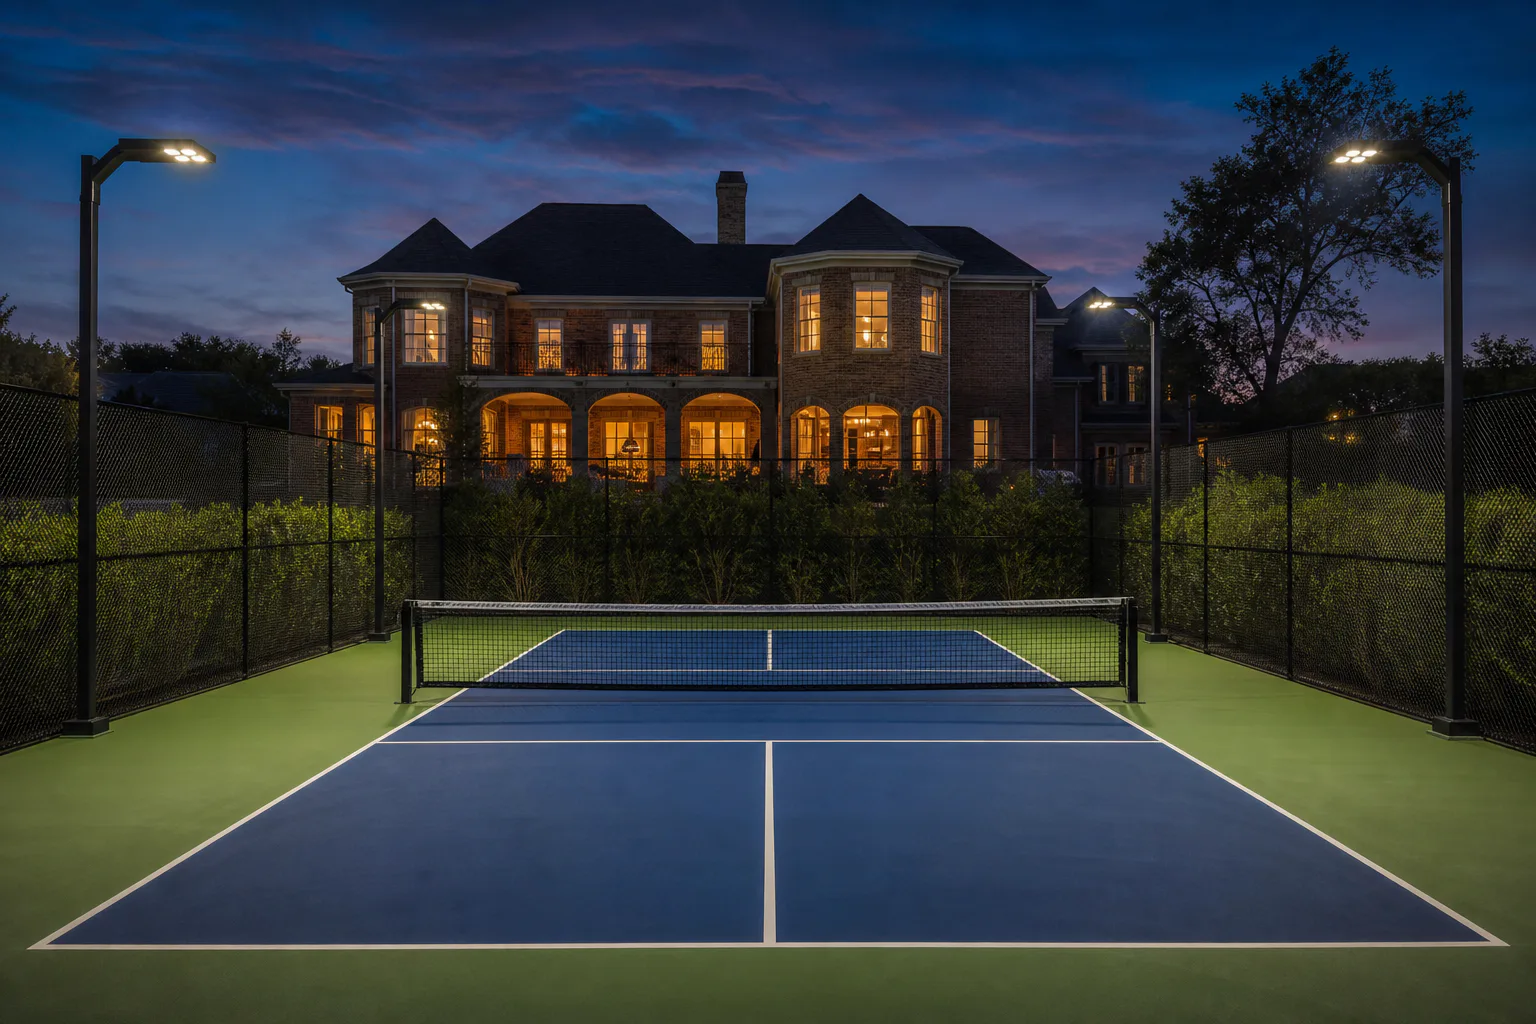
Lighting followed the same principle. Fixtures were aimed toward the playing surface so evening use could be supported without treating neighboring properties as part of the lighting plan. These decisions were coordinated before the final surface was installed.
Construction sequence
Drainage and foundation came before color.
The construction sequence protected the house-side drainage route and created a stable platform before enclosure, lighting, and acrylic work were completed.
- 01
Excavate
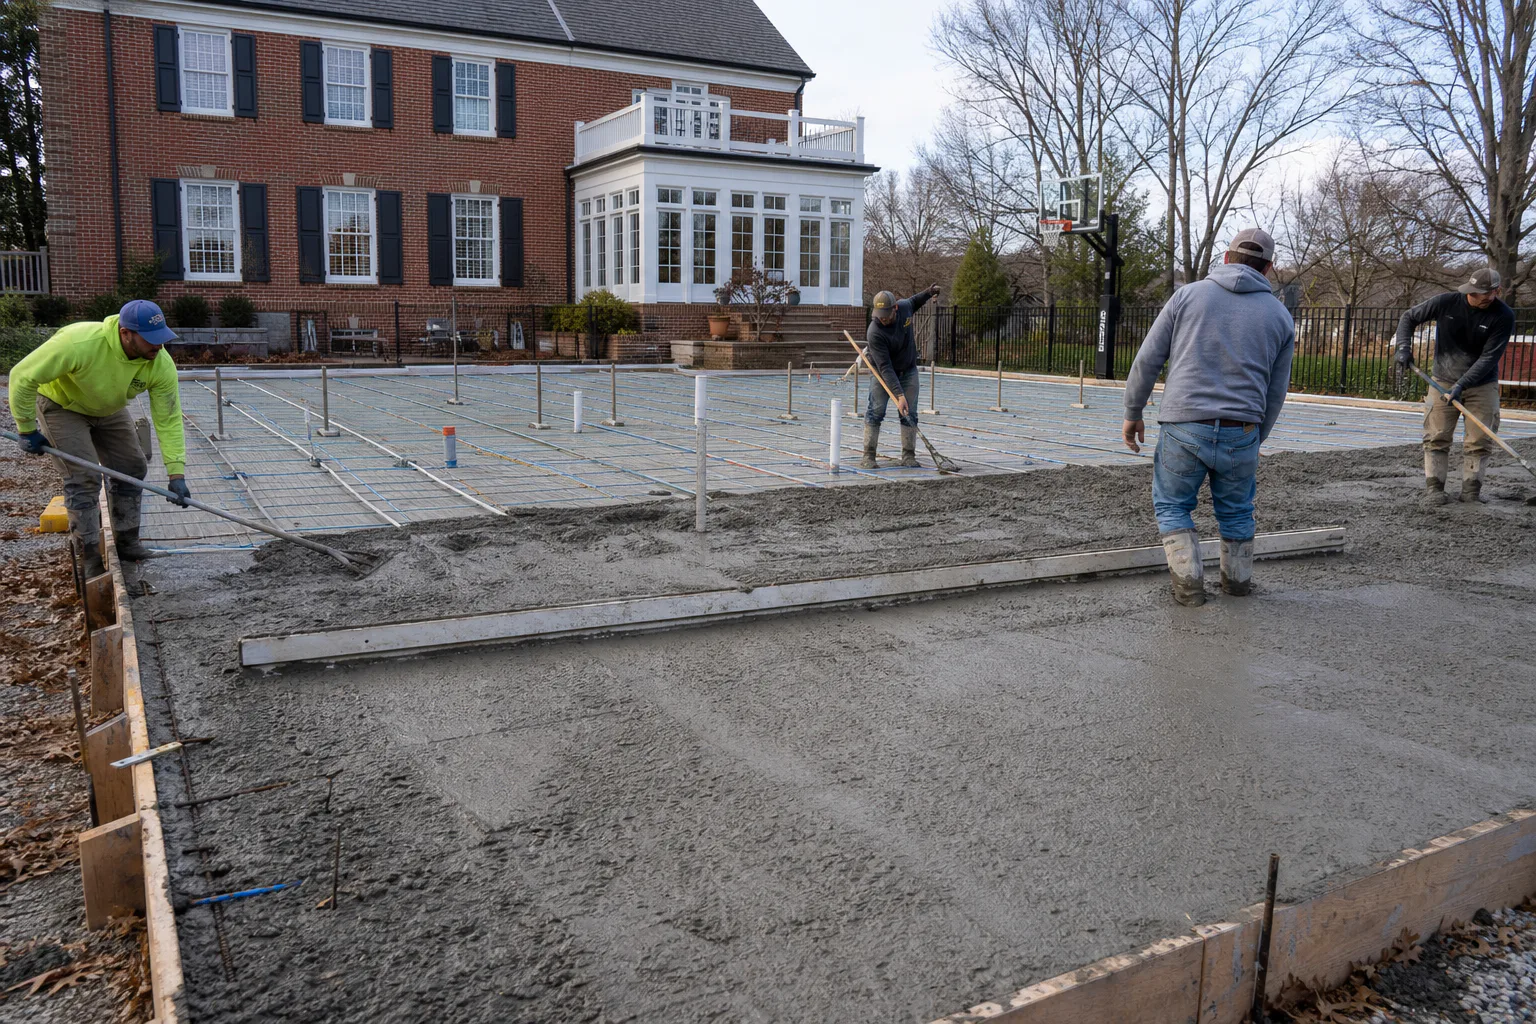
Remove the failed patio area and unsuitable material while establishing the full court footprint and working elevations.
- 02
Control drainage
Intercept water on the high side and give it a planned route around the new impervious surface.
- 03
Build foundation
Prepare the subbase and construct the concrete foundation as the stable plane beneath the playing system.
- 04
Surface and enclose
Complete the acrylic system, permanent equipment, tapered fencing, and downward-directed lighting.
System decision
The perimeter was designed as part of the property.
Fencing height changes where the relationship to the house and yard changes. Taller ends provide containment while the lower side preserves a more open connection to the surrounding residential landscape.
The same coordination applies to light poles, gates, net equipment, and drainage outlets. Placing them after the slab would have forced finished work to accommodate decisions that belonged in the original plan.
Finished result
The finished court holds its place in the backyard day and night.
The completed blue-and-green court turns the former sloping lawn and worn patio into a dedicated playing area. Its finished appearance is supported by the less visible work that directs water, carries the slab, and organizes the court edges.
A similar Lexington property may require a different foundation, drain location, fence profile, or lighting layout. This project demonstrates the value of beginning with the house, grade, and water—not a standard court package.
Project FAQs
Questions this property helps answer.
The construction system should respond to the actual site, building, and operating needs.
Why was drainage addressed before the court foundation?
Why does the fence height change around the court?
Would every sloping Lexington yard use the same system?
Start with your property
What will your court need before the color goes down?
Share wide photographs, the address, approximate dimensions, intended use, and known slope, drainage, access, or existing-pavement concerns.