
Site and drainage
Access, slope, soil, stormwater, utilities, and neighboring properties shape the usable footprint.
Commercial pickleball court construction
A commercial court has to work long after the ribbon-cutting photo.
We plan Kentucky facilities around player flow, daily operations, drainage, surfaces, lighting, fencing, maintenance, and the people responsible for the site.
Send the address, desired court count, intended users, timeline, and any plans already available.
Built for repeat use
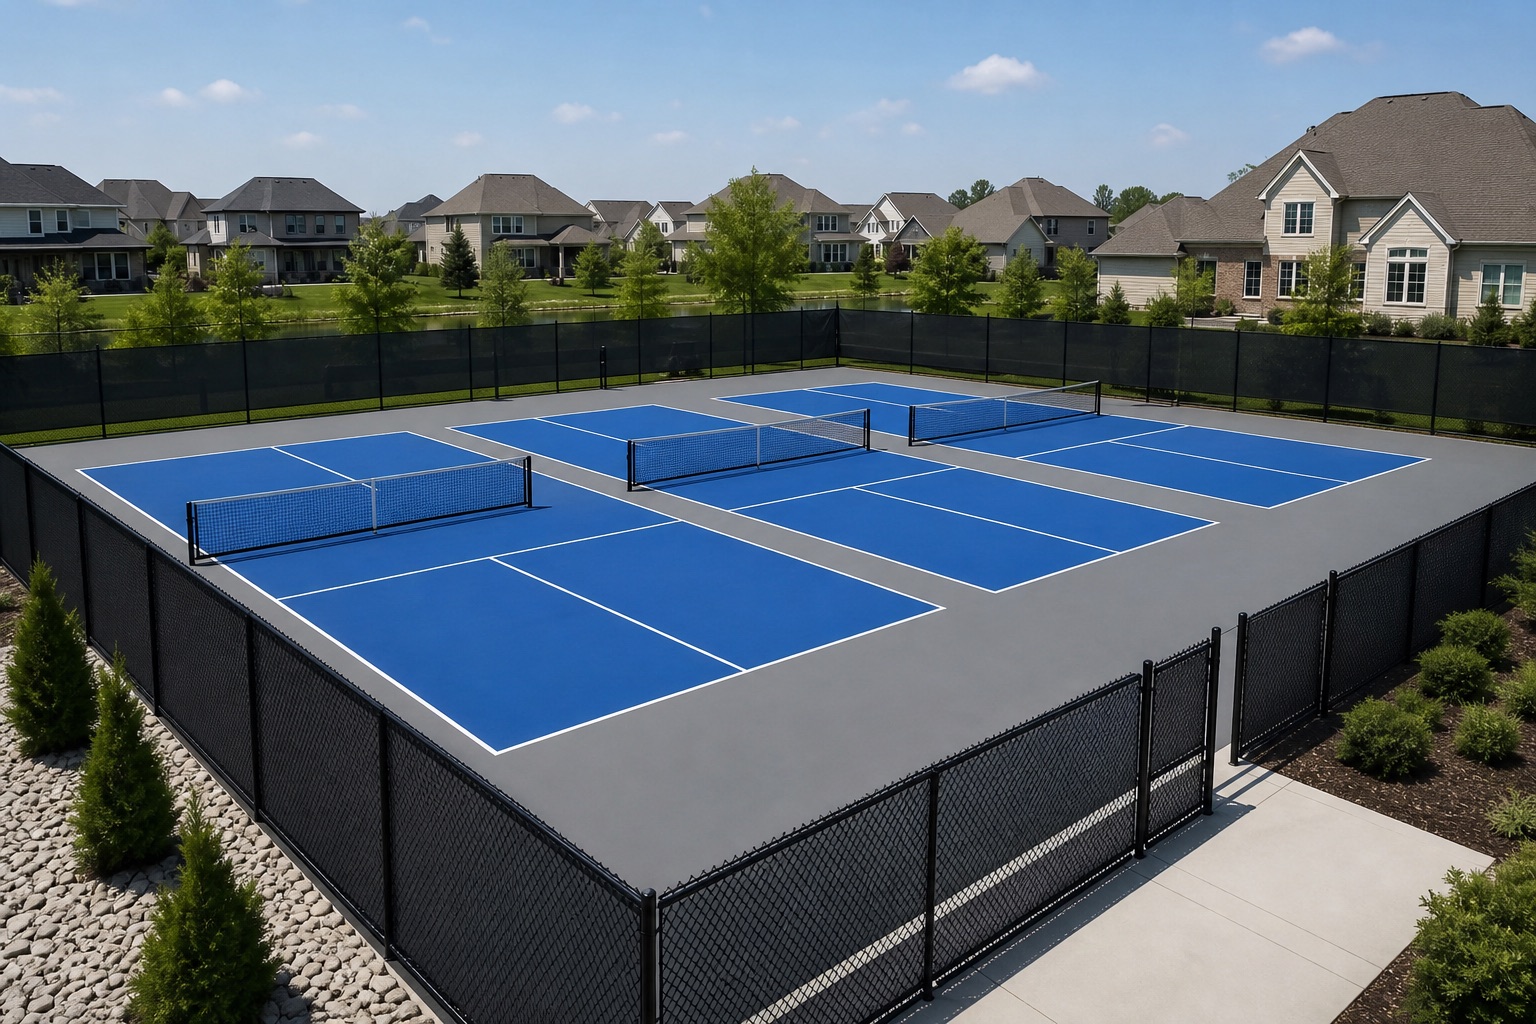
HOAs, schools, parks, apartments, churches, clubs, and recreation operators each place different pressure on a court. The layout must account for arrival, waiting, play, spectators, maintenance, accessibility, and safe movement between games.
The useful question is not only how many courts fit. It is how many good court hours the property can support.
Capacity comes from a complete operating plan—not the tightest possible line drawing.
The commercial system
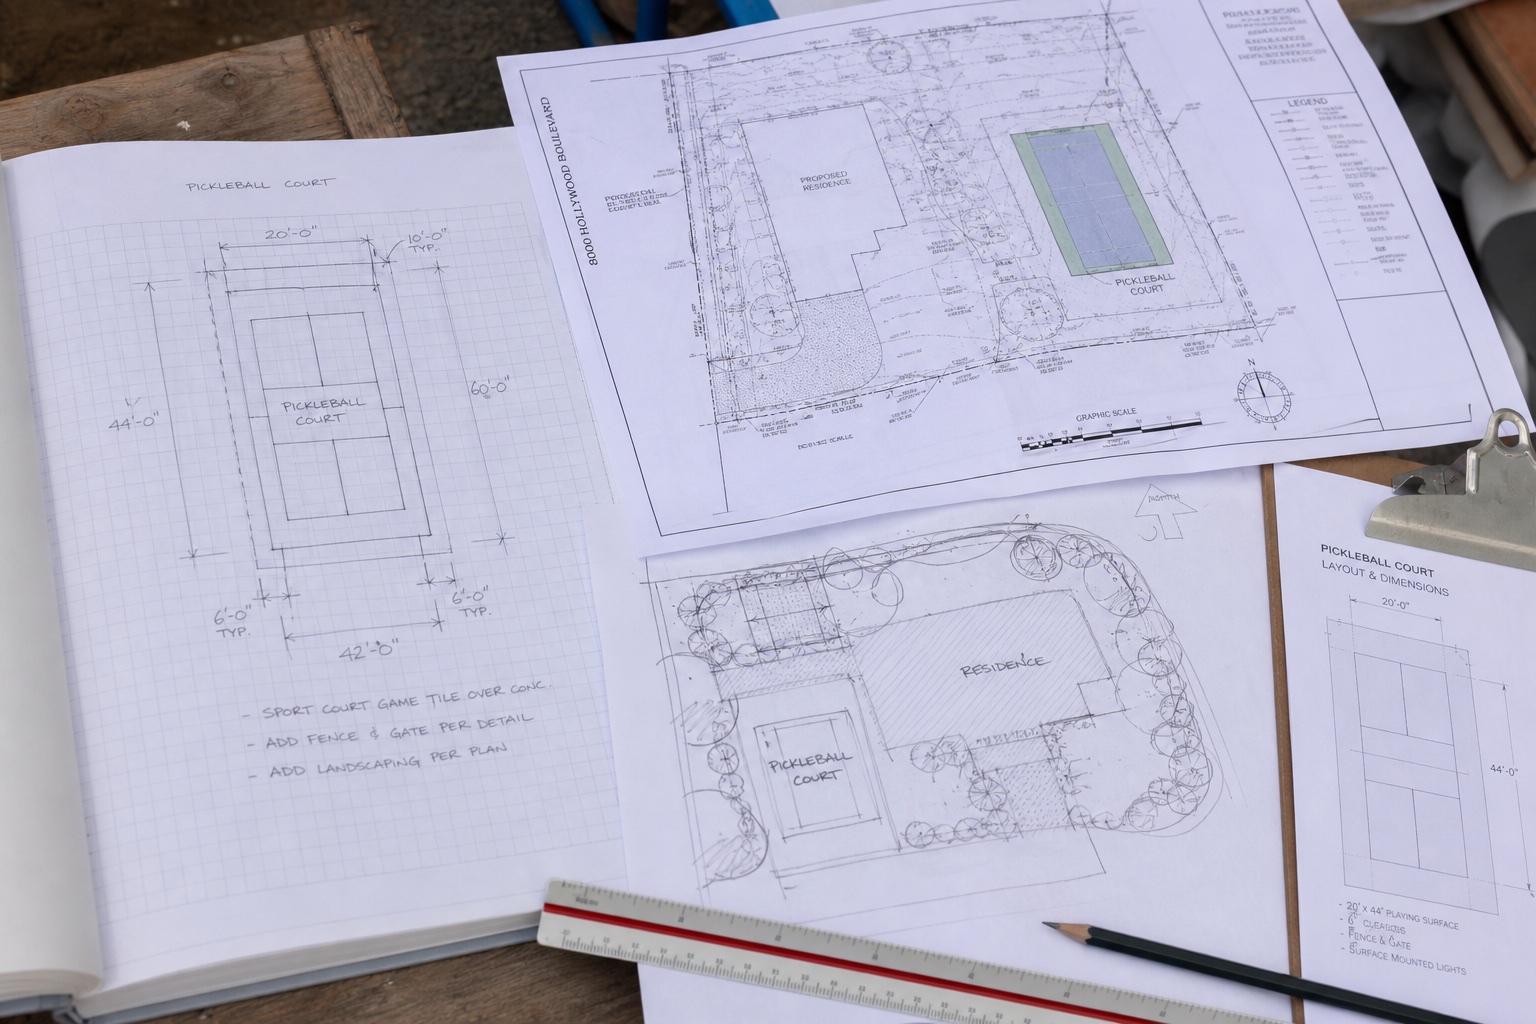
The base, surface, water, players, fencing, lights, and maintenance paths must work together.
Access, slope, soil, stormwater, utilities, and neighboring properties shape the usable footprint.
Run-off areas, dividers, gates, seating, accessible routes, and maintenance access determine how the facility functions.
Lighting controls, security, storage, programming, cleaning, and long-term repairs belong in the initial plan.
Facility types
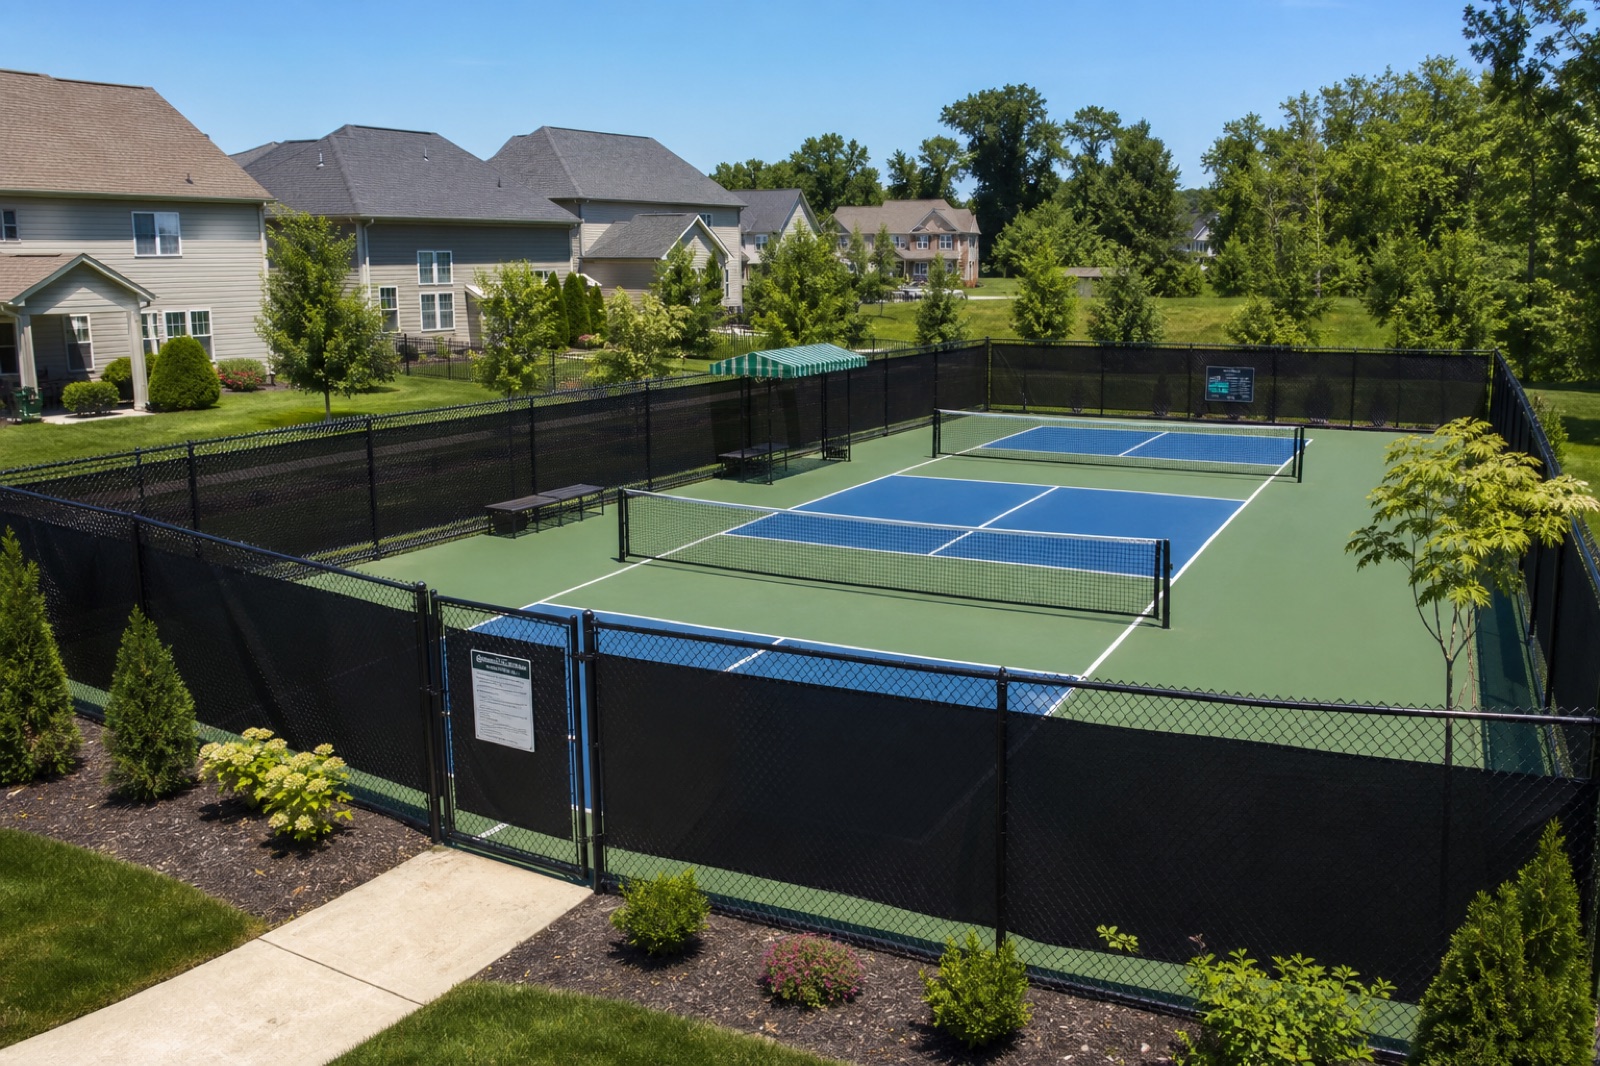
Balance resident access, sound, privacy, operating hours, maintenance, and durable shared amenities.
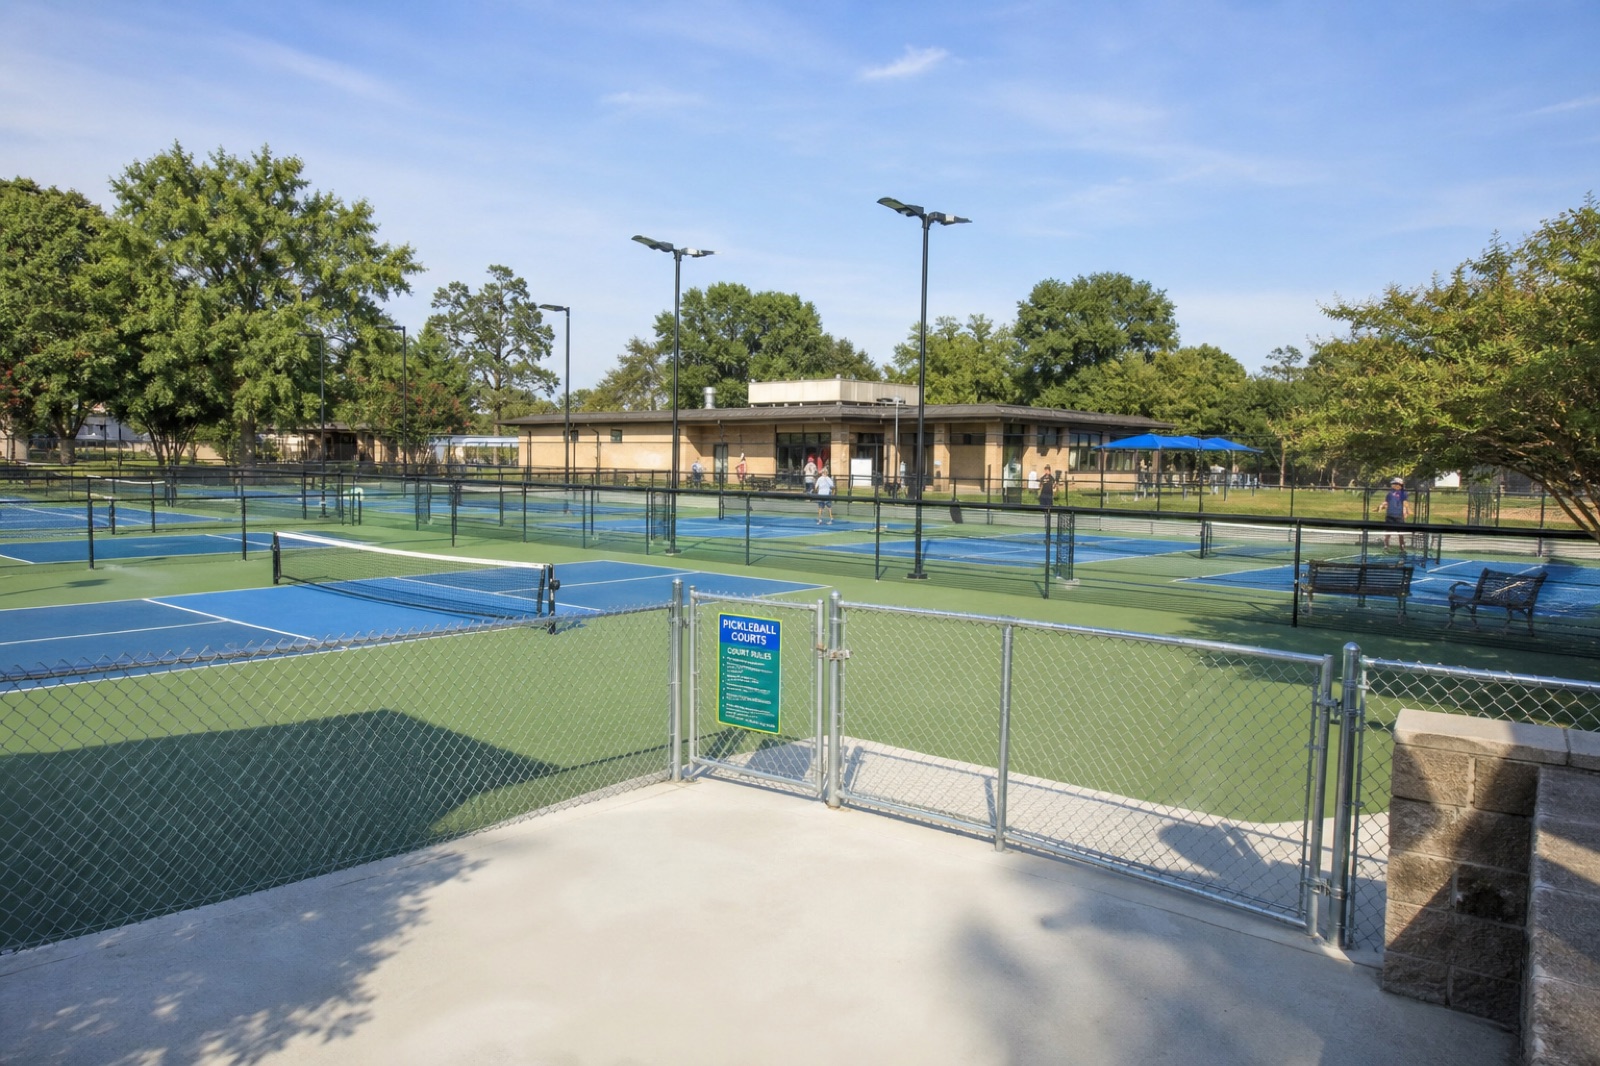
Plan for broad public use, accessible circulation, security, scheduling, and straightforward upkeep.
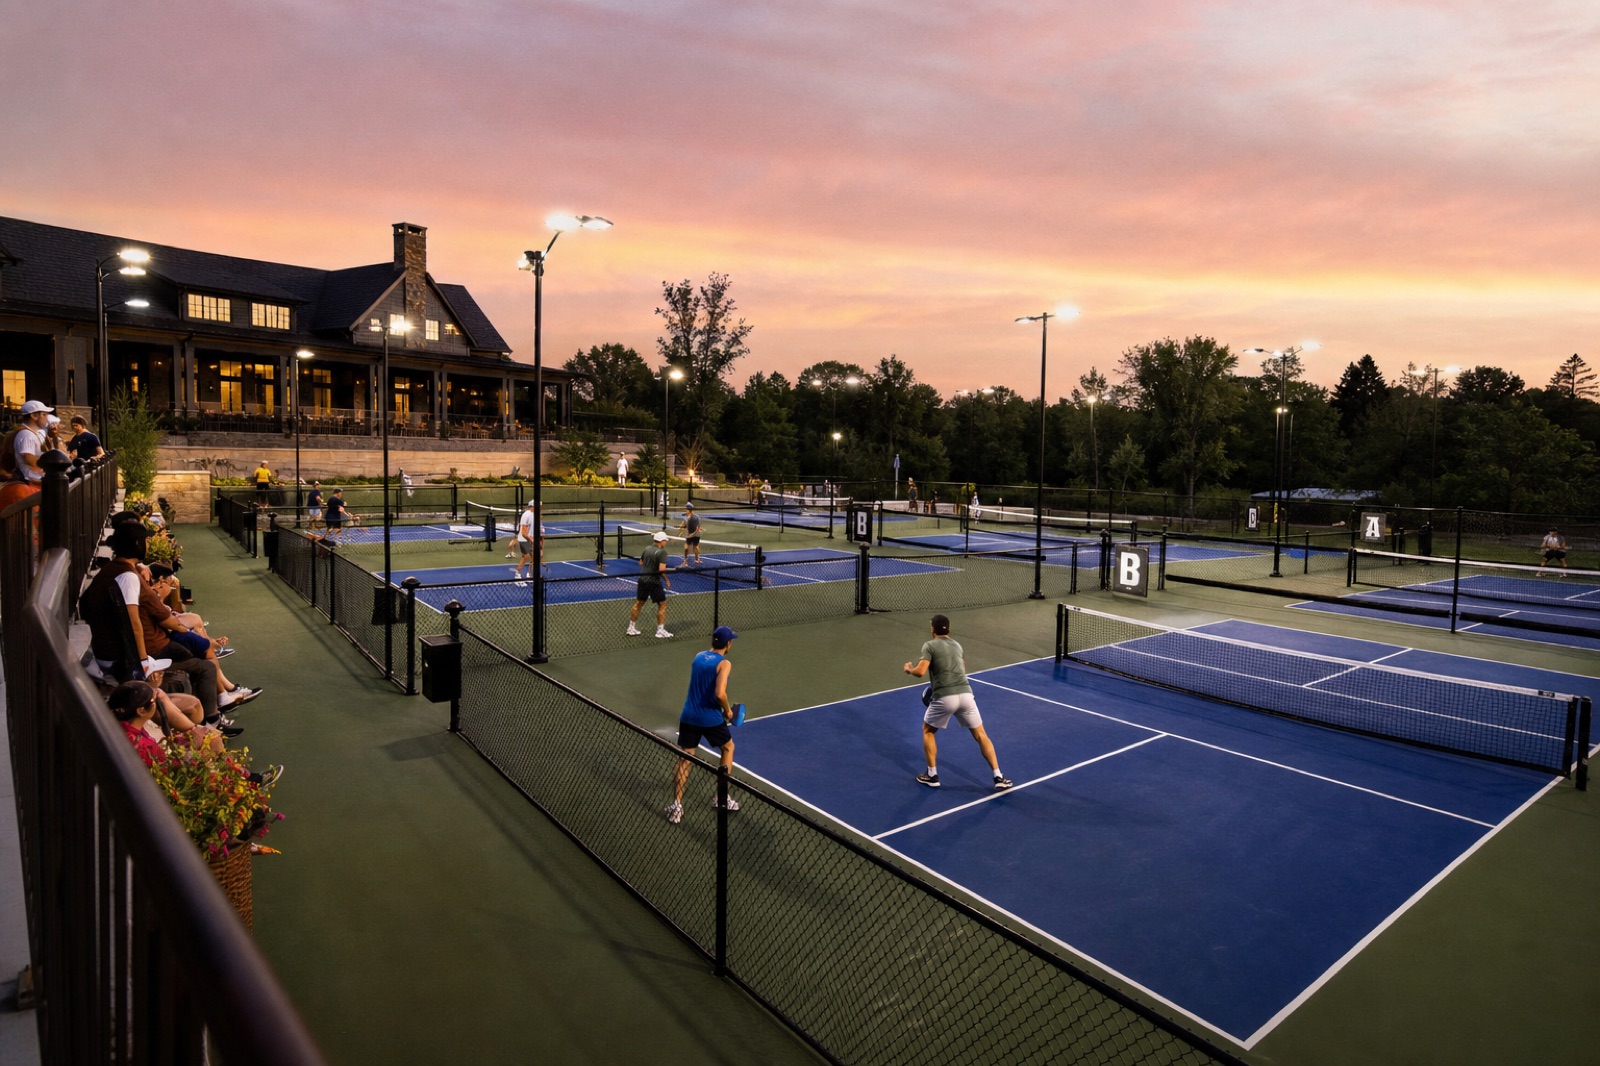
Coordinate court quality with capacity, programming, spectator areas, lighting zones, and the customer experience.
Commercial construction process
Define the property, intended users, court count, budget, timing, and amenities.
Review dimensions, slope, soil, drainage, access, utilities, neighbors, and existing infrastructure.
Coordinate courts, run-off, foundation, surface, fencing, lighting, circulation, and support areas.
Document the scope, schedule, selected systems, pricing, responsibilities, and warranty coverage.
Prepare the site, build the base and foundation, then complete surfacing and court systems.
Review the completed courts, maintenance, warranties, and remaining project details.
Commercial court FAQs
Early answers prevent expensive changes after construction begins.
It depends on orientation, run-off space, fencing, walkways, parking, drainage, setbacks, and supporting amenities. A conceptual layout is needed before giving a reliable number.
Yes. Commercial projects may serve HOAs, apartments, schools, churches, parks, municipalities, clubs, and private recreation facilities.
Both may be used. The right foundation depends on the site, structural goals, initial budget, maintenance plan, and expected use.
Most multi-court facilities benefit from perimeter fencing, dividers, planned gates, and player-focused lighting. The final system depends on operating hours and the surrounding property.
Send the property address, desired court count, intended users, target timeline, budget range, available plans, and wide site photographs.
Start with the property and players
You do not need a finished technical design package. Share where the property is, who will use it, how many courts you are considering, and what features matter most.