Free Site Evaluation

Residential pickleball court construction

Backyard Pickleball Court Construction in Kentucky

Founded in Lexington in 2021. Dedicated specifically to Kentucky pickleball.

Your court should fit the property before it fits the paint colors.

We help Kentucky homeowners plan professional-grade backyard courts around available space, drainage, access, surface, fencing, lighting, sound, and the way the court will actually be used.

Send the property address and a few wide photos of the yard. That is enough to start.

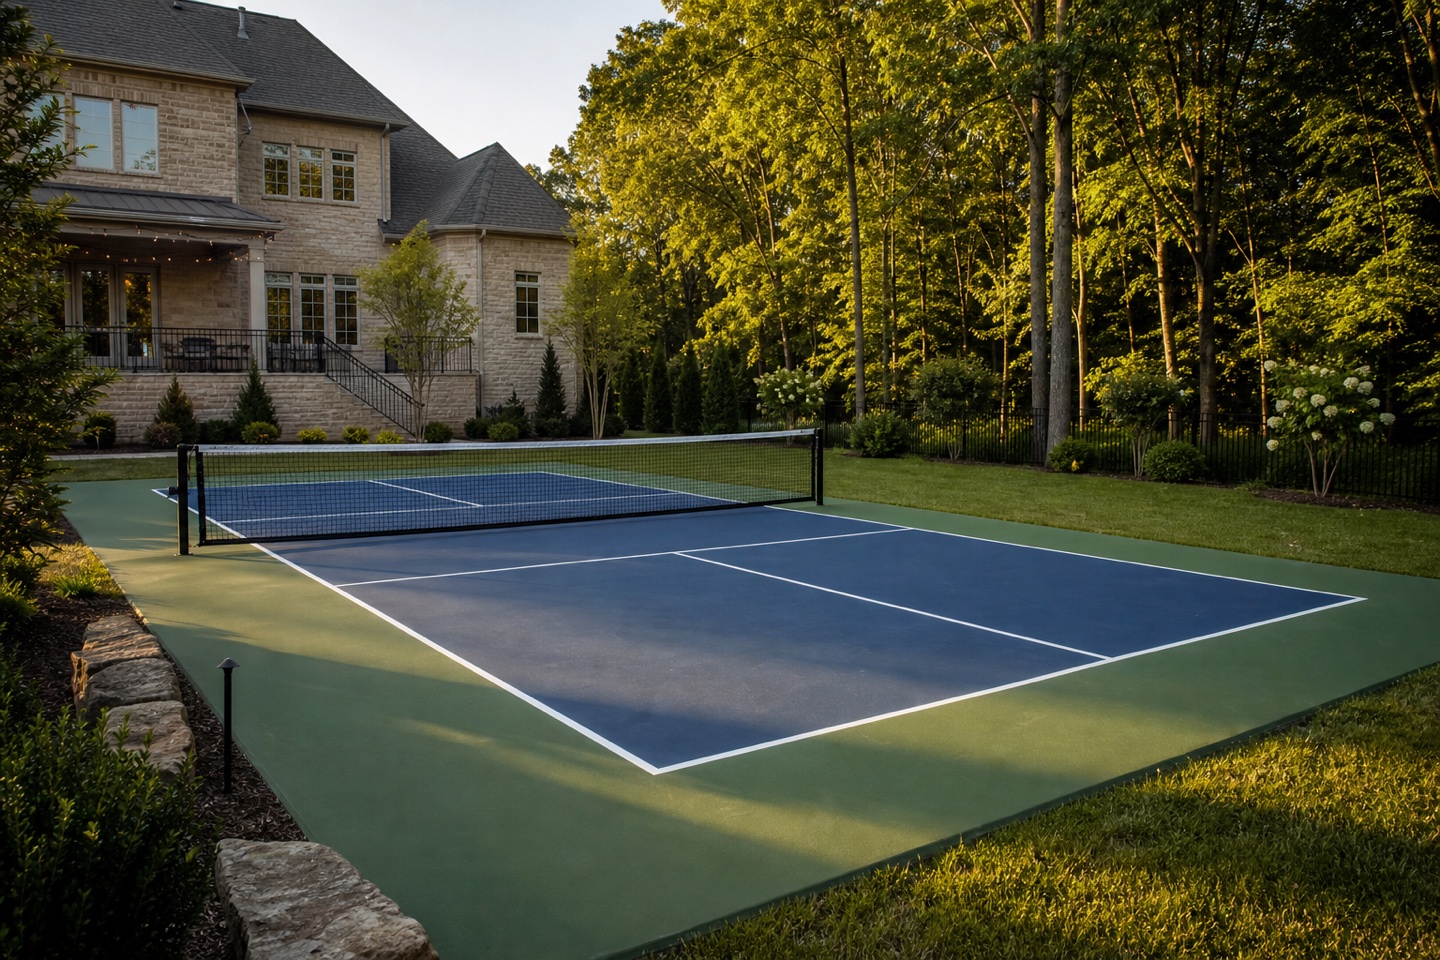
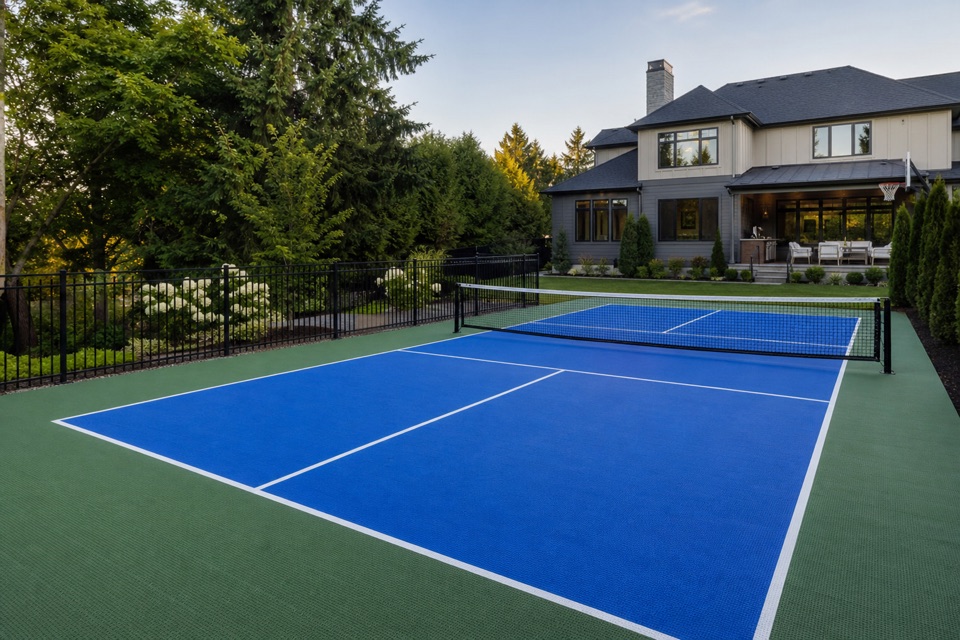
Finished blue and green pickleball court beside a home

A court that belongs

The best backyard court feels like it belongs there.

A backyard court can change how a property gets used. Instead of driving across town and waiting for an open court, you walk outside. The family plays after dinner. Friends stay longer. A quiet corner becomes the part everyone uses.

But the finished court is only half the job. It must also fit the yard. That means accounting for slope, drainage, trees, utilities, equipment access, neighboring properties, sunlight, fencing, sound, and enough room to move safely around the playing lines.

The first question is not “What color should the court be?” It is “Will this site support the court you want to build?”
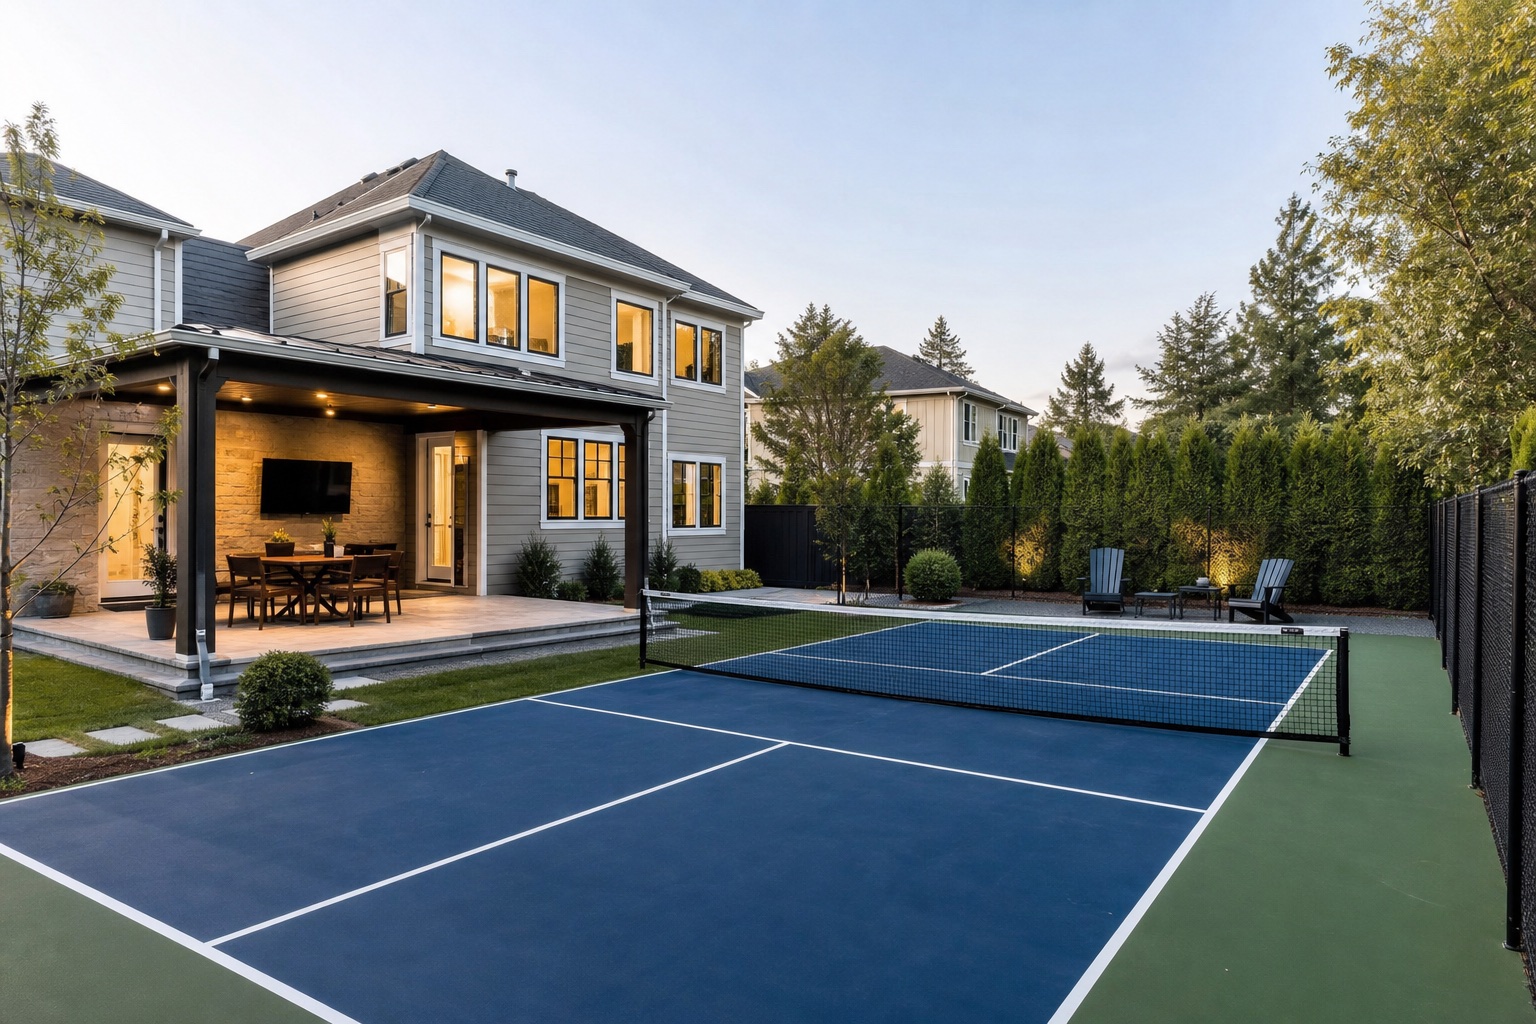
Finished backyard pickleball court integrated into landscaping beside a home
The property plan comes before the paint plan.

Court dimensions

How much space does a backyard court need?

20 × 44 feet

Official playing lines

This is the striped playing area. It does not include the room players need beyond the baselines and sidelines.

Site-specific

Compact alternatives

Reduced run-off, half courts, practice courts, driveway layouts, and custom positioning can be considered when the property is tight.

Fencing, net posts, gates, seating, lighting, landscaping, and setbacks also take up space. Review the complete court dimensions guide

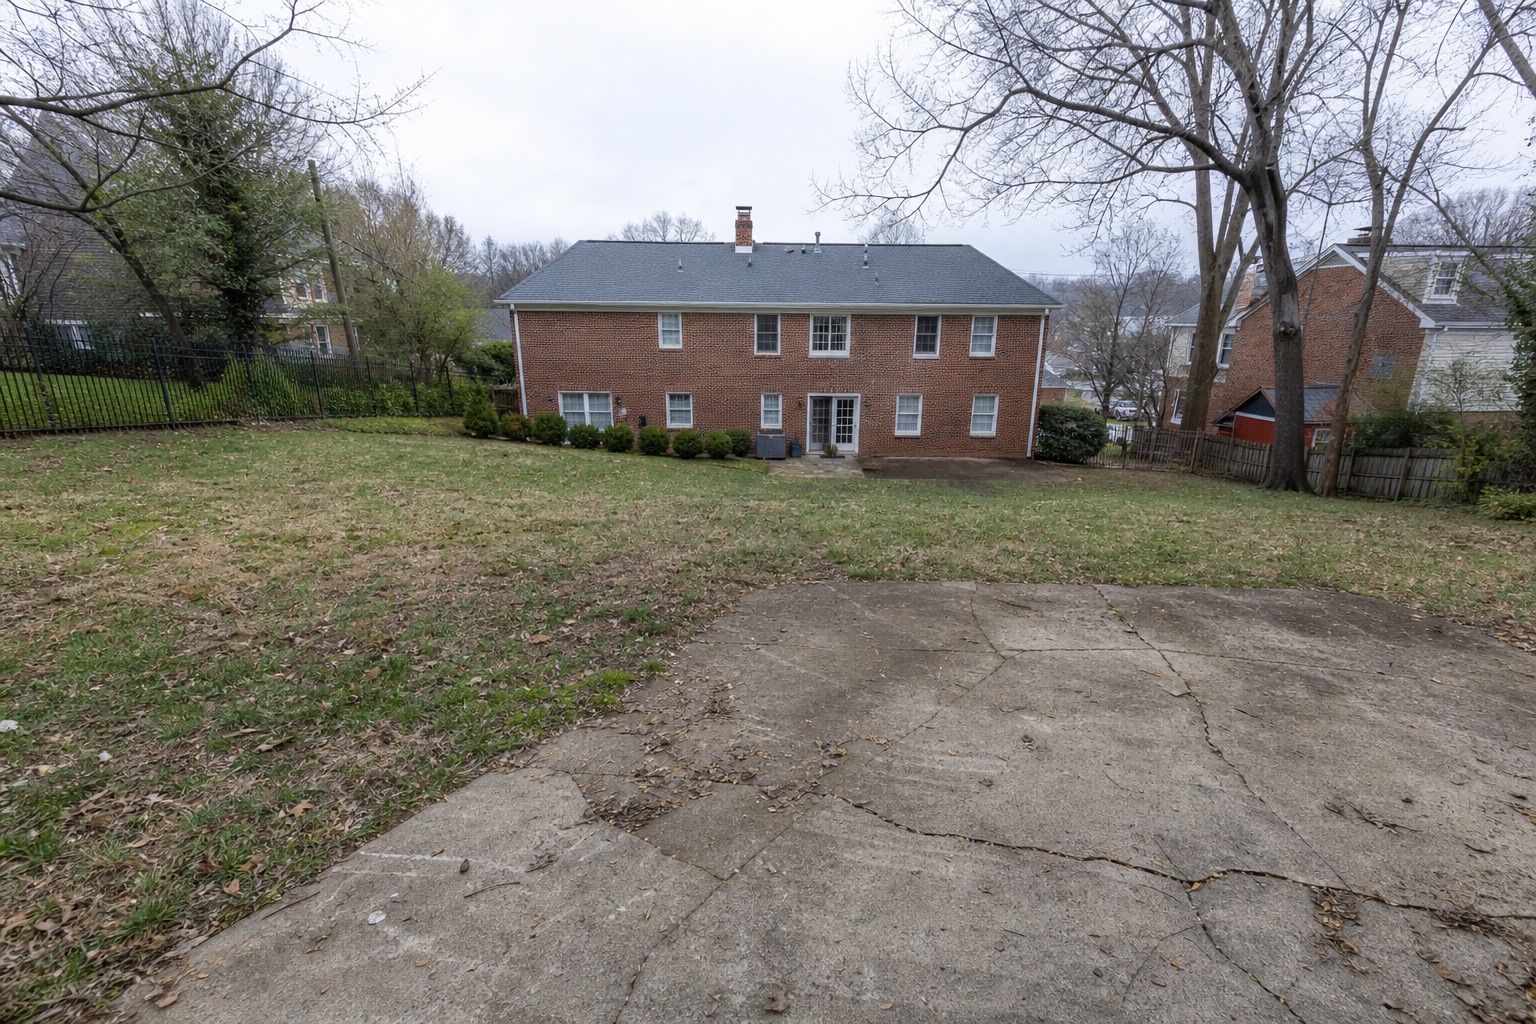
Open sloping yard before pickleball court construction

Start with the yard

Before we talk about surfaces, we look at the property.

Two properties with the same amount of open space may require completely different projects. One may be flat, dry, and easy to access. Another may need excavation, drainage, retaining work, tree removal, or smaller equipment carried through a narrow gate.

  • Slope: A controlled playing surface still needs a planned drainage slope.
  • Water: Rain must move away from the court, house, landscaping, and neighboring property.
  • Access: Excavation equipment, stone, concrete, fencing, and coatings must reach the work area.
  • Trees and utilities: Roots, leaves, shade, irrigation, septic, gas, water, and electric lines affect the plan.
  • Neighbors: Lighting, ball noise, fencing, setbacks, and privacy influence orientation.

Foundation choices

Concrete or asphalt for a backyard court?

Both may work. The better choice depends on the site, soil, drainage, budget, maintenance expectations, and the surface system placed on top.

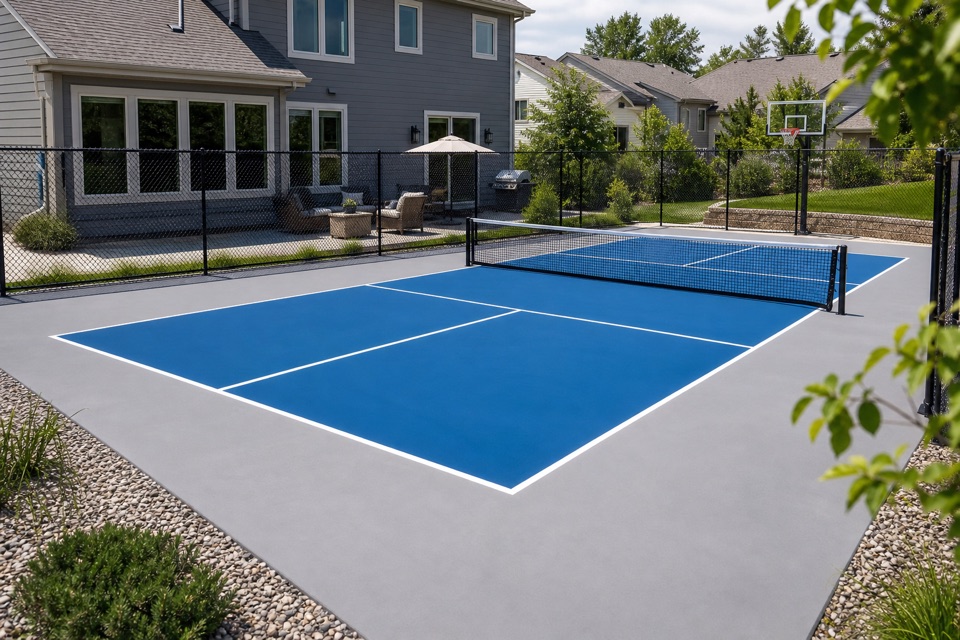
Finished backyard pickleball court on a concrete foundation

Concrete backyard courts

Concrete can provide a firm and consistent foundation. Long-term performance depends on preparation, reinforcement, joints, curing, drainage, and the installation above it. A slab is not automatically a good court just because it is concrete.
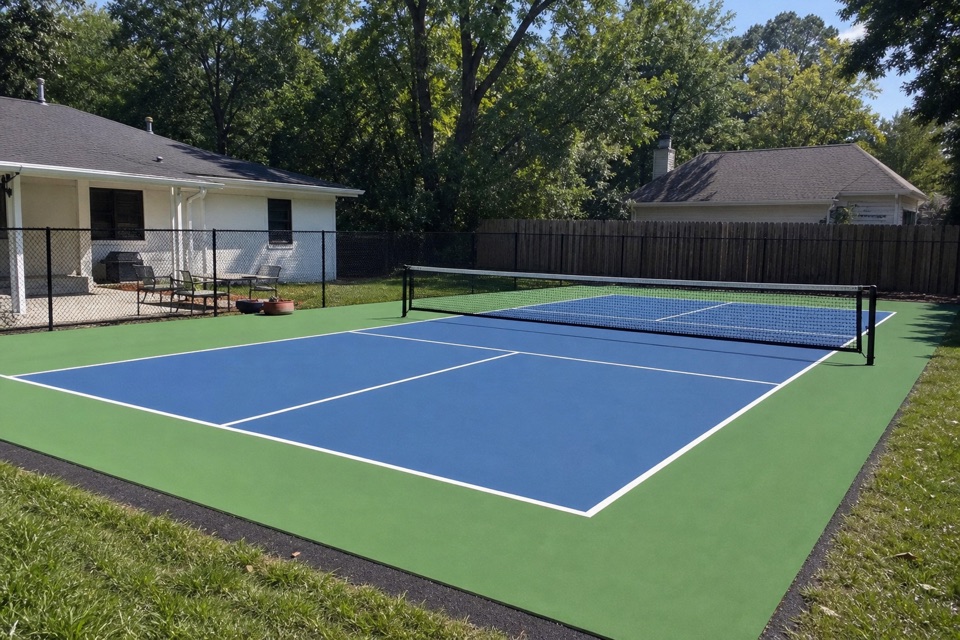
Finished backyard pickleball court on an asphalt foundation

Asphalt backyard courts

Asphalt can be practical for some properties. It still requires excavation, aggregate base, compaction, drainage, paving, curing, and a compatible playing system.

Finished backyard pickleball court with an acrylic cushioned playing surface

Acrylic and cushioned systems

Professional acrylic systems create the color, traction, texture, and ball response players recognize. Cushion layers may reduce impact, but coatings cannot correct major problems underneath them.

Compare pickleball court surfaces

Drainage and construction

Kentucky rain still needs somewhere to go.

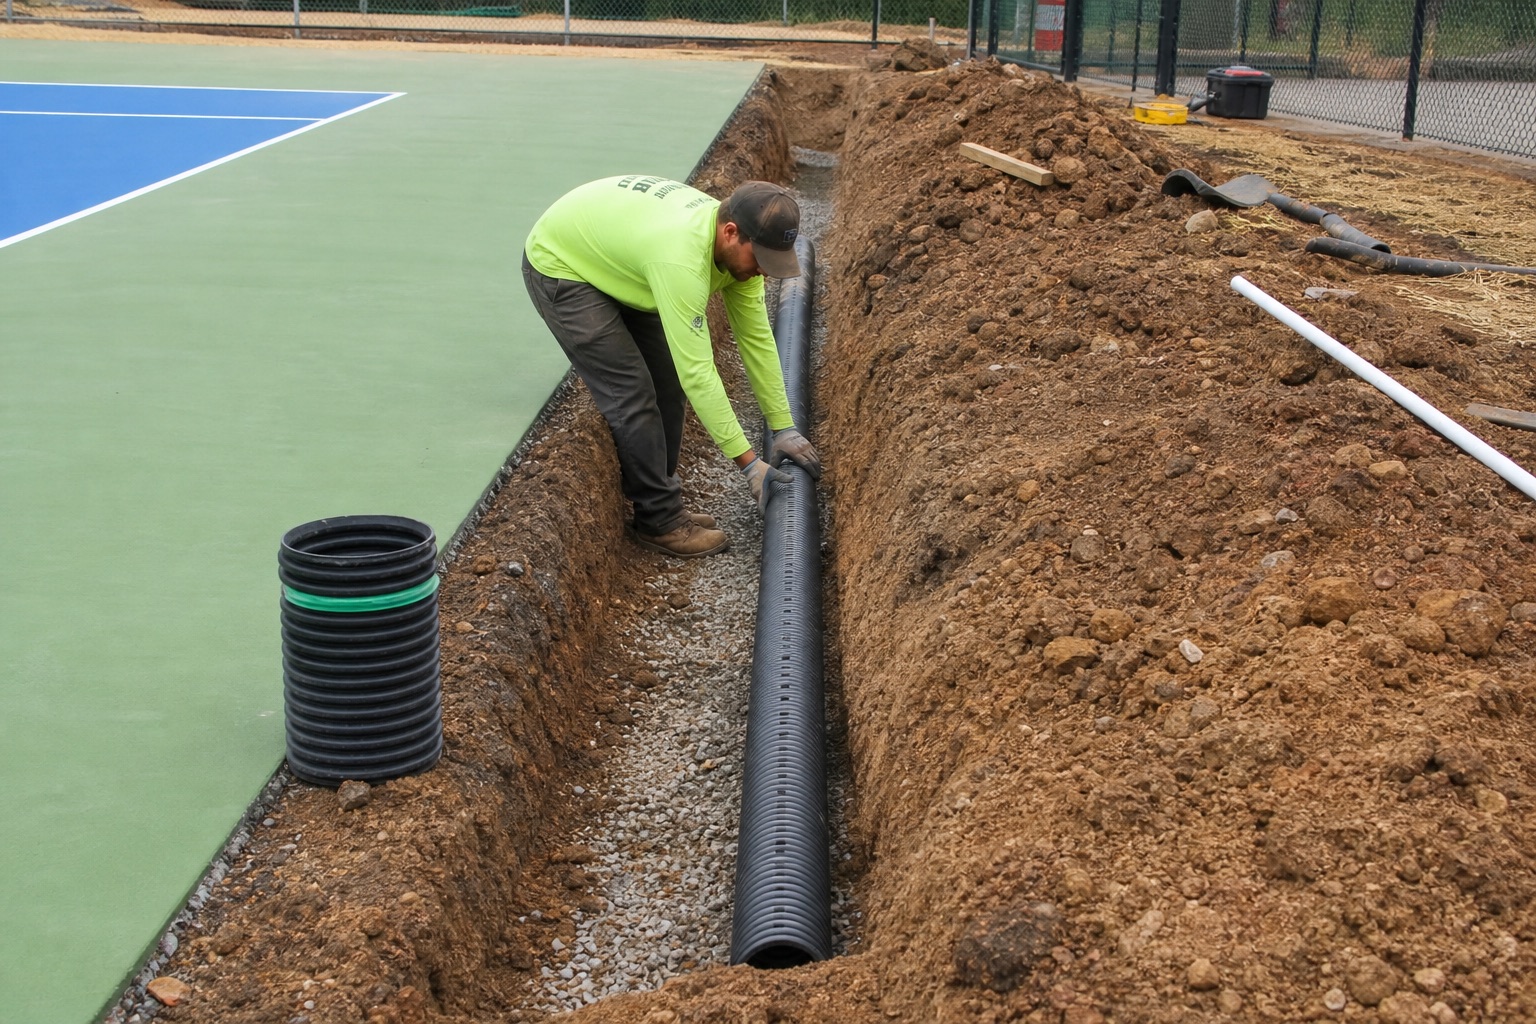
A court adds a large, mostly solid surface to the yard. That changes how water moves across the property. Without a drainage plan, water may collect along the edge, flow toward a building, wash out surrounding soil, sit beneath the base, or damage landscaping.

Drainage may use controlled grading, aggregate, swales, collection points, underground pipe, edge drains, or retaining features. The right combination depends on how the entire property moves water—not only the rectangle inside the fence.

Kentucky clay, limestone, fill, rainfall, and freeze-thaw movement make the work below the color system especially important.

Drainage system being installed beside a court foundation
Drainage belongs in the initial plan, not the repair plan.

The complete backyard system

Plan the features together.

Every part of the court affects how it plays, how it fits the property, and how comfortable it is to use.

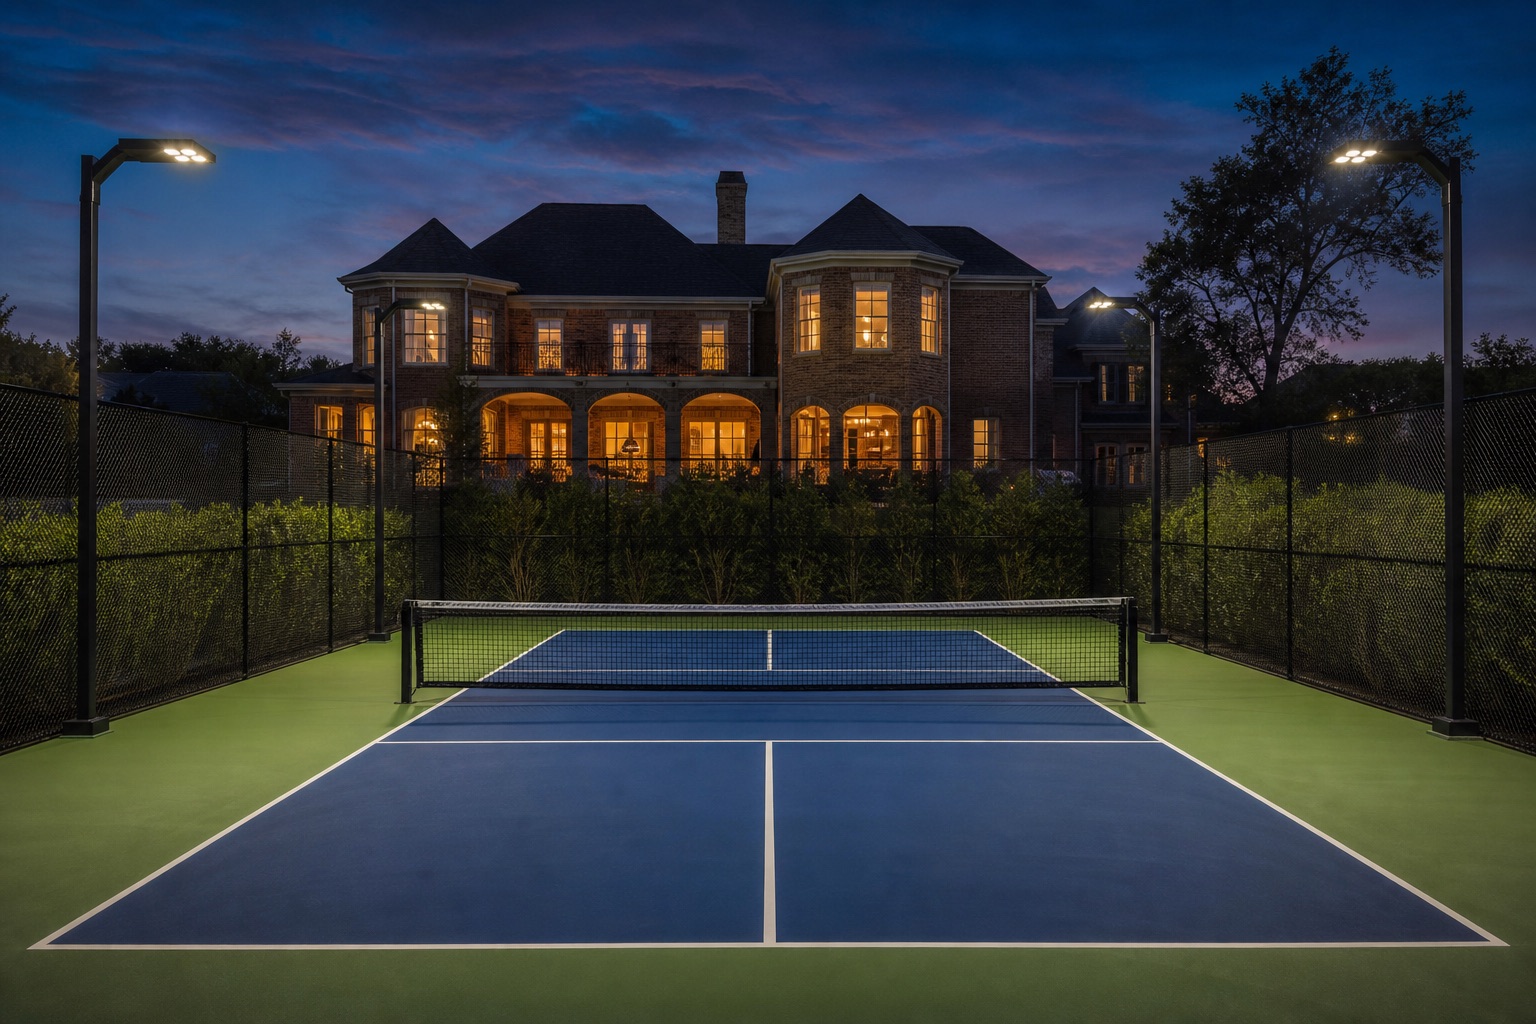
Illuminated backyard pickleball court with perimeter fencing beside a home
A complete court is planned as part of the property—not as an isolated rectangle.
  1. 01

    Playing surface

    Balance comfort, play, maintenance, and budget.

  2. 02

    Fencing and gates

    Contain play while protecting circulation, access, and sightlines.

  3. 03

    Lighting

    Plan for safe evening play without unnecessary glare or spill.

  4. 04

    Sound and privacy

    Consider orientation, setbacks, landscaping, and neighboring homes.

  5. 05

    Nets and accessories

    Locate posts, storage, seating, shade, and player amenities early.

  6. 06

    Landscape restoration

    Reconnect walkways, lawn, planting, and drainage to the home.

Cost and decisions

What changes the cost of a backyard court?

The court size is only one input. Access, excavation, soil, rock, drainage, retaining work, foundation, surface, fencing, lighting, electrical work, accessories, and restoration all influence the final scope.

A straightforward site with limited extras is a different project from a premium court on a slope with post-tensioned concrete, cushioning, tall fencing, lighting, and major drainage work.

Read the Kentucky court cost guide
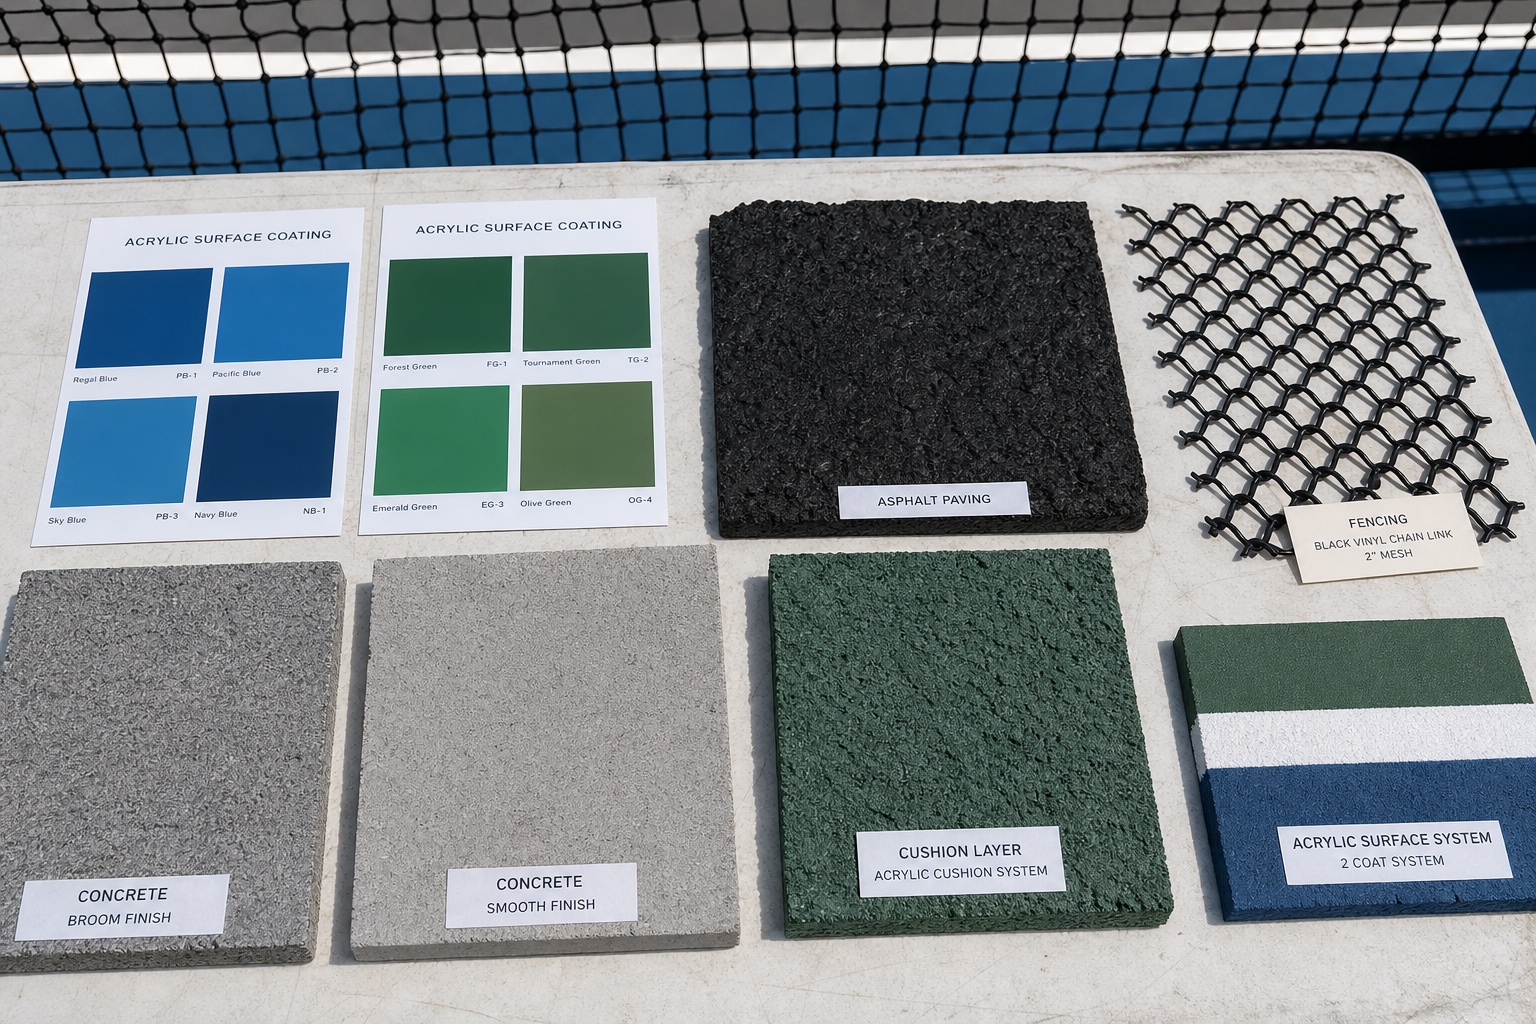
Samples of concrete, asphalt, acrylic court coating, cushion, and fencing materials

Backyard court FAQs

Questions to answer before construction.

A site-specific evaluation turns general guidance into a plan for the property.

How much room do I need for a backyard pickleball court?

The playing lines are 20 by 44 feet. A comfortable full-court footprint is often closer to 30 by 60 feet so players have room beyond the baselines and sidelines. Fencing, gates, seating, lighting, landscaping, and property setbacks may require more space.

Can a pickleball court fit in a small backyard?

Sometimes. A smaller property may support reduced run-off space, a recreational layout, a half court, or a carefully planned driveway court. The safe answer comes from measuring the property and reviewing how players will move around it.

Is concrete or asphalt better for a backyard court?

Both can work. The right foundation depends on soil, drainage, installation method, budget, maintenance expectations, and the surface system placed above it. Proper preparation matters more than the material name alone.

Can fencing and lighting be included?

Yes. The court can be planned with perimeter fencing, gates, windscreens, permanent net systems, player-focused lighting, and other accessories. Neighboring homes, glare, sound, and access should be considered before those features are positioned.

How do I start planning a backyard court?

Send the property address, a few wide photographs, and a short description of how you want to use the court. That is enough to begin evaluating space, access, slope, drainage, and the likely next step.

Start with the site

Start with the address and a few wide photos.

You do not need finished plans. Share what you want the court to do, what currently occupies the space, and anything you already know about access, slope, drainage, or neighboring homes.

Request a Free Site Evaluation