Free Site Evaluation

Northern Kentucky pickleball court construction

Pickleball Court Builders in Northern Kentucky

The hardest measurement in Northern Kentucky is not 20 by 44 feet. It is the elevation change from one end of the site to the other.

We plan backyard, commercial, indoor, resurfaced, and converted courts around ridges, valleys, river ground, steep rear yards, drainage, access, and the property's governing jurisdiction.

Send the address, wide photographs, approximate available dimensions, and images showing the grade from above and below the proposed court location.

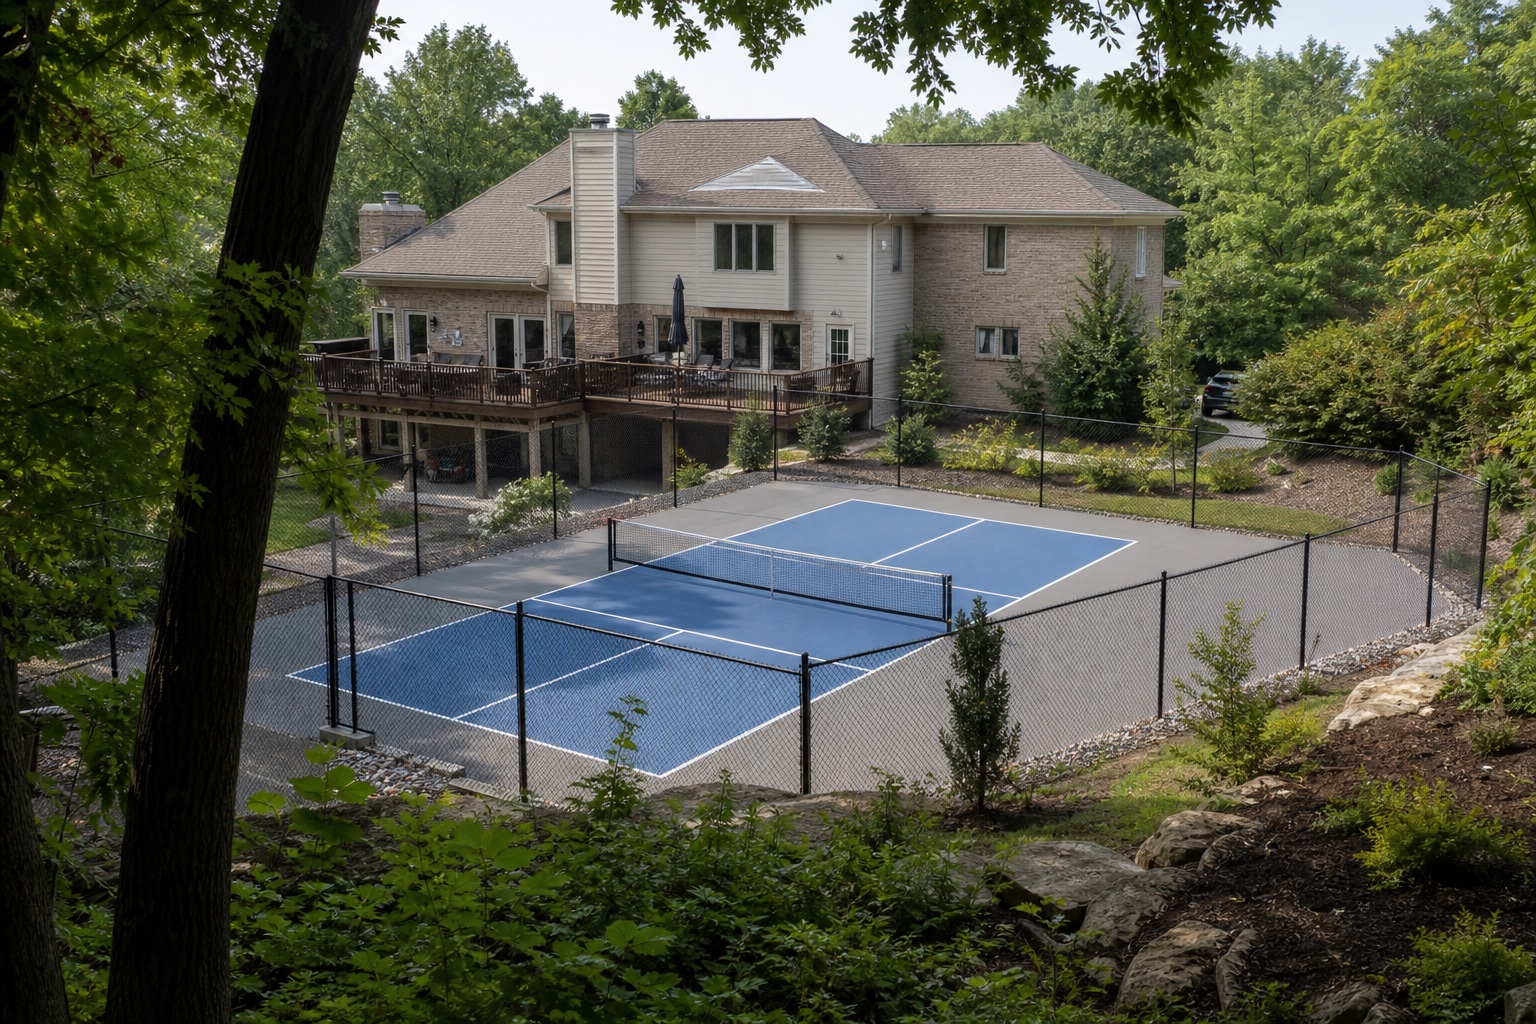
Completed pickleball court built into a wooded Northern Kentucky hillside

Three-dimensional planning

Northern Kentucky courts are built in more than plan view.

Kentucky Geological Survey’s regional terrain map (opens in a new tab) documents the ridges, narrow valleys, hillsides, terraces, and elevation changes that make address-specific grading essential.

Boone County

Ridge areas and deeply cut western terrain

Larger suburban and semi-rural properties may offer more space, but much of the county remains moderately to deeply dissected upland. Local relief away from the river commonly reaches 100 to 200 feet. A flat house pad does not guarantee a flat court area.

Campbell County

River boundaries and heavily dissected ground

Flat areas are relatively scarce and often small. Elevation differences between valleys and nearby hills can reach several hundred feet, changing access, grading, retaining, and drainage needs.

The court is horizontal. Getting the property there can be the project.
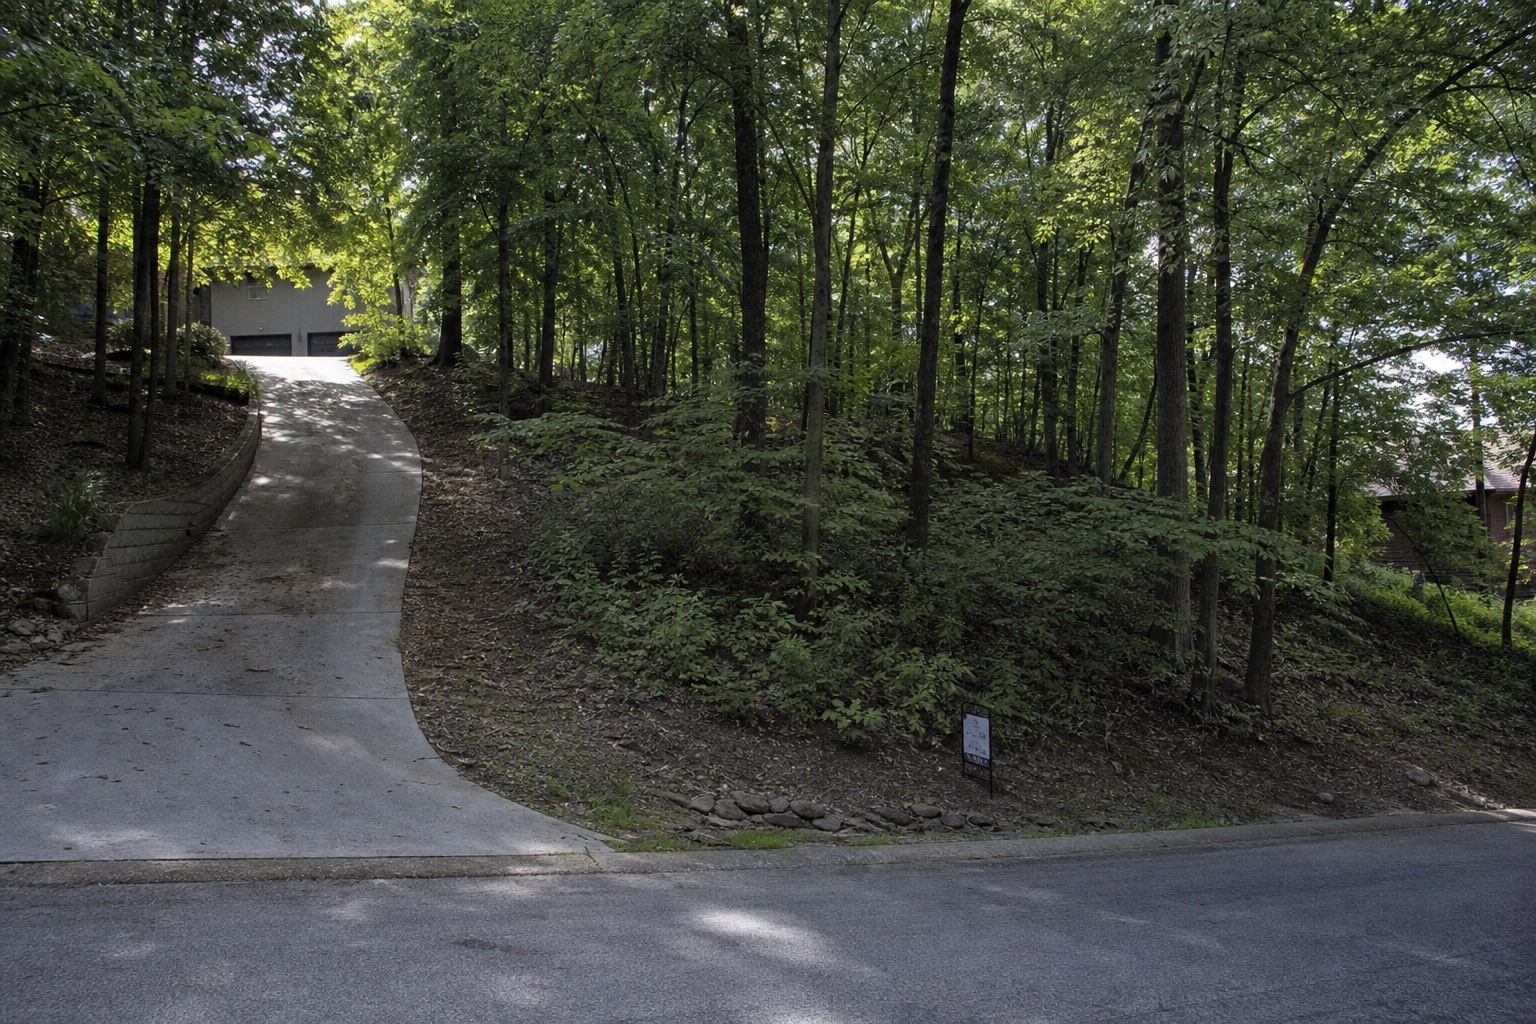
Steep wooded Northern Kentucky lot descending from a high driveway
Photographs from above and below reveal grade, access, downhill drainage, trees, walls, and property relationships a plan view can hide.

The downhill property matters

Water can leave the court correctly and still create a problem below it.

River-city lots, ridge-top homes, and newer suburban properties can begin with materially different grades, access routes, drainage paths, and surrounding constraints.

A river-city lot, ridge-top home, and newer suburban property do not begin with the same site plan. The evaluation should consider existing slope, cut and fill, retaining walls, soil, geology, erosion, tree removal, downhill drainage, neighboring properties, access, and long-term stability.

When retaining walls enter the project, they affect technical design, drainage, fence foundations, court-edge support, access, landscaping, maintenance, and budget.

Tight river-city properties may bring narrow access, existing walls, urban utilities, close neighbors, existing pavement, and floodplain considerations. Ridge and suburban properties may offer more room while adding wooded slopes, difficult equipment routes, and retaining-wall needs.

The wall is not an accessory. It becomes part of the court's structural environment.

Regional recreation

Public and private courts solve the same site fundamentals.

Level playing area, drainage, access, fencing, maintenance, and circulation belong in the plan regardless of who owns the facility.

PublicCommunity facilities
High-use courts require durable access, containment, surfaces, circulation, and maintenance planning.
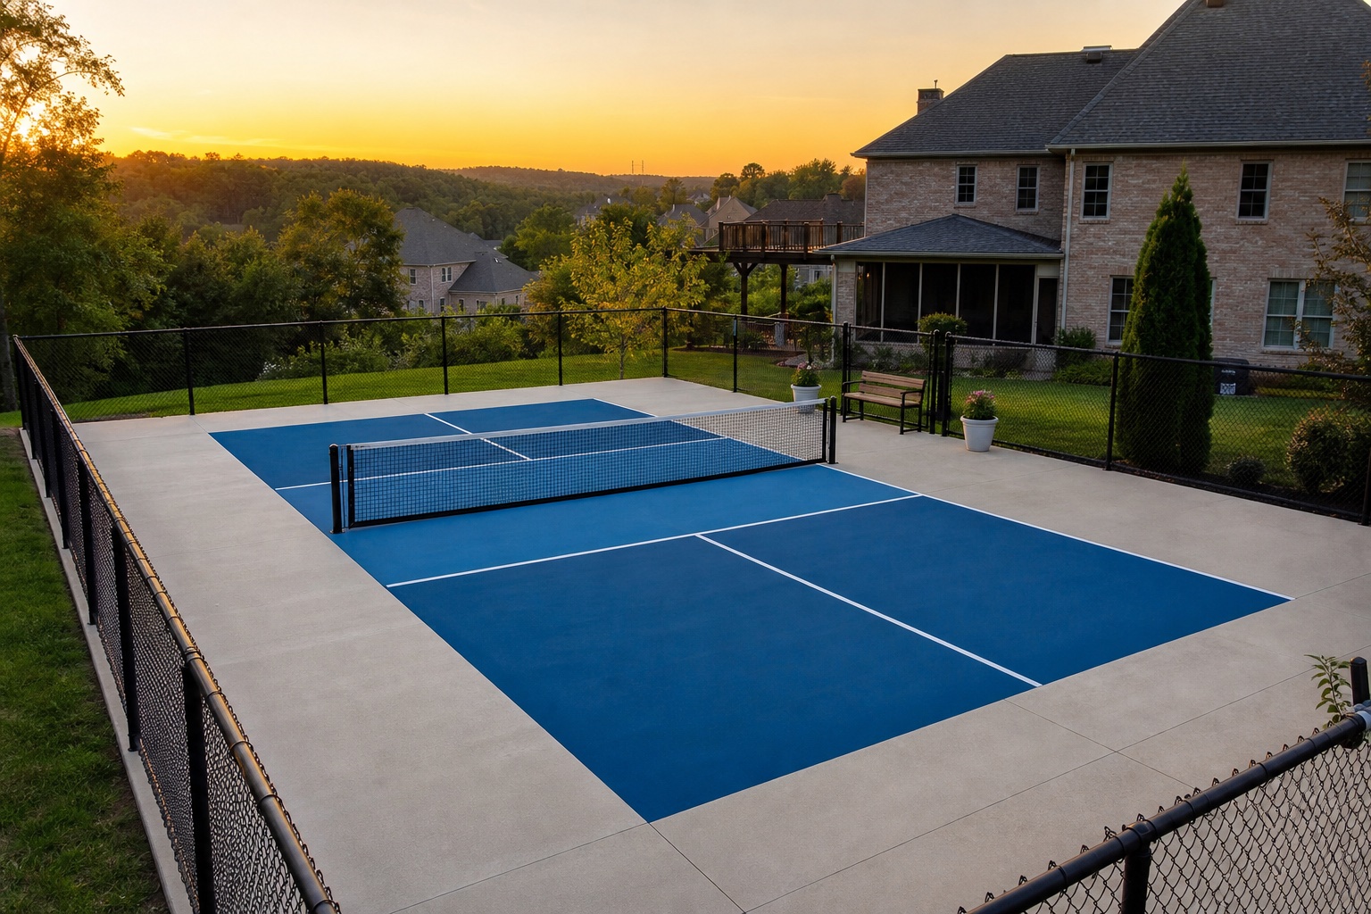
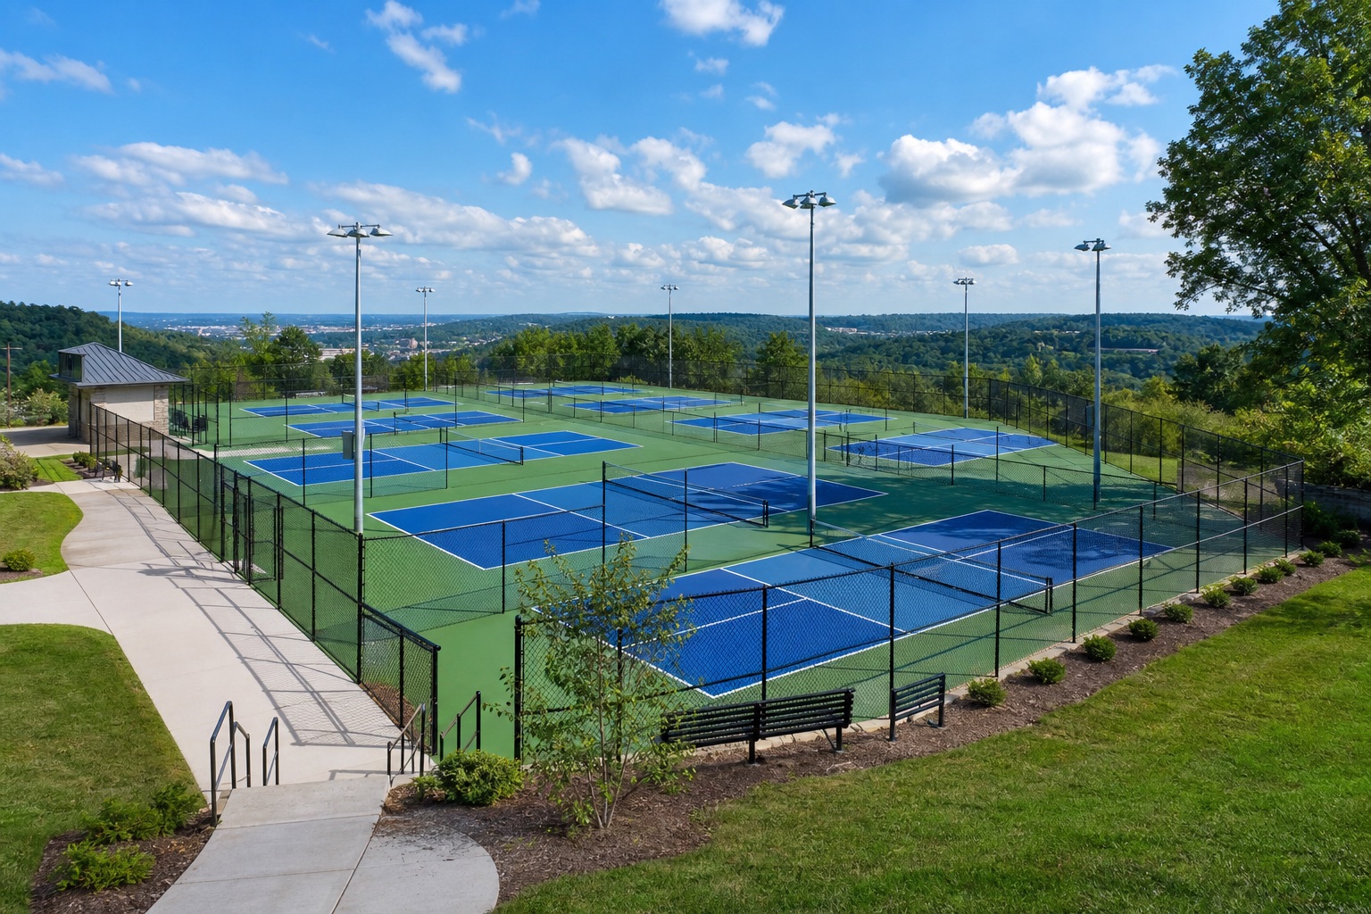
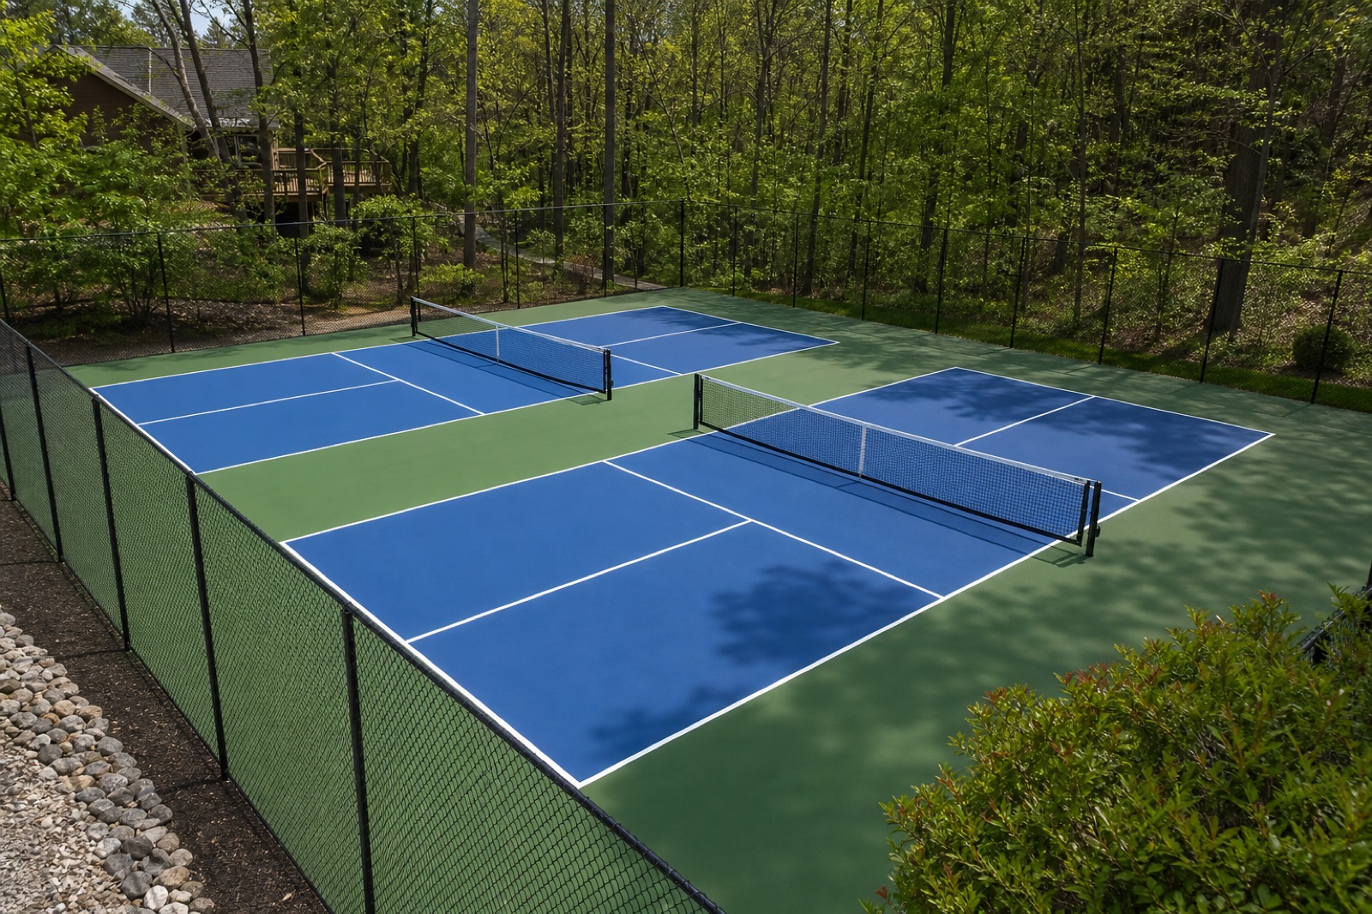
Completed blue and green pickleball court surrounded by Northern Kentucky hills
River cities to ridge tops
Demand reaches tight urban lots, established ridge neighborhoods, newer suburbs, rural properties, schools, churches, parks, apartments, and indoor facilities.
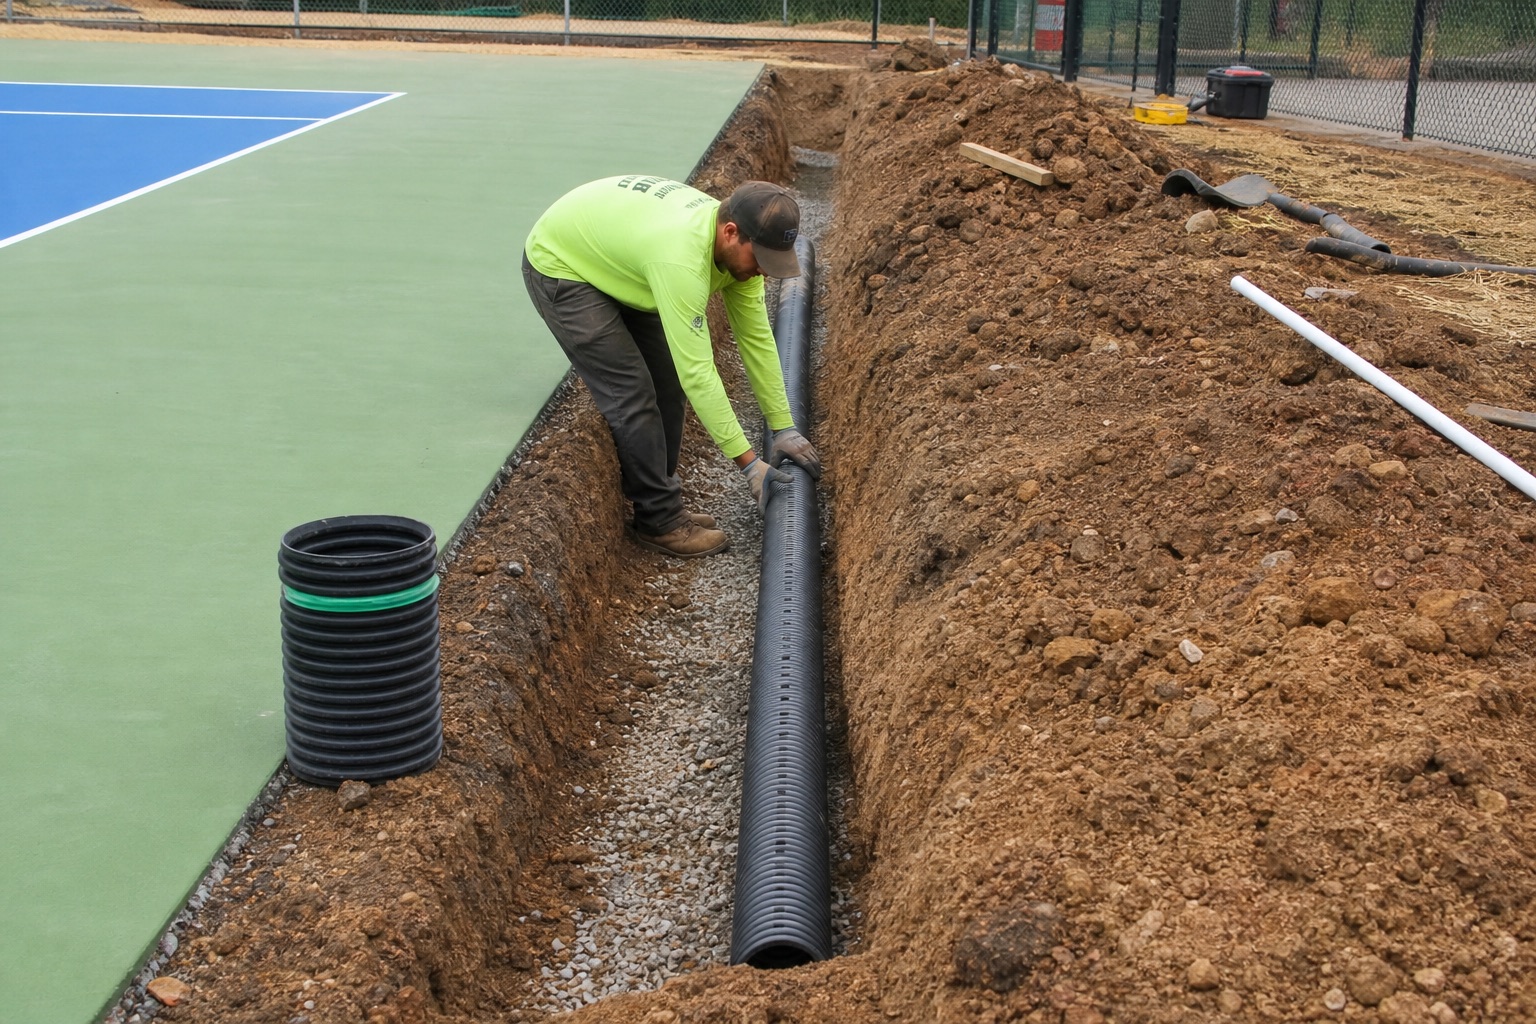
Drainage system being installed beside a pickleball court foundation
Gravity stays in the plan
Level playing area, uphill water, downhill discharge, retaining systems, access, fencing, poles, and stable edges determine whether a hillside court works.

Featured Northern Kentucky project

Courts for Northern Kentucky properties

Match the facility to the terrain around it.

Residential, shared, and indoor projects begin with different operating needs. Northern Kentucky adds elevation, downhill drainage, construction access, retaining work, and address-specific review to the plan.

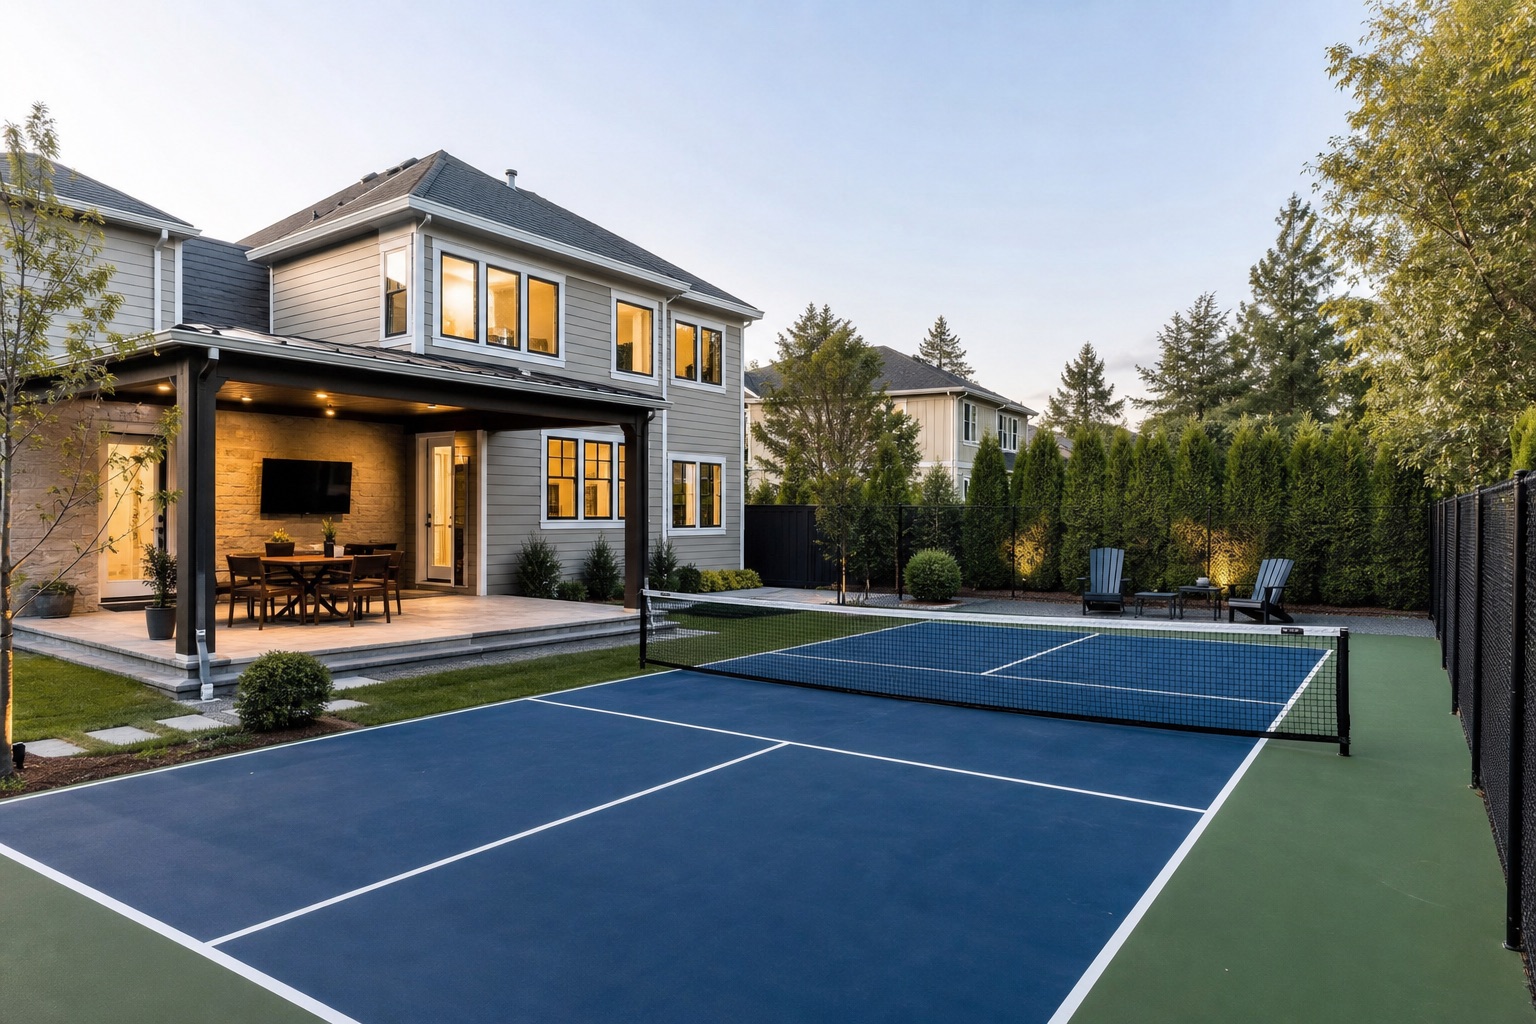
Finished residential pickleball court beside a landscaped home

Residential courts

A Northern Kentucky backyard court should be tested in section view, including elevation at each corner, cut and fill, retaining structures, uphill and downhill drainage, soil, access, utilities, neighbors, fencing, and lighting.

A large property can still contain a small practical building area.

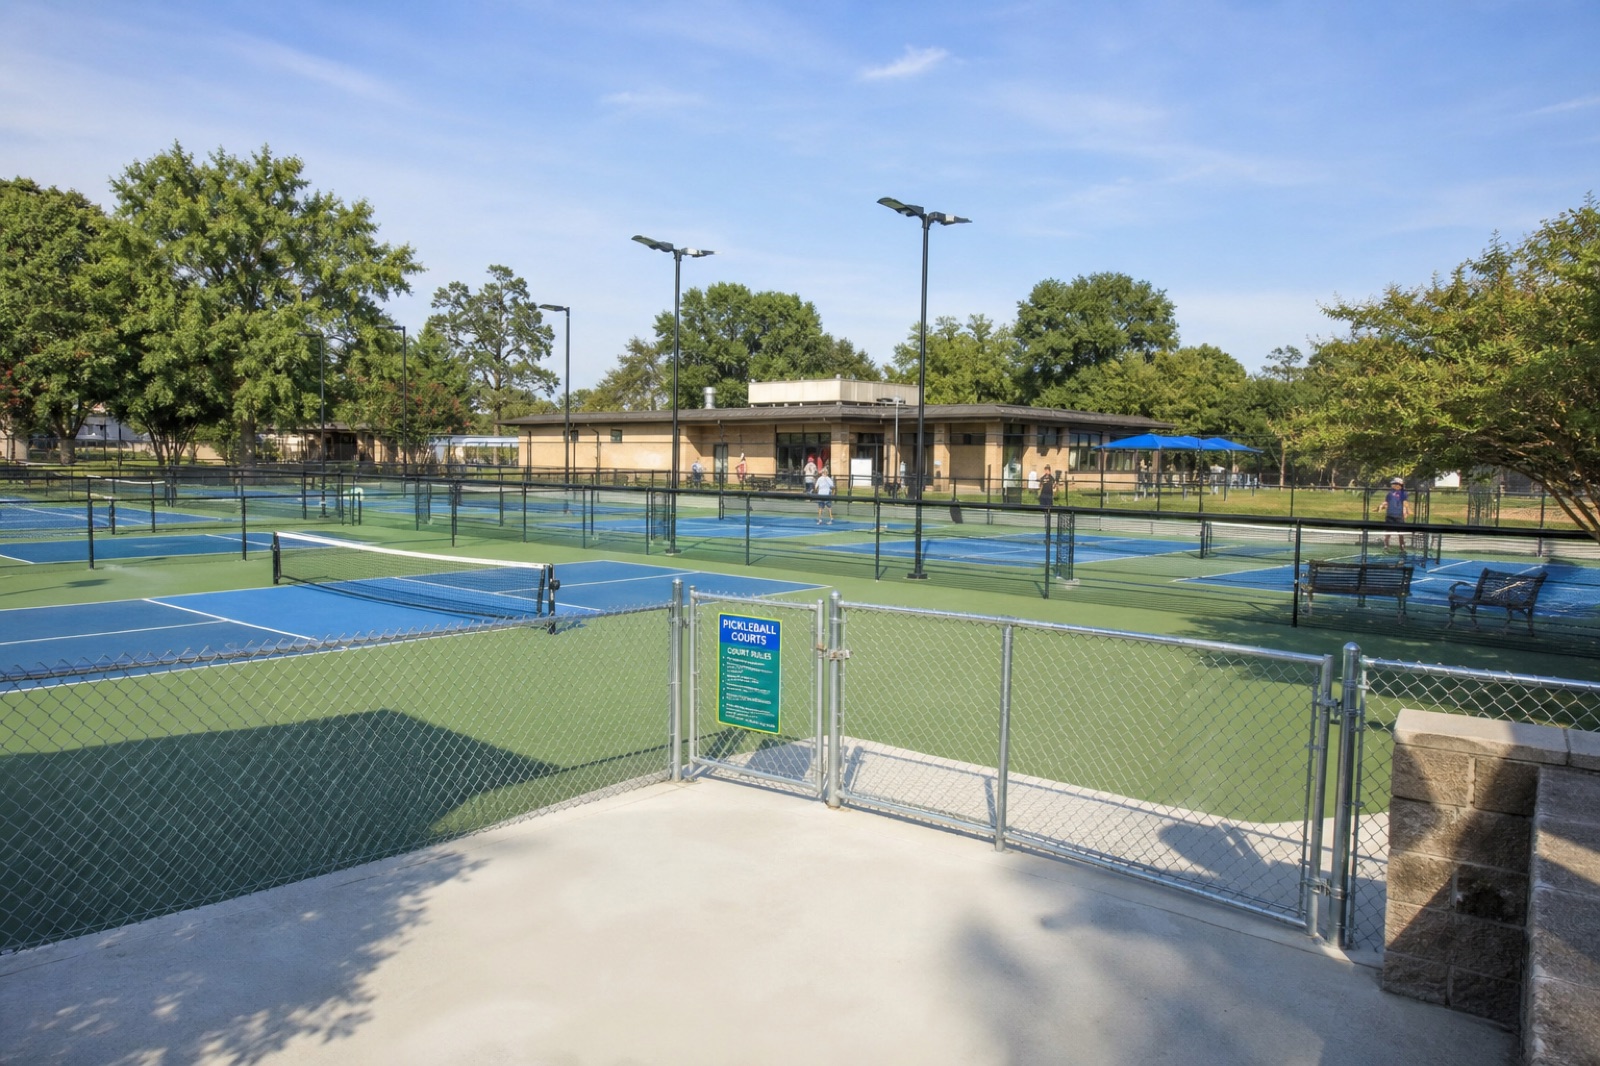
Multi-court public pickleball facility with accessible gates, lighting, and seating

Commercial and community courts

We plan commercial courts for HOAs, apartments, schools, churches, parks, clubs, municipalities, businesses, and recreation facilities.

Multi-court plans coordinate shared grading, retaining work, stormwater, accessible routes, parking, circulation, dividers, lighting, maintenance, emergency access, and future expansion.

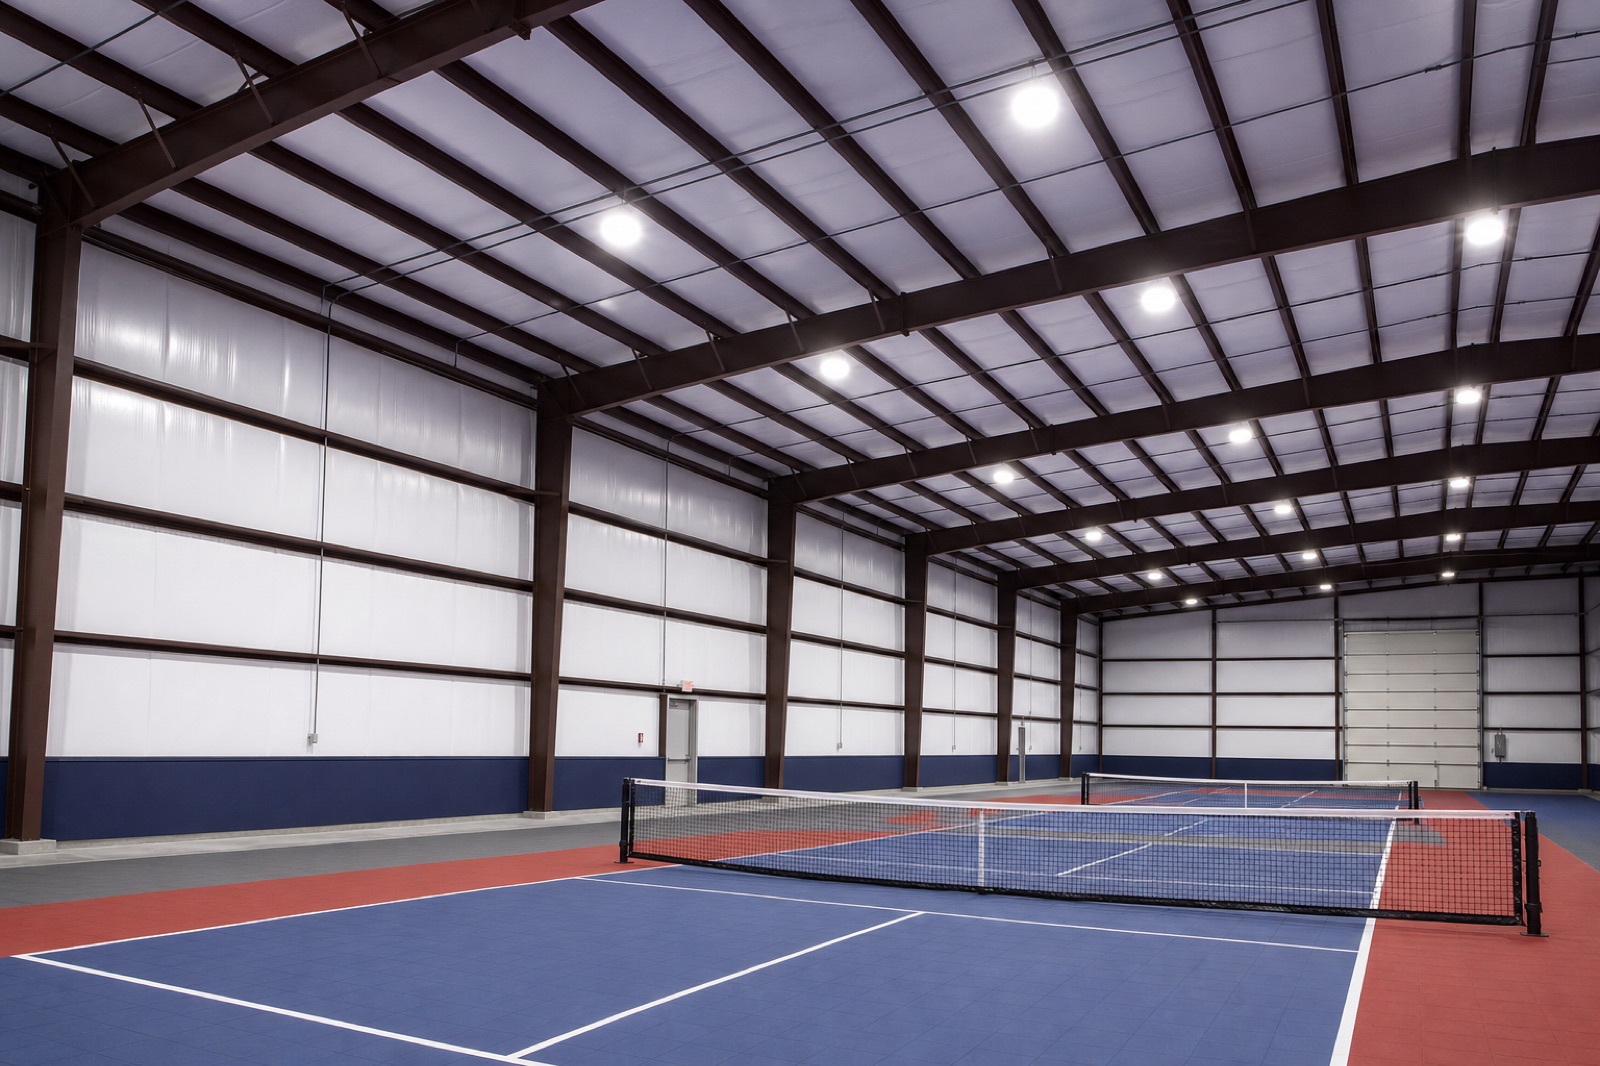
Finished indoor pickleball facility with multiple courts and divider systems

Indoor opportunities

Hillside and urban constraints make indoor pickleball construction relevant for warehouses, gyms, churches, schools, commercial buildings, flex spaces, and recreation facilities.

A building avoids outdoor earthwork while introducing slab, height, columns, lighting, HVAC, acoustic, accessibility, parking, and safety requirements.

Resurfaced tennis court converted into dedicated pickleball courts
On a constrained property, preserving sound pavement can change the project economics.

Existing pavement

Existing work can be Northern Kentucky's best asset.

On a steep or constrained property, an existing tennis court, parking area, gym floor, or suitable slab may reduce the need for major excavation.

The site may support a tennis-to-pickleball conversion, court resurfacing, shared-use lines, dedicated layouts, permanent nets, dividers, gate changes, or lighting upgrades.

Existing does not mean usable. The foundation, slope, drainage, cracks, coatings, access, and surrounding infrastructure still require inspection. Preserving sound work can still change the economics considerably.

Drainage and jurisdiction

The surface must dry. The hillside must remain stable.

The drainage plan should examine water entering from uphill, water leaving the court, retaining-wall drainage, neighboring properties, erosion, storm systems, creek corridors, slope vegetation, and outlet protection. Surface drainage and hillside stability are separate requirements.

Northern Kentucky is not governed by one planning office. The relevant authority may depend on county, city, unincorporated status, floodplain, utility district, HOA, and project type.

Campbell County Planning and Zoning (opens in a new tab), for example, explains its authority for unincorporated Campbell County and provides address-specific planning and mapping resources.

Before construction, an address may require review for zoning, grading, hillside work, retaining walls, drainage, floodplain, electrical work, fencing, lighting, building permits, or geotechnical conditions. The process begins with the property address—not a regional assumption.

Drainage system being installed beside a pickleball court foundation
Northern Kentucky drainage has to protect both the playing surface and the ground below it.

Foundation, surface, and edges

Poles and posts need stable ground too.

Retaining systems, drainage, the playing foundation, surface, fence posts, light poles, access, utilities, and maintenance should be resolved as one hillside construction plan.

  1. 01

    Stable foundation

    Make the level court belong to the hillside. Asphalt, reinforced concrete, post-tensioned concrete, or an approved existing slab should be evaluated with cut and fill, slope stability, retaining structures, soil, geology, drainage, access, movement, and warranty goals.

  2. 02

    Playing system

    Compare the complete assembly. Review the court surface options before comparing proposals only by foundation price. The visible coating is the last layer; Northern Kentucky hillside work begins much earlier.

  3. 03

    Poles and posts

    Coordinate the downhill edge before surfacing. Lighting, fencing and gates, retaining walls, drainage, utilities, access, neighbors, sightlines, and maintenance all compete for ground outside the playing area.

Northern Kentucky court cost

Elevation can change more than the view.

Local variables may include elevation change, excavation, fill, hauling, retaining walls, geotechnical work, drainage, difficult access, long utility routes, floodplain conditions, tree removal, restoration, municipal review, and existing pavement.

Review the Kentucky pickleball court cost guide for preliminary ranges. A large property can still have a small buildable area. That distinction usually appears in the estimate.

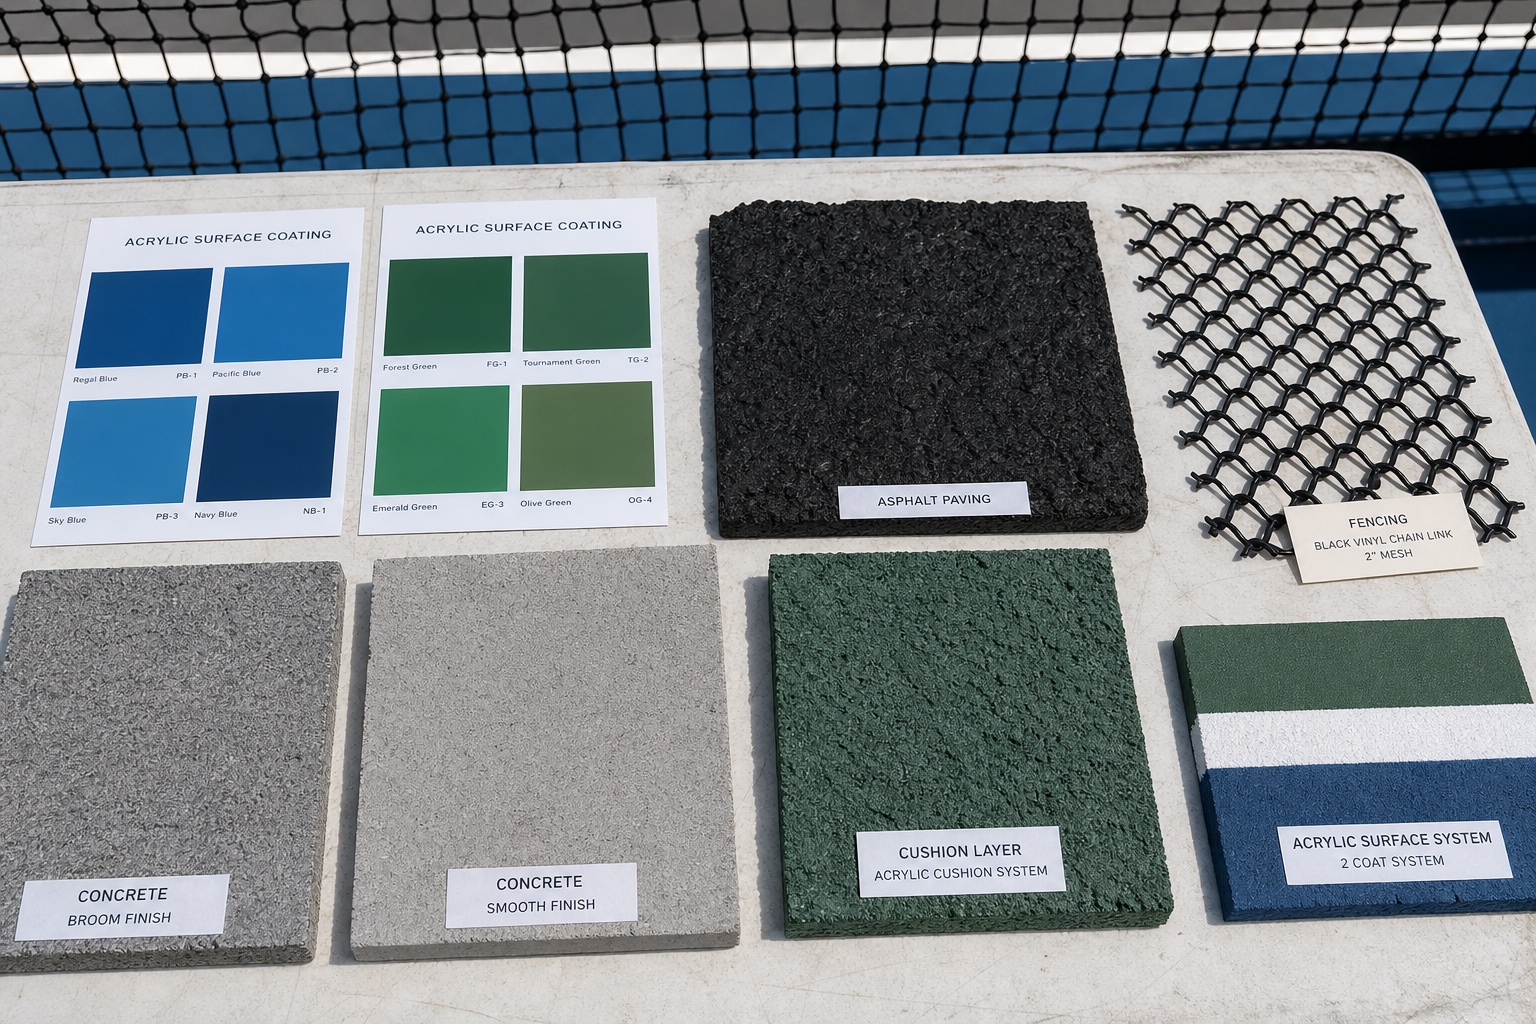
Samples of pickleball court foundation, surface, and fencing materials
A useful estimate includes the work required to create and support the level court area.

Boone, Kenton, and Campbell counties

Communities we evaluate.

Each community contains varied terrain and more than one governing environment. The address, grade, access, drainage, surrounding property, and intended use determine the practical construction plan.

  • Florence
  • Union
  • Burlington
  • Hebron
  • Walton
  • Covington
  • Fort Wright
  • Fort Mitchell
  • Edgewood
  • Erlanger
  • Villa Hills
  • Independence
  • Crescent Springs
  • Park Hills
  • Ludlow
  • Newport
  • Bellevue
  • Dayton
  • Fort Thomas
  • Highland Heights
  • Cold Spring
  • Alexandria
  • Southgate
  • Wilder

Northern Kentucky court FAQs

Questions from the top and bottom of the hill.

Grade, access, water, jurisdiction, and the surrounding property belong in every answer.

Can a pickleball court be built on a Northern Kentucky hillside?

Often, yes. The project may require substantial excavation, fill, retaining walls, drainage, geotechnical review, or a different location on the property.

Which Northern Kentucky county is easiest to build in?

The county name is not enough to answer that. Boone, Kenton, and Campbell counties each contain varied terrain and jurisdictions. The property must be evaluated.

Can an existing tennis court be converted?

Yes, when the foundation, drainage, surface, fencing, lighting, and layout remain suitable.

Does the project need a retaining wall?

That depends on elevation change, soil, available grading area, neighboring properties, drainage, and the selected court location.

Who issues the permit?

The authority depends on the city, county, incorporated or unincorporated status, and project scope. Address-specific research is required.

Can an indoor court avoid expensive grading?

It can avoid outdoor earthwork, but the building must meet slab, height, lighting, HVAC, acoustic, accessibility, parking, and safety requirements.

Reviewed July 2026. Terrain and permitting statements were checked against Kentucky Geological Survey and Campbell County Planning and Zoning sources.

Send the address and the elevation change

Photograph the proposed court from above—and then from below.

Show the access route, slope, drainage path, trees, existing pavement, walls, and neighboring properties. The rectangle is simple. Northern Kentucky ground rarely is.

Request a Northern Kentucky Court Quote