
Northern Kentucky municipal construction
Devou Park Pickleball Court Revitalization
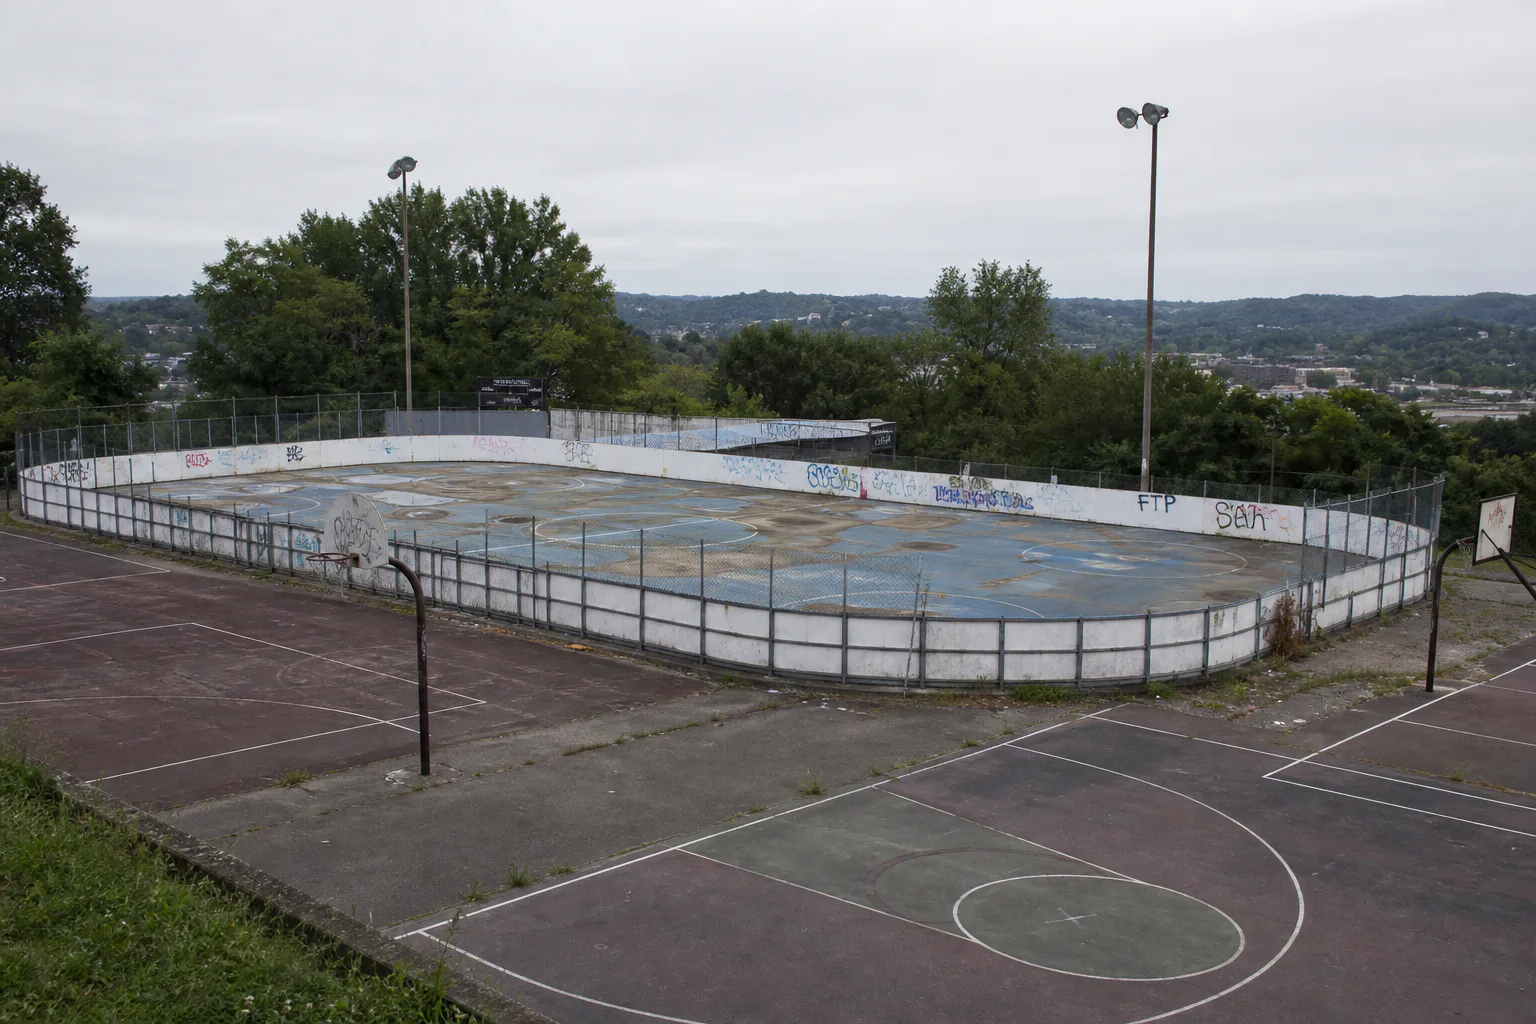
A deteriorated roller-hockey rink and adjoining paved recreation area offered enough public space for pickleball, but the failed pavement and damaged perimeter systems could not support a coating-only conversion.
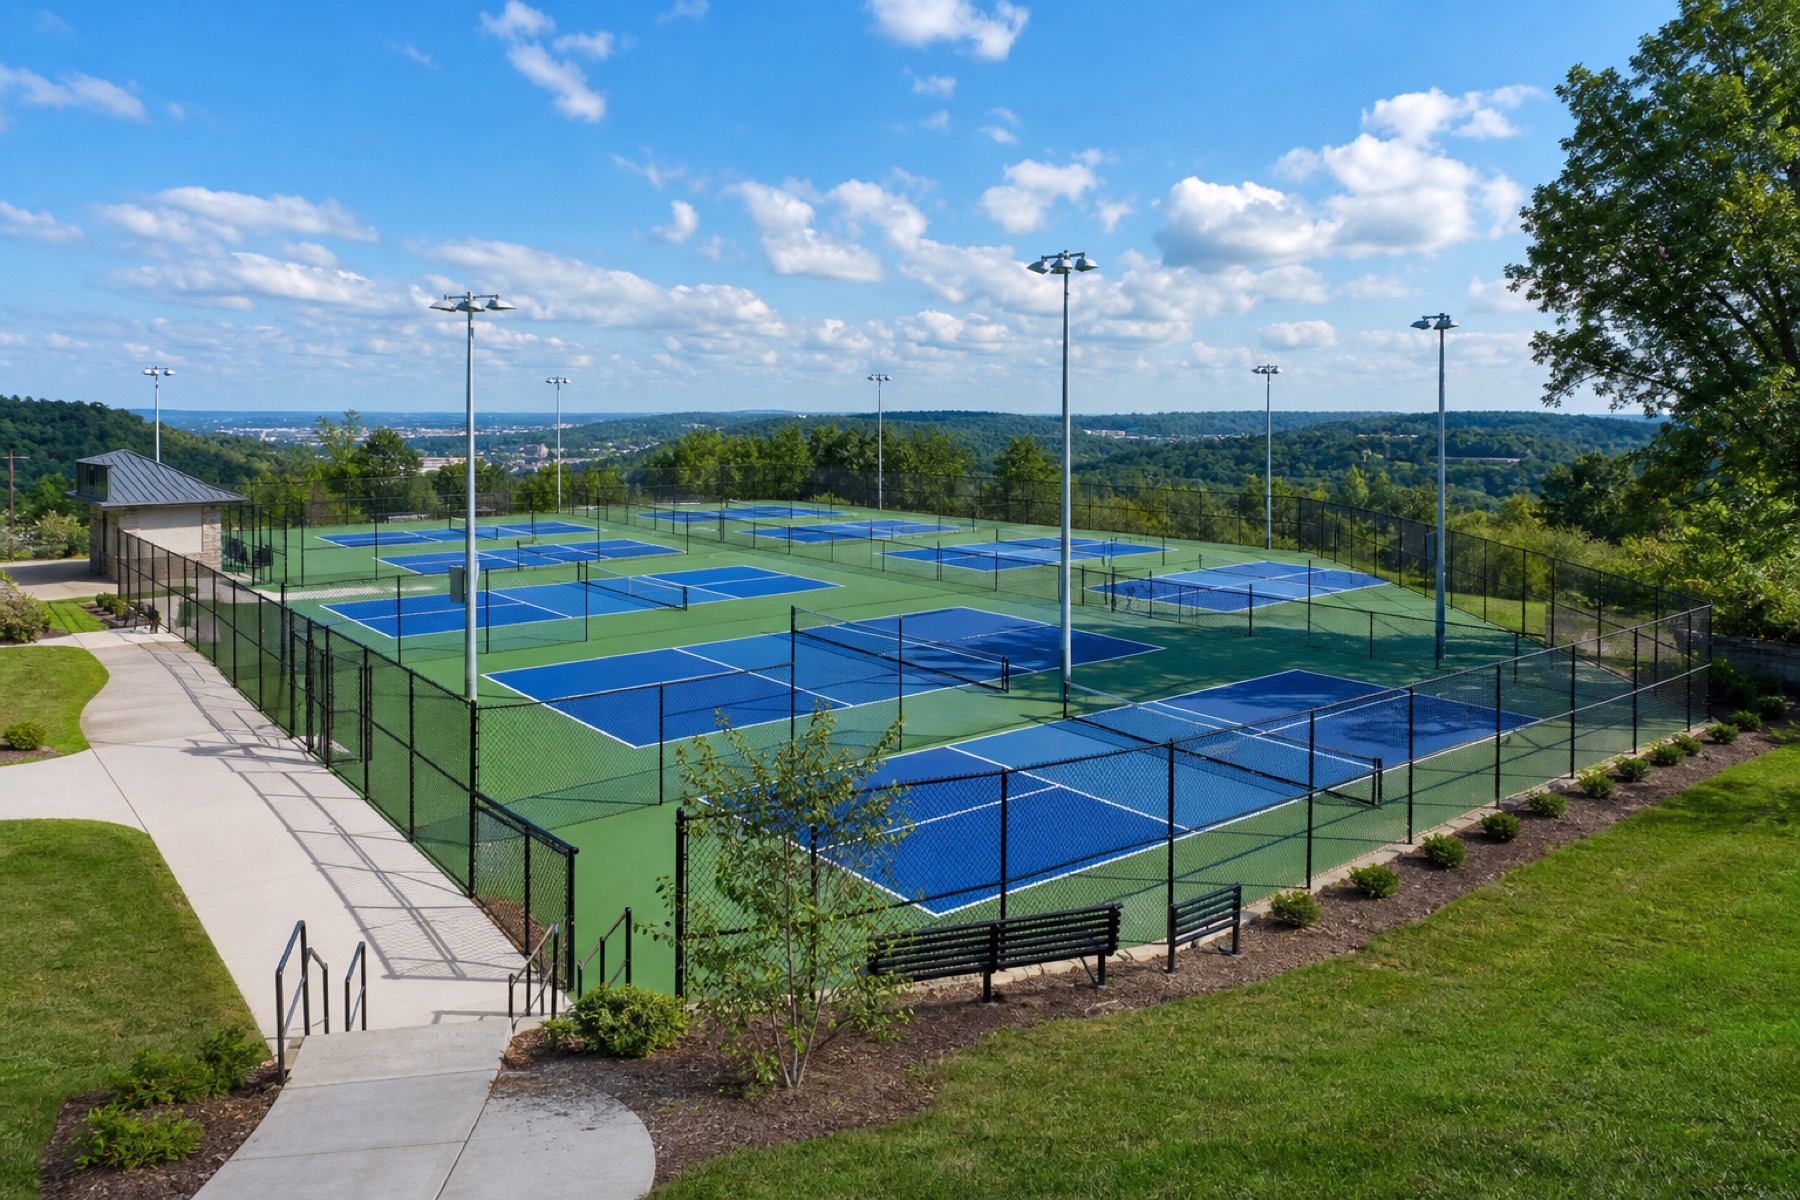
The revitalization rebuilt the site as an eight-court public facility with coordinated grading, pavement, access, fencing, lighting, and durable equipment.
Send the property address, wide photographs, approximate dimensions, intended use, and any known access, drainage, or existing-surface concerns.
Project overview
Public reuse required a complete site reset.
Completed
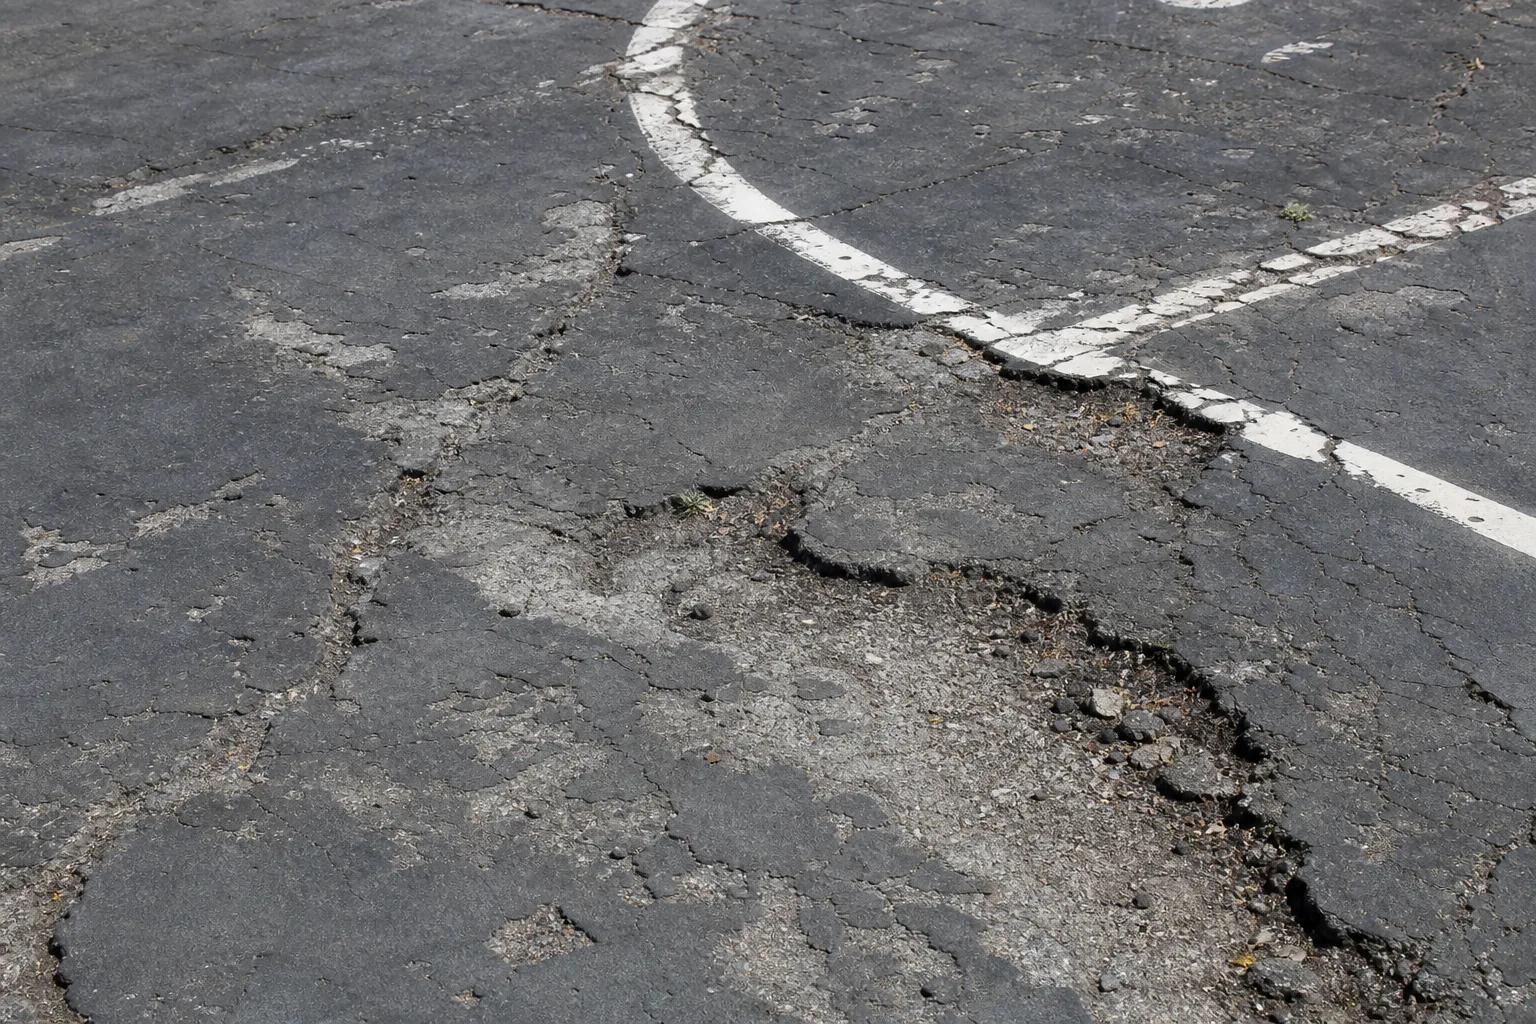
The existing rink had a recognizable recreation footprint, but its worn boards, cracked asphalt, faded coatings, and damaged edges reflected years of exposure and public use. Retaining those failed systems would have carried their limitations directly into the pickleball facility.
The plan therefore began by removing the rink-specific construction and exposing the base beneath it. That allowed the full court field to be reconsidered for grade, drainage, circulation, accessible entry, containment, lighting controls, and the operational demands of eight simultaneous courts.
Starting condition
The old rink geometry did not define the new facility.
An eight-court complex needs consistent pavement across a much larger active area than one isolated backyard court. Low spots, abrupt transitions, failed edges, and residual rink elements would have affected drainage, movement, and player access across the entire facility.
The site also needed to serve frequent public use. Gates, paths, fencing, controls, and net equipment had to be robust and understandable without depending on private supervision. Those needs shaped the design before the final colors or court lines were selected.
Property constraints
Access and circulation belonged in the court layout from the start.
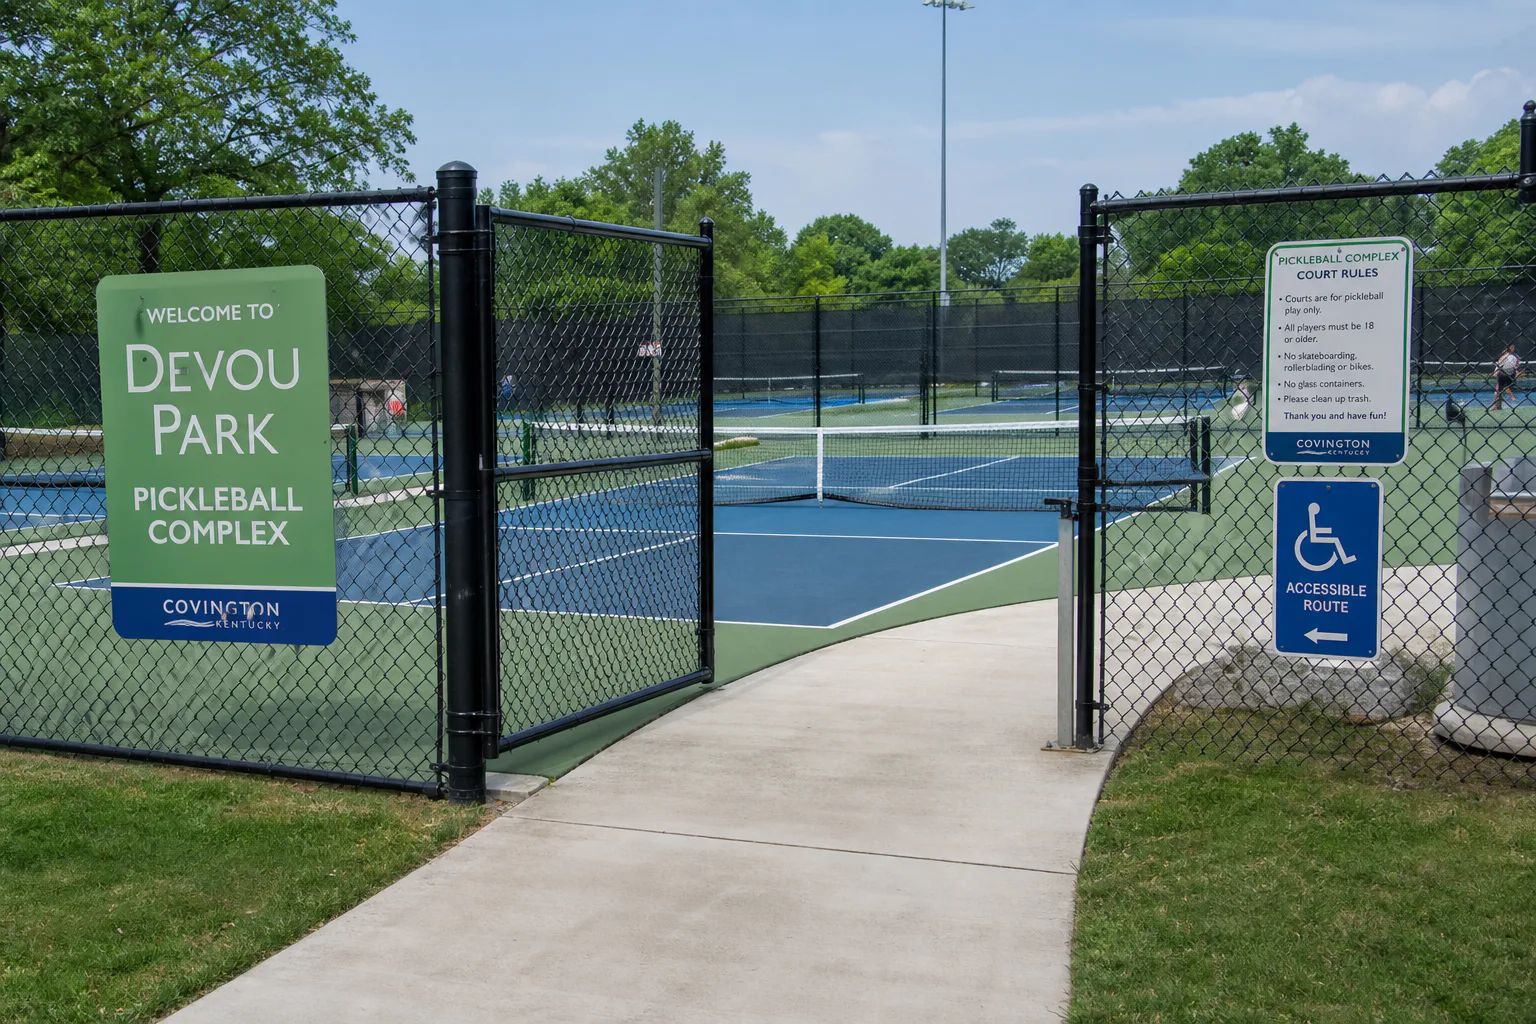
The entrance needed a clear relationship to the surrounding park path and enough width for accessible use, maintenance, and equipment movement. Inside the enclosure, players needed predictable routes to all eight courts without walking through active play.
Perimeter fencing, court separation, lighting controls, and permanent nets were selected around public operation. Their placement supports containment and daily use while preserving views of the Northern Kentucky park setting beyond the courts.
Construction sequence
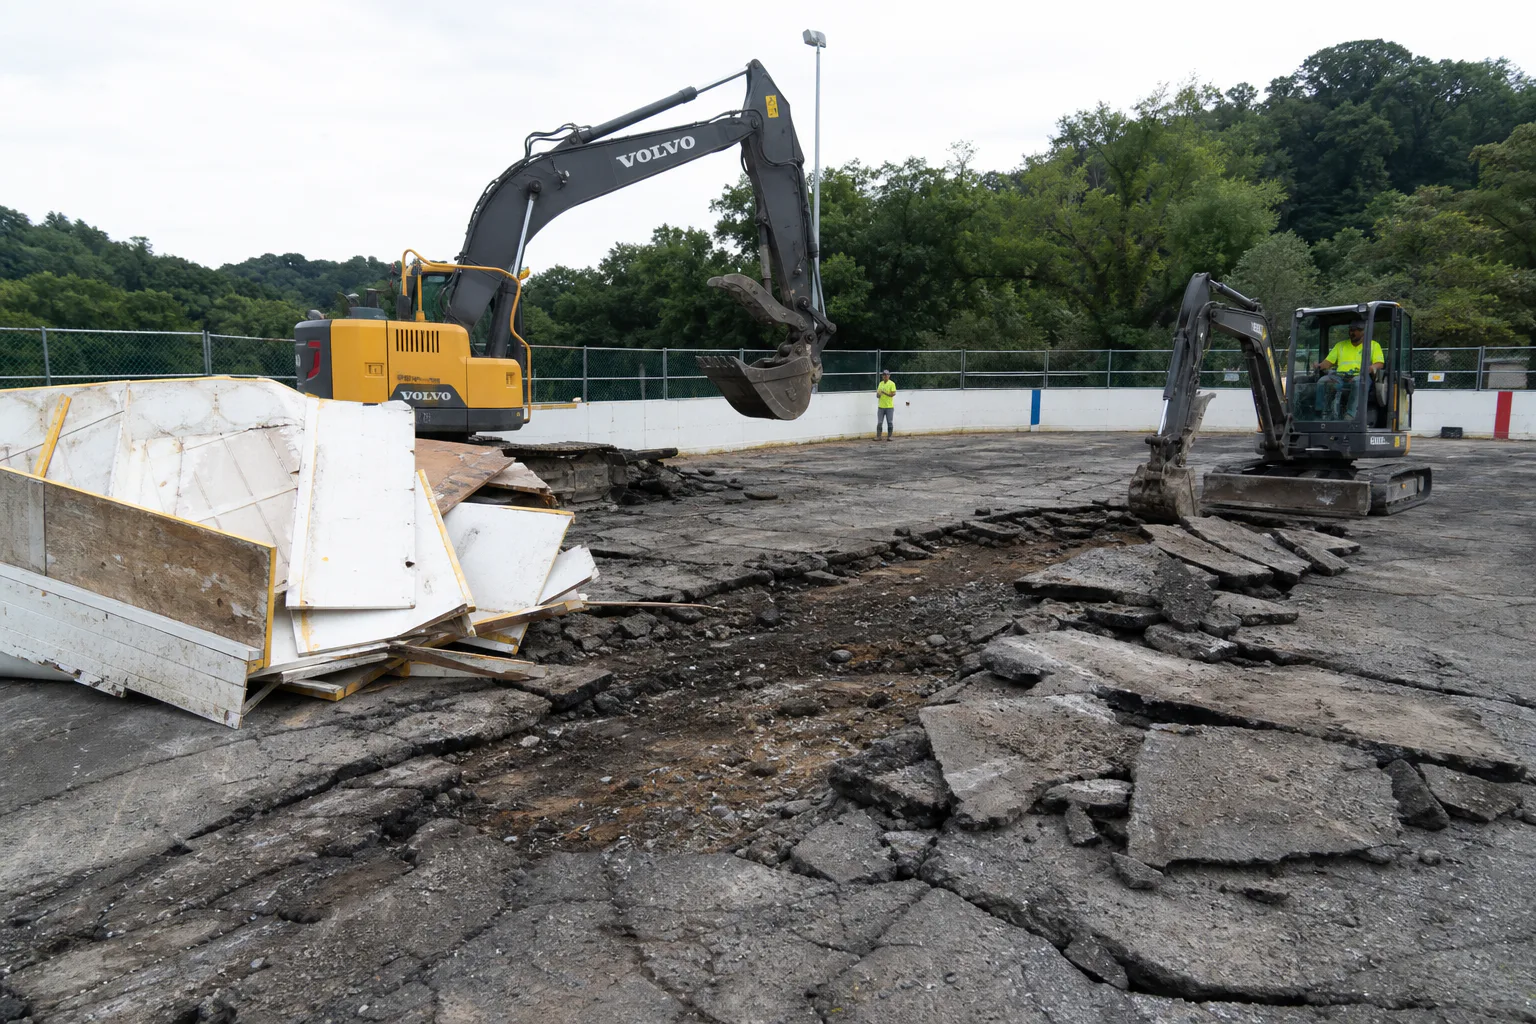
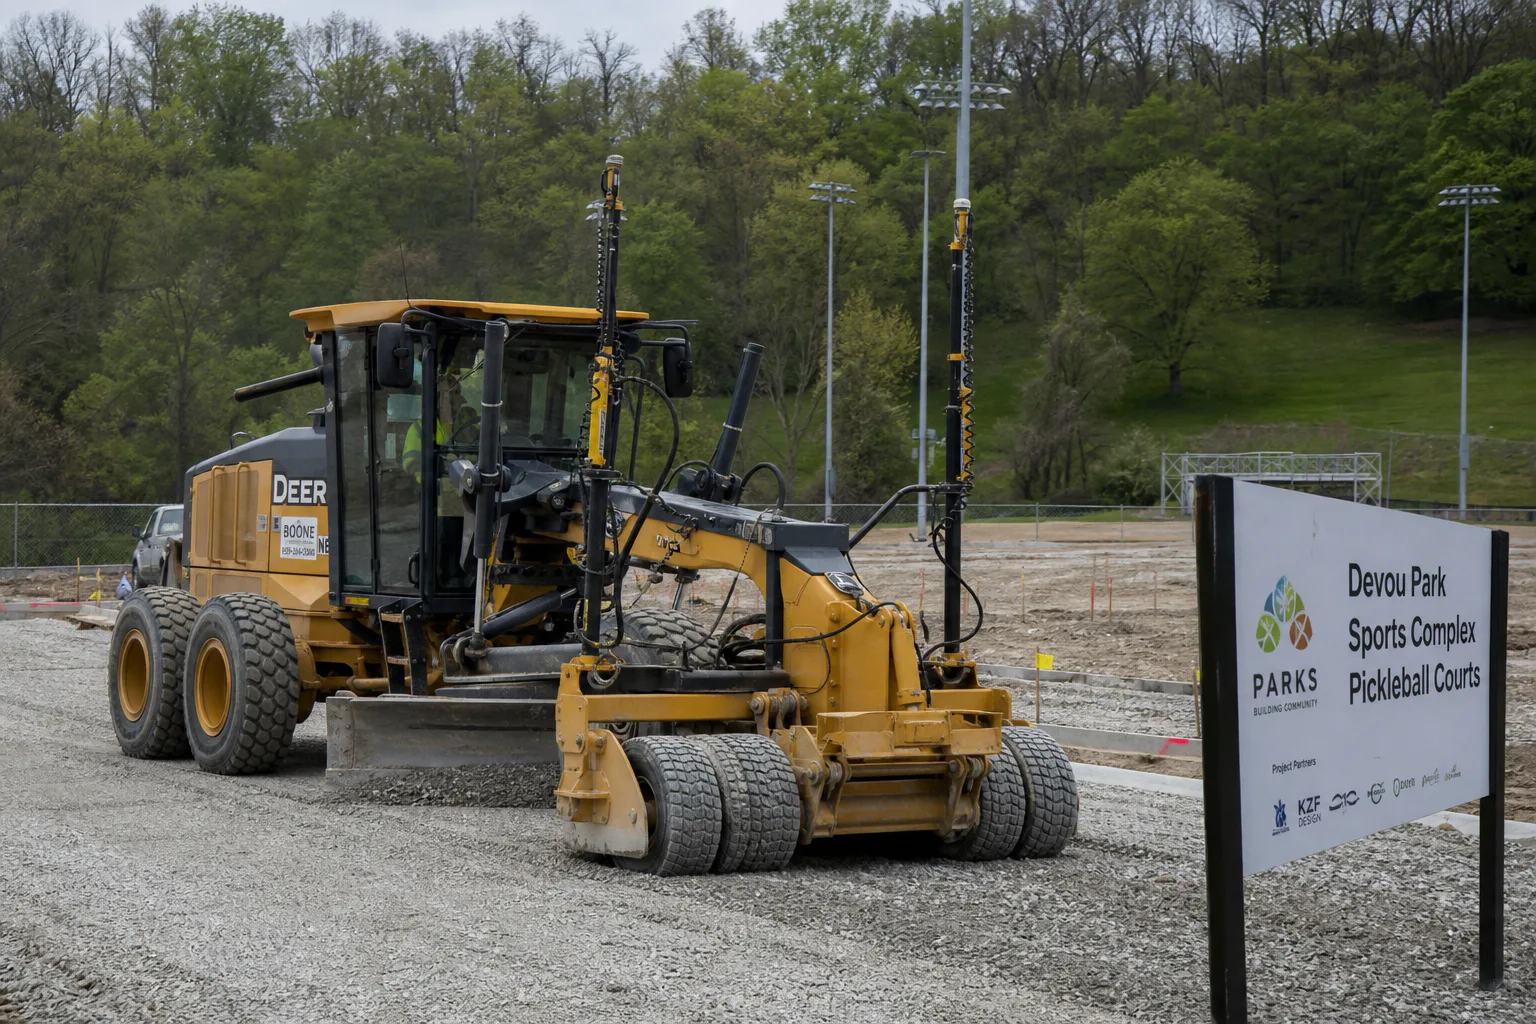
The new courts were built after the failed rink systems were removed.
Demolition exposed the underlying conditions, grading established the shared playing plane, and the rebuilt pavement supported the final public-use systems.
- 01
Remove failed systems
Take out rink boards, damaged pavement, and other elements that did not belong in the new court layout.
- 02
Regrade the site
Shape and compact the aggregate base to create controlled elevations across the multi-court footprint.
- 03
Rebuild the pavement
Install the commercial pavement and acrylic system required for a continuous outdoor playing field.
- 04
Equip public use
Coordinate wide entry, fencing, permanent nets, lighting controls, and circulation for an eight-court facility.
System decision
A public entrance is part of the playing system.
The wide gate and adjoining path do more than open the fence. They create the transition between the park and the courts, affecting arrival, accessible movement, maintenance, and emergency access.
Lighting controls and durable permanent equipment support regular public operation. These components were placed within the overall circulation plan so poles, gates, nets, and fence lines did not create avoidable conflicts around the active courts.
Finished result
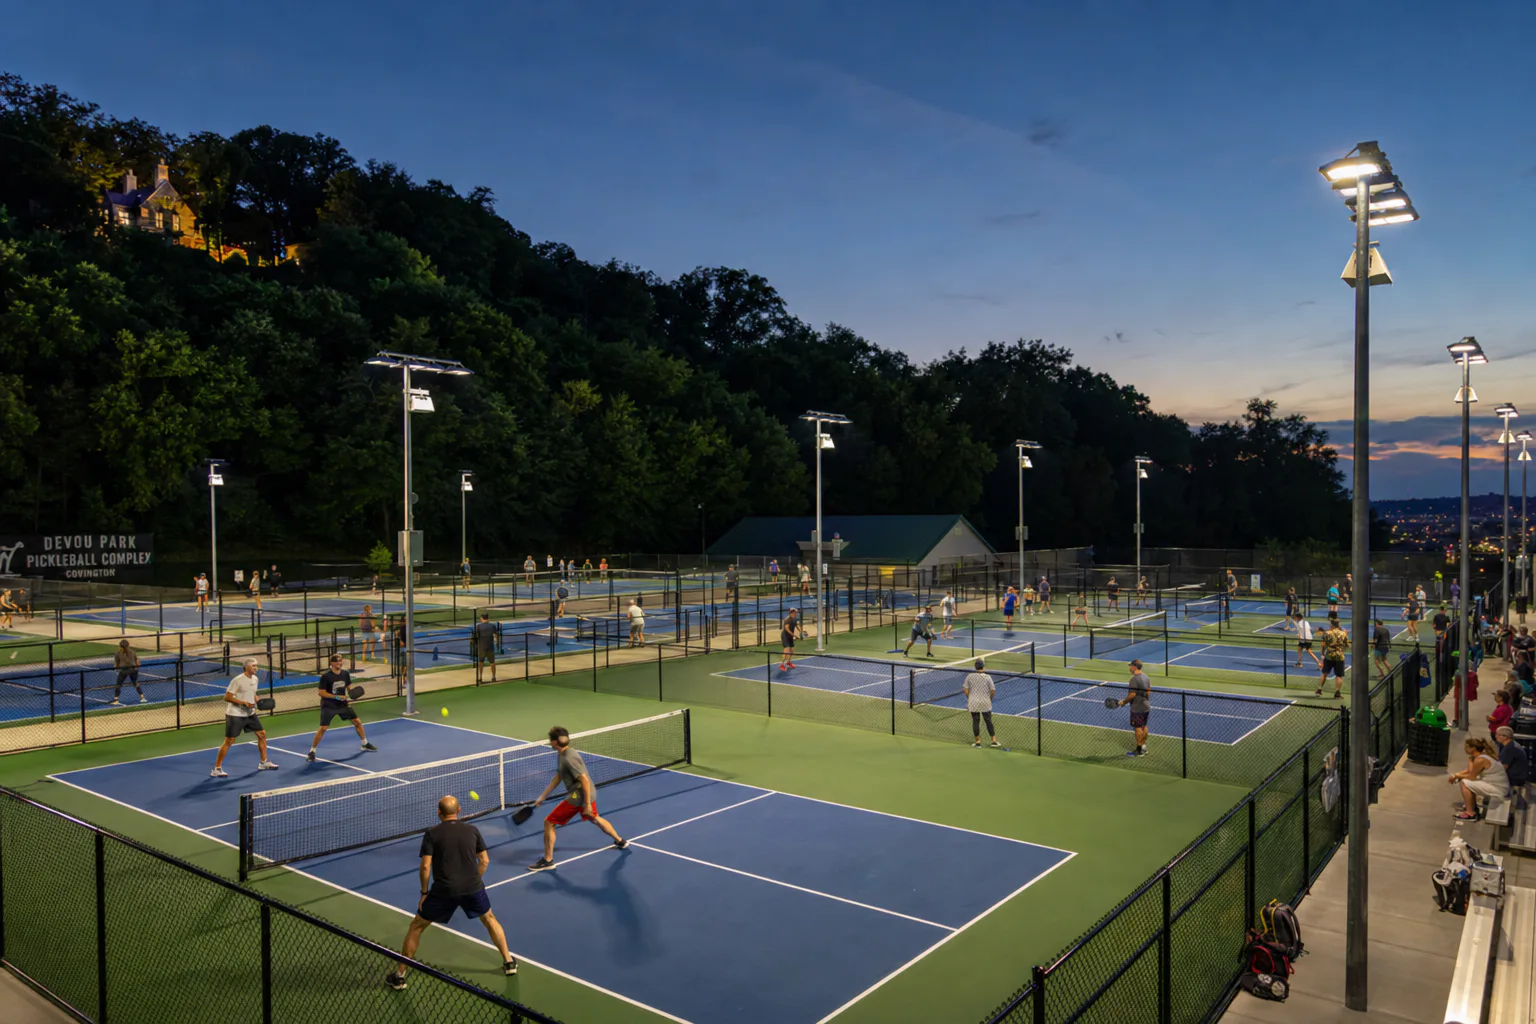
A failed rink became an eight-court public pickleball complex.
The finished facility replaces deteriorated pavement and damaged rink infrastructure with eight defined courts, permanent equipment, controlled access points, durable containment, and lighting for extended use. The surrounding hillside remains part of the experience rather than a backdrop borrowed from another project.
Public conversions vary widely. Existing pavement, grade, utilities, paths, enclosure, neighboring uses, and maintenance expectations must be reviewed before a reuse plan or court count is established.
Project FAQs
Questions this property helps answer.
The construction system should respond to the actual site, building, and operating needs.
Why was the former rink removed instead of simply restriped?
Why does a municipal court project need wider circulation planning?
Can another paved park area support eight courts?
Start with your property
What will your court need before the color goes down?
Share wide photographs, the address, approximate dimensions, intended use, and known slope, drainage, access, or existing-pavement concerns.