
Louisville difficult-terrain construction
Anchorage Estate Pickleball Court Build
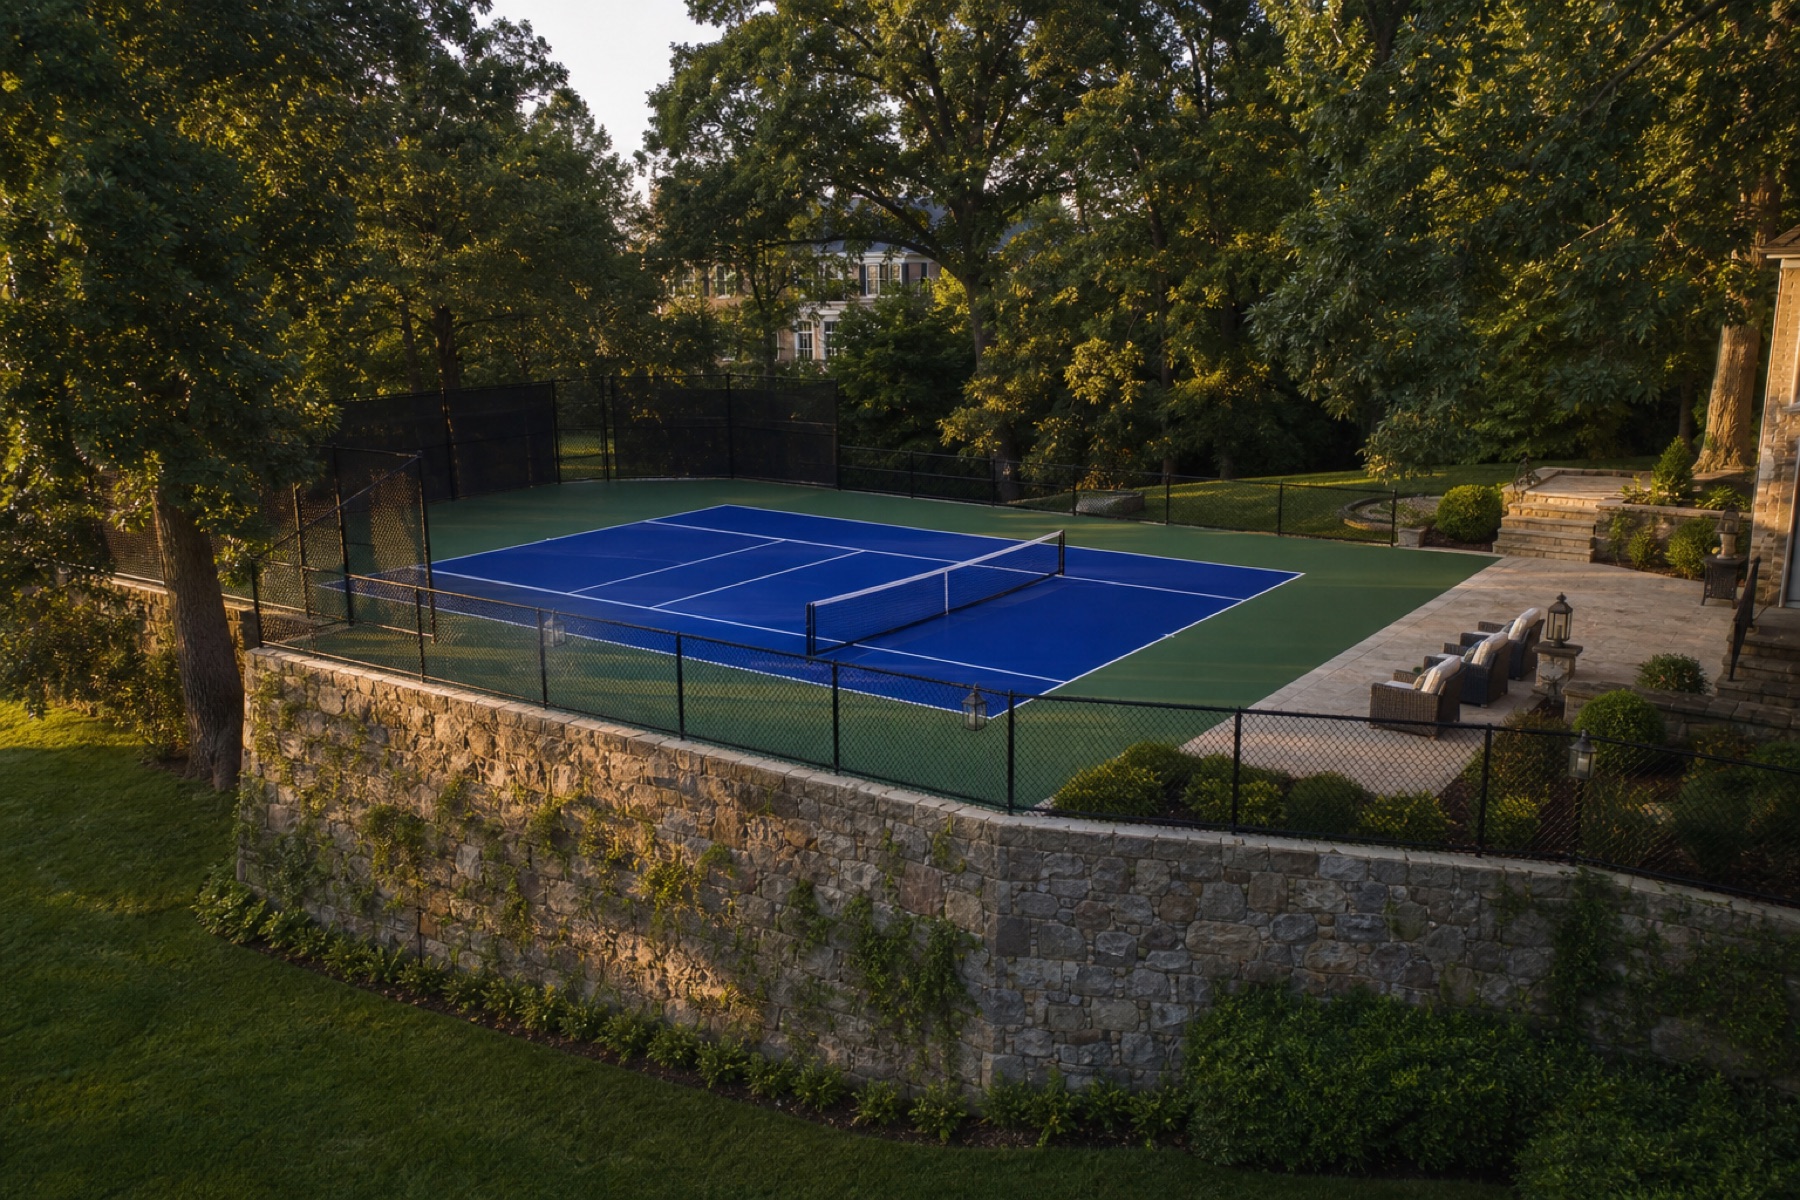
This wooded Anchorage property offered a beautiful setting and a demanding construction problem: steep grade, shallow limestone, mature oak roots, and a prominent view from the home.
The finished court rests on a supported, drained plateau designed around the existing landscape rather than imposed on it.
Send the property address, wide photographs, approximate dimensions, intended use, and any known access, drainage, or existing-surface concerns.
Project overview
The court needed level ground without erasing the hillside.
Completed
A playable court requires a consistent plane, but the proposed location crossed a meaningful elevation change. Simply cutting the high side and pushing material downhill would not have created a dependable edge or protected the property around it.
The plan combined selective excavation, a structural retaining system, compacted stone, subsurface drainage, and a post-tensioned concrete foundation. Mature trees, patio views, construction access, and the appearance of the new stonework were treated as parts of the same project.
Starting condition
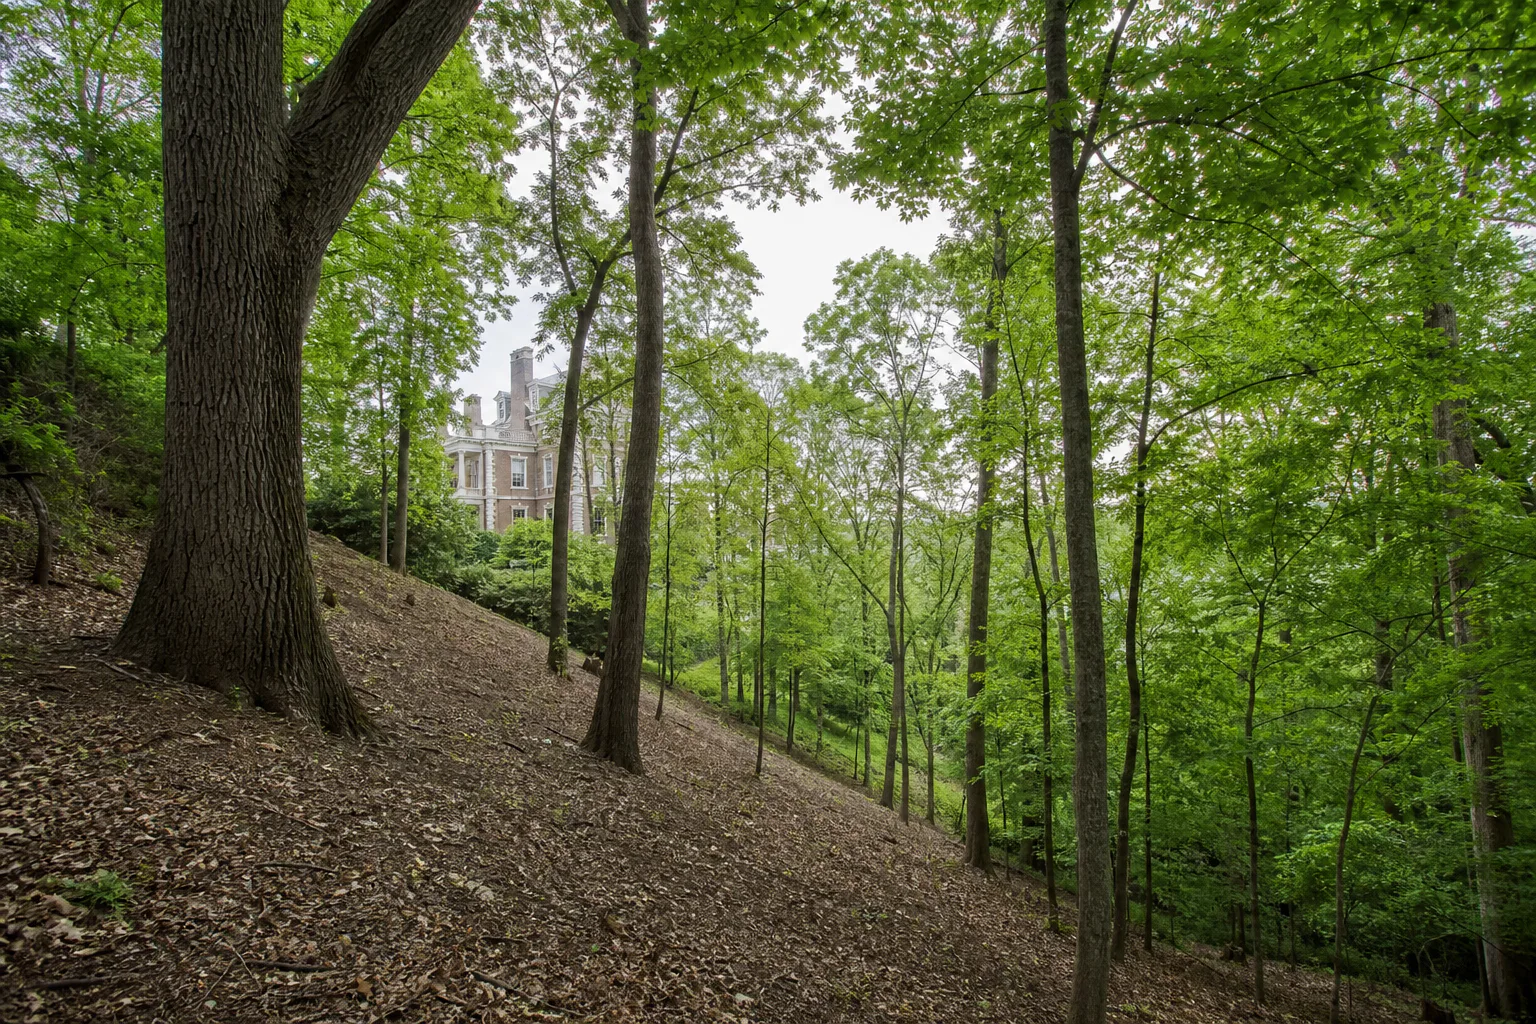
Steep grade, limestone, and mature roots occupied the same footprint.
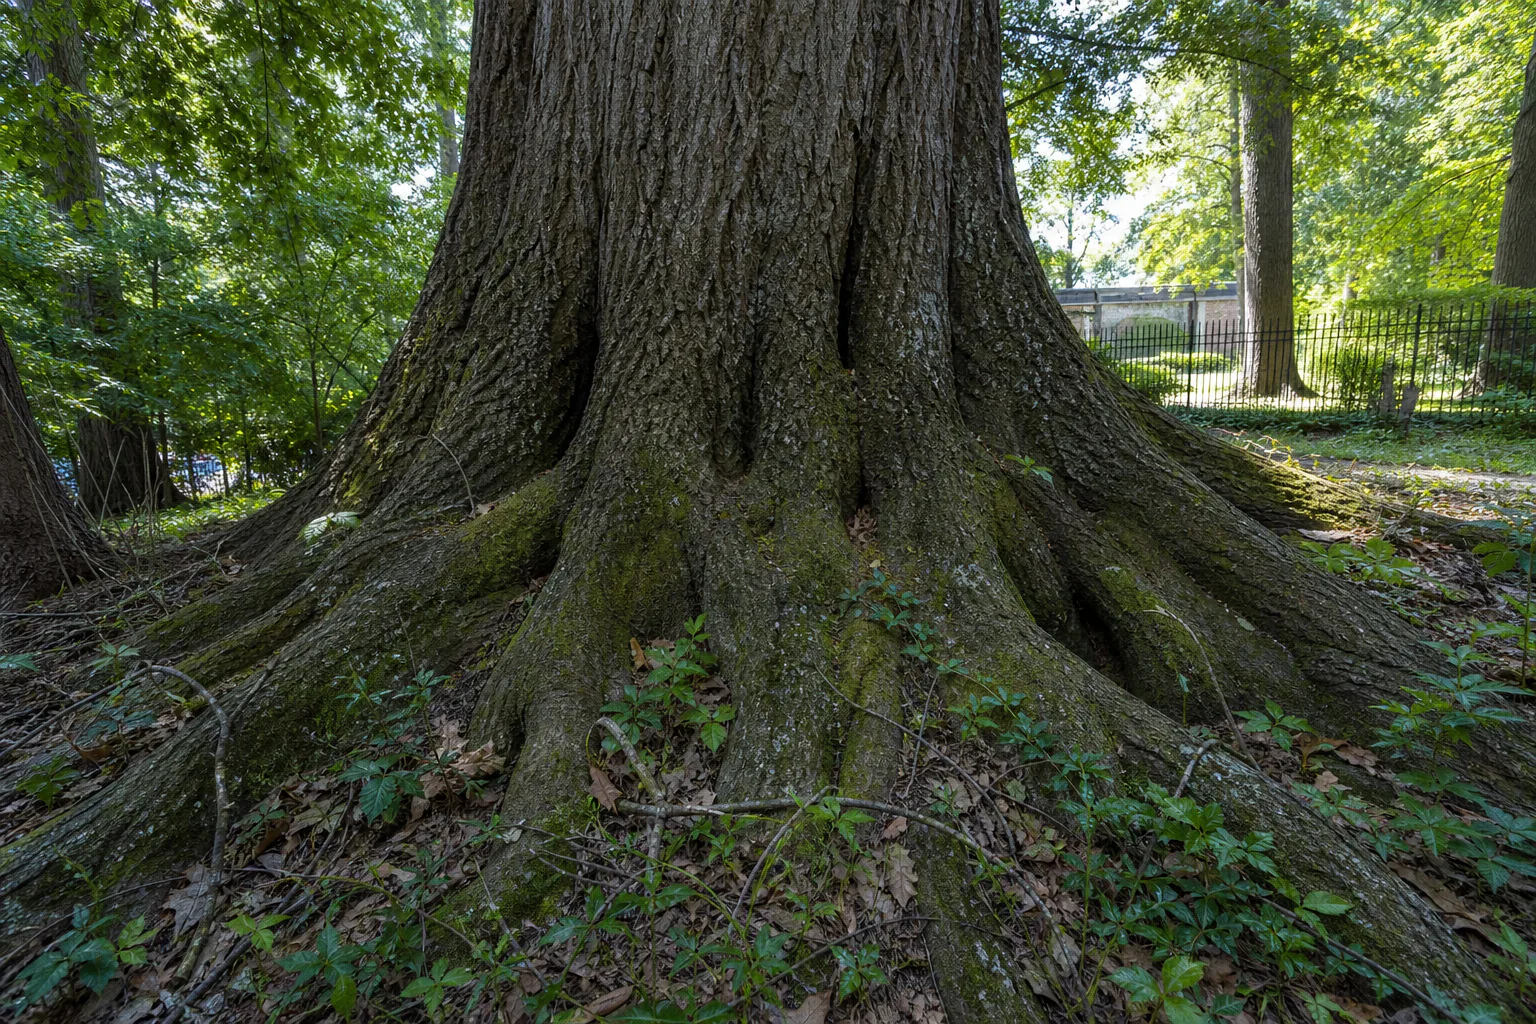
The wooded slope limited where equipment could work and where excavated material could be managed. Shallow rock influenced excavation, while critical root zones limited disturbance near established oaks that define the estate setting.
Creating the court therefore required more than finding a rectangle. The buildable area had to be understood in section: how much soil would be removed, where the downhill structure would carry the new platform, and how water would move through and around the retained ground.
Property constraints
The supported edge had to look like part of the property.
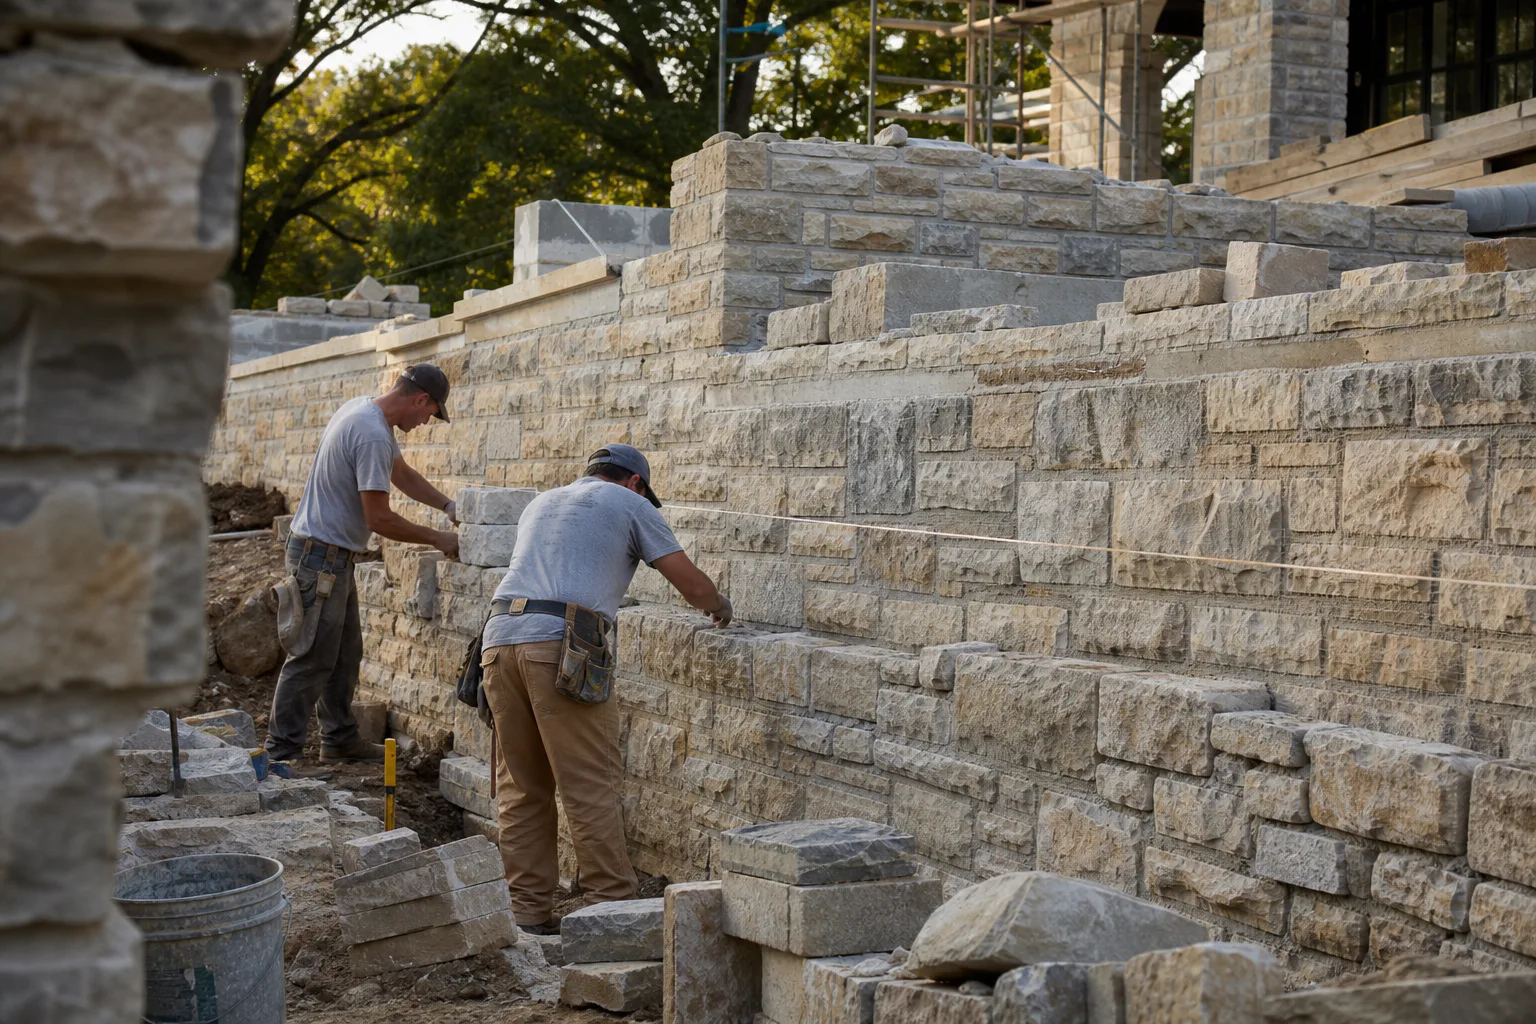
The downhill wall performs structural work while its limestone face relates to the surrounding residence and landscape. The court enclosure then steps with the setting so containment does not unnecessarily block the patio-side view.
Tree protection also shaped access and sequencing. Heavy work stayed within planned routes, and the foundation, drainage, fencing, and lighting were coordinated before finished landscape restoration closed the site.
Construction sequence
Build the plateau before building the court.
The sequence protected established landscape elements, created a supported level platform, and managed water before the visible court systems were installed.
- 01
Protect the landscape
Define root-sensitive areas and controlled access before excavation and material movement begin.
- 02
Build the plateau
Use retaining construction and compacted structural material to form the level court platform.
- 03
Drain and stabilize
Coordinate subsurface drainage with the retained structure and the surrounding hillside.
- 04
Finish the court
Construct the concrete foundation, acrylic surface, fencing, lighting, and permanent equipment.
System decision
The retaining wall and drainage operate as one support system.
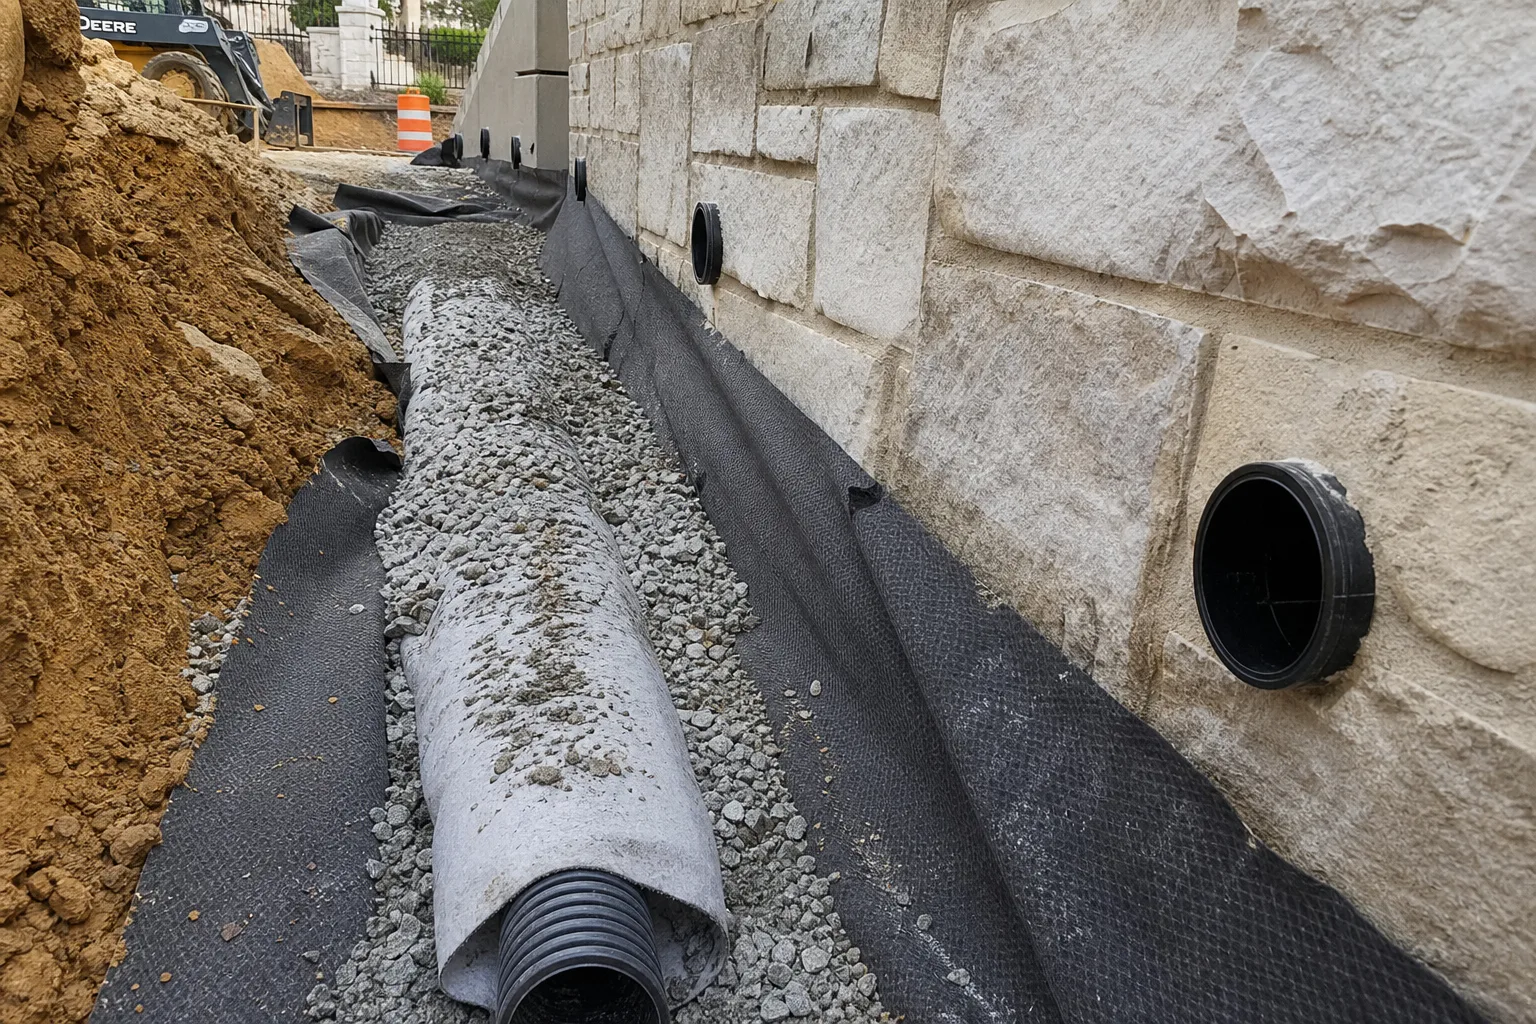
A retained platform must control both earth and water. Drainage behind and below the supported edge relieves water pressure and gives runoff a planned route instead of allowing it to collect beneath the court or against the wall.
Dense-graded stone creates the structural transition between the existing hillside and the court foundation. Compaction, wall geometry, drains, and slab elevations were coordinated before surface color or fence height became final decisions.
Finished result
The finished court belongs to the same wooded estate.
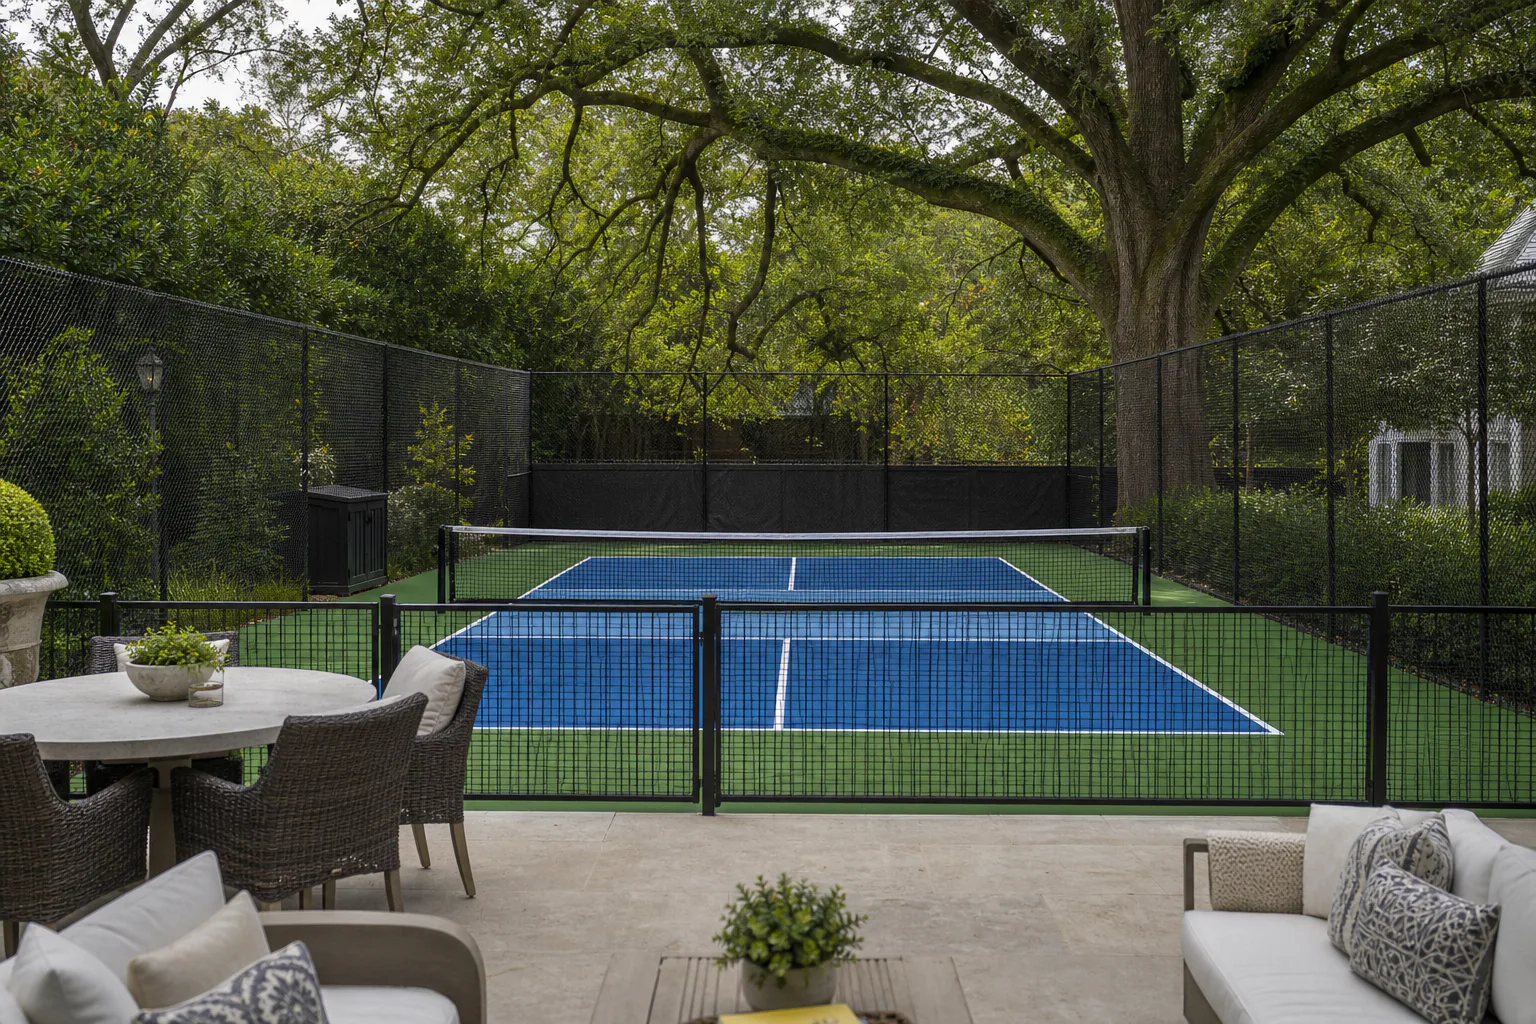
The completed court occupies a level plane above the limestone-faced wall while mature trees and the patio-side view remain part of the experience. The stonework, tiered enclosure, and subdued site systems help the new recreation area sit within its surroundings.
Another hillside property may require a different structure, foundation, or drainage strategy. The transferable lesson is to design the court, retained ground, access, and landscape as a single construction project.
Project FAQs
Questions this property helps answer.
The construction system should respond to the actual site, building, and operating needs.
Why did this court need a retaining system?
How did mature trees affect the plan?
Why is drainage important behind a retaining wall?
Start with your property
What will your court need before the color goes down?
Share wide photographs, the address, approximate dimensions, intended use, and known slope, drainage, access, or existing-pavement concerns.