
Louisville indoor construction
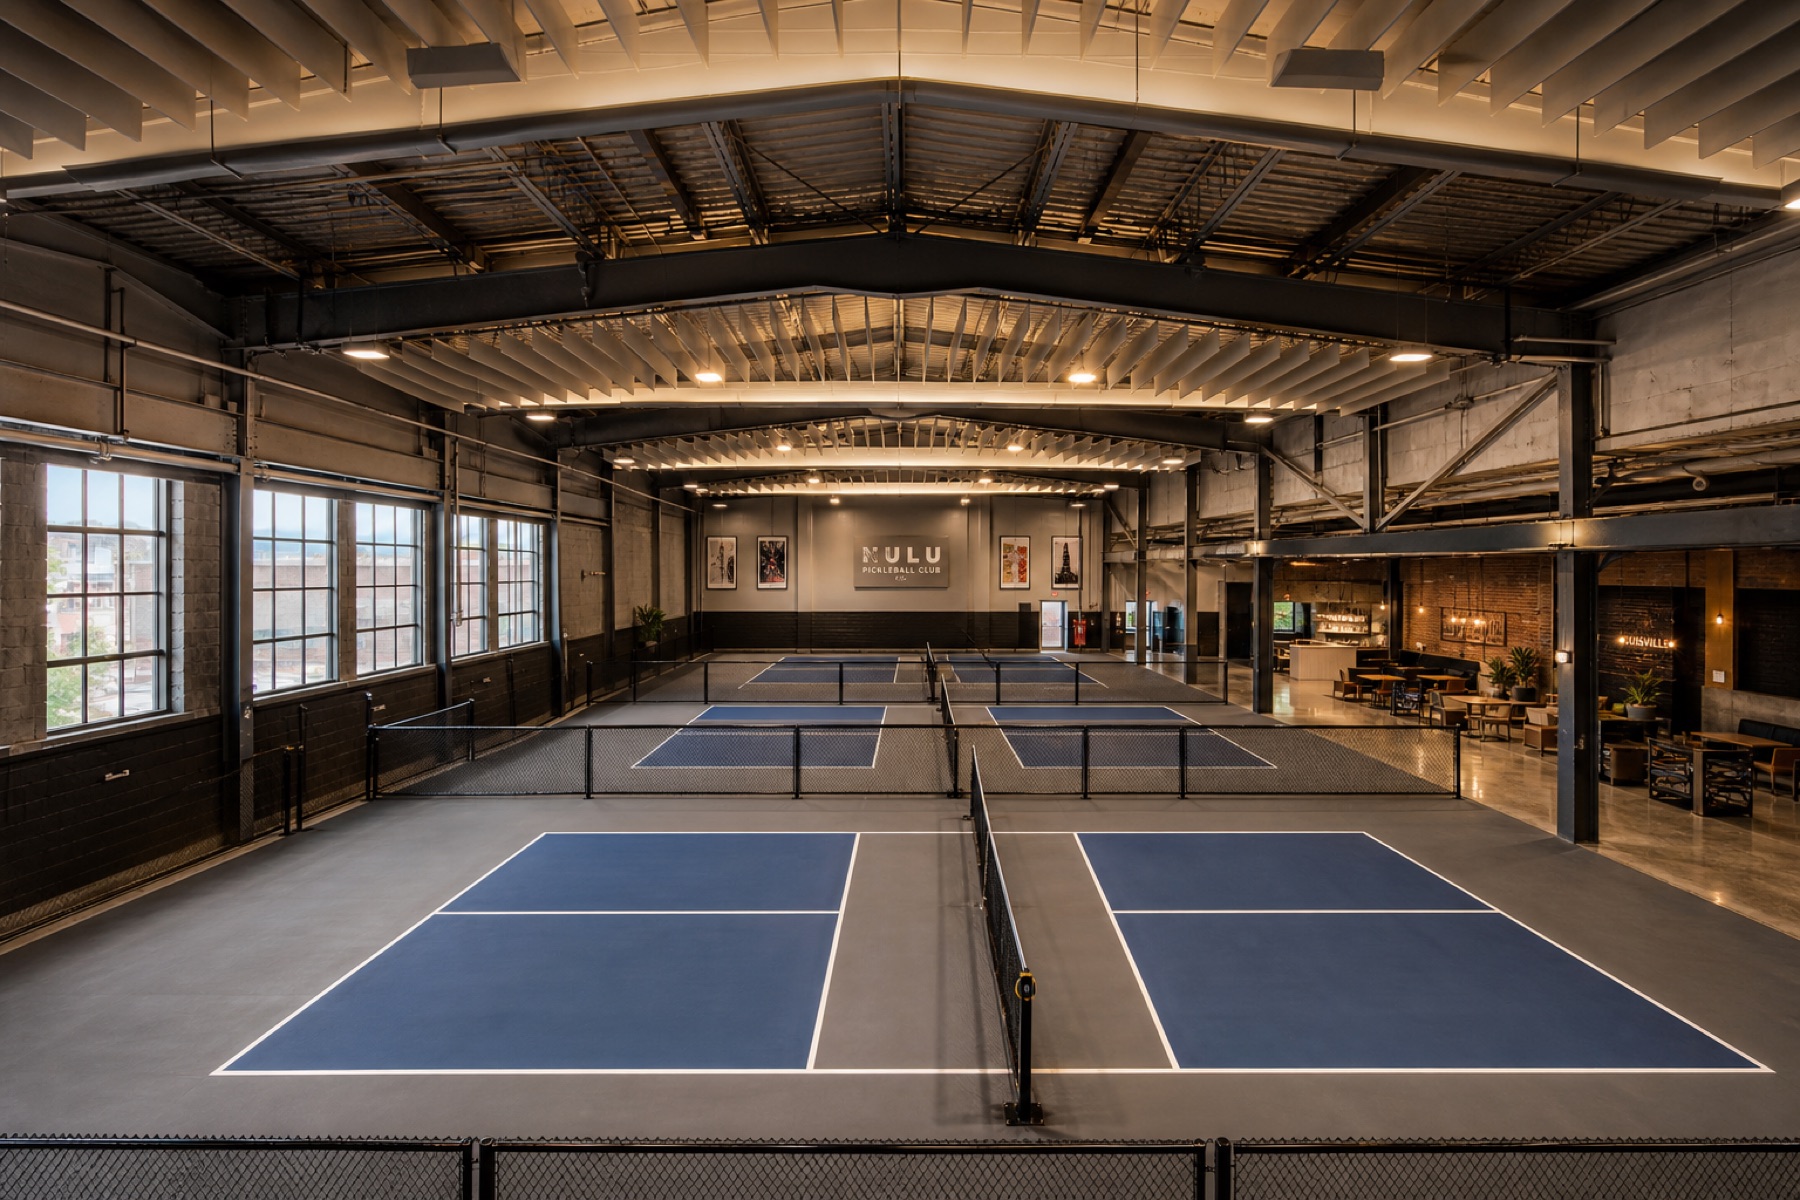
NuLu Warehouse Indoor Pickleball Court Conversion
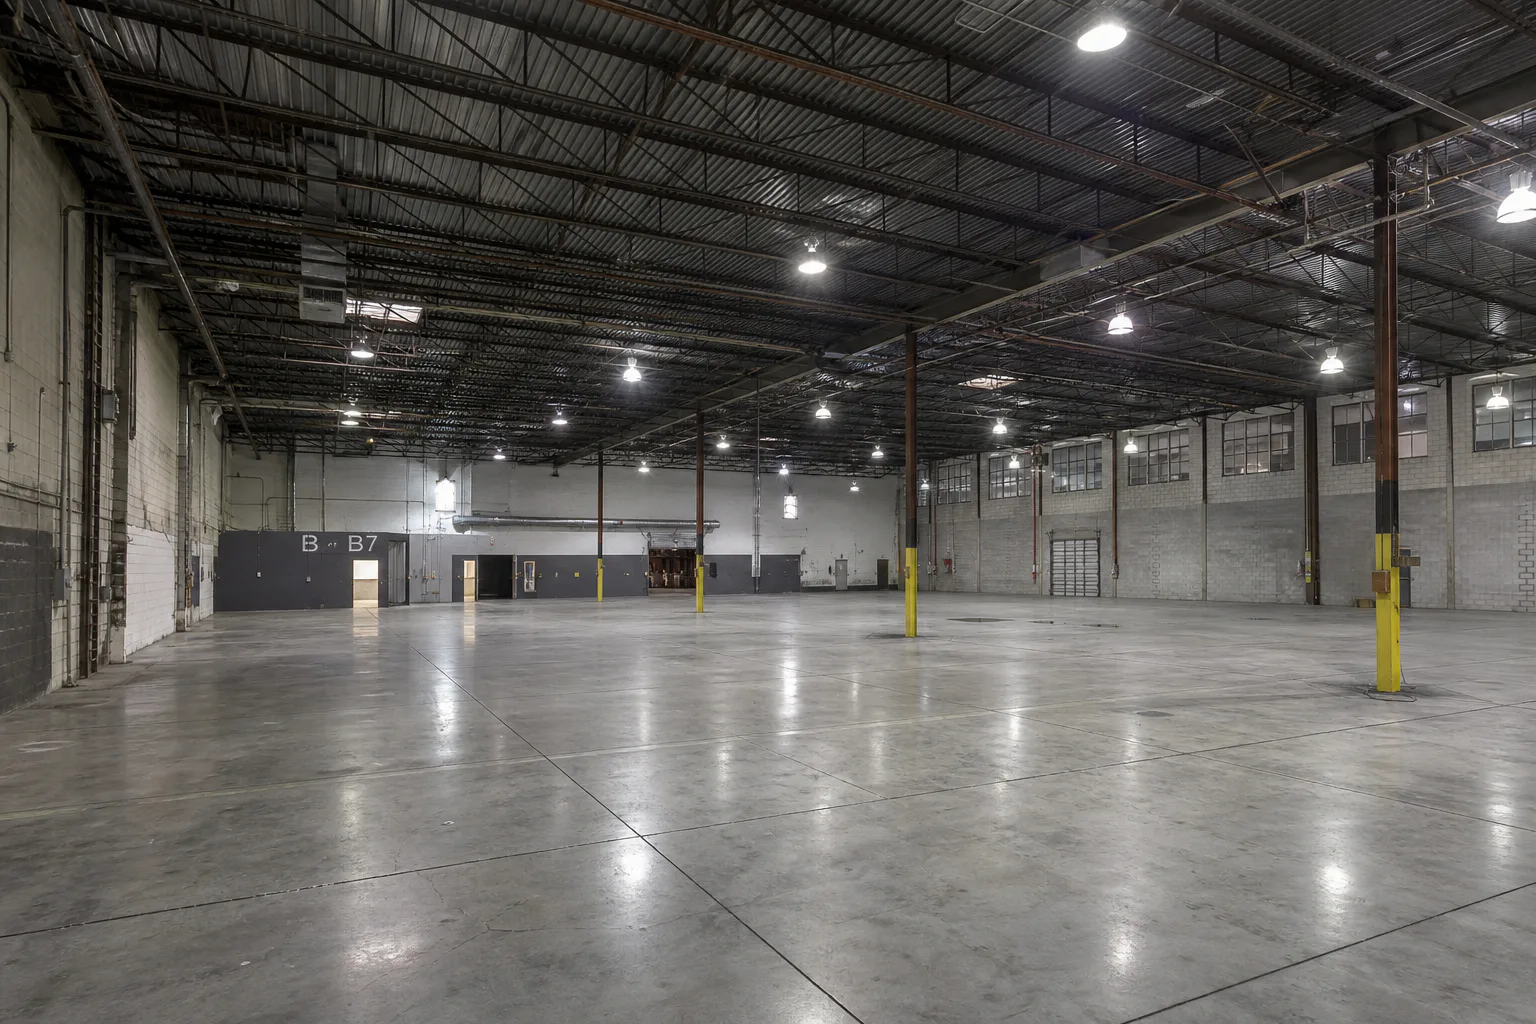
The empty warehouse offered enough floor area for four courts, but its polished slab, expansion joints, overhead glare, and reflective interior were not ready for pickleball use.
The conversion coordinated the floor, light, acoustics, dividers, equipment, viewing, and circulation as parts of one indoor facility.
Send the property address, wide photographs, approximate dimensions, intended use, and any known access, drainage, or existing-surface concerns.
Project overview
An open warehouse floor is only the beginning of an indoor court plan.
Completed
The industrial shell provided clear volume and a large existing slab. It also brought conditions that matter once a fast ball, painted lines, players, and spectators are introduced: sealed concrete with limited traction, deep joints, bright direct fixtures, hard reflective surfaces, and a large reverberant ceiling volume.
The project kept the useful warehouse character while changing the systems that affected play. Floor preparation created a surface the new court system could bond to, joint treatment reduced interruptions across the playing field, and lighting and acoustic work improved the environment above the courts.
Starting condition
The slab was present, but it was not yet a playing surface.
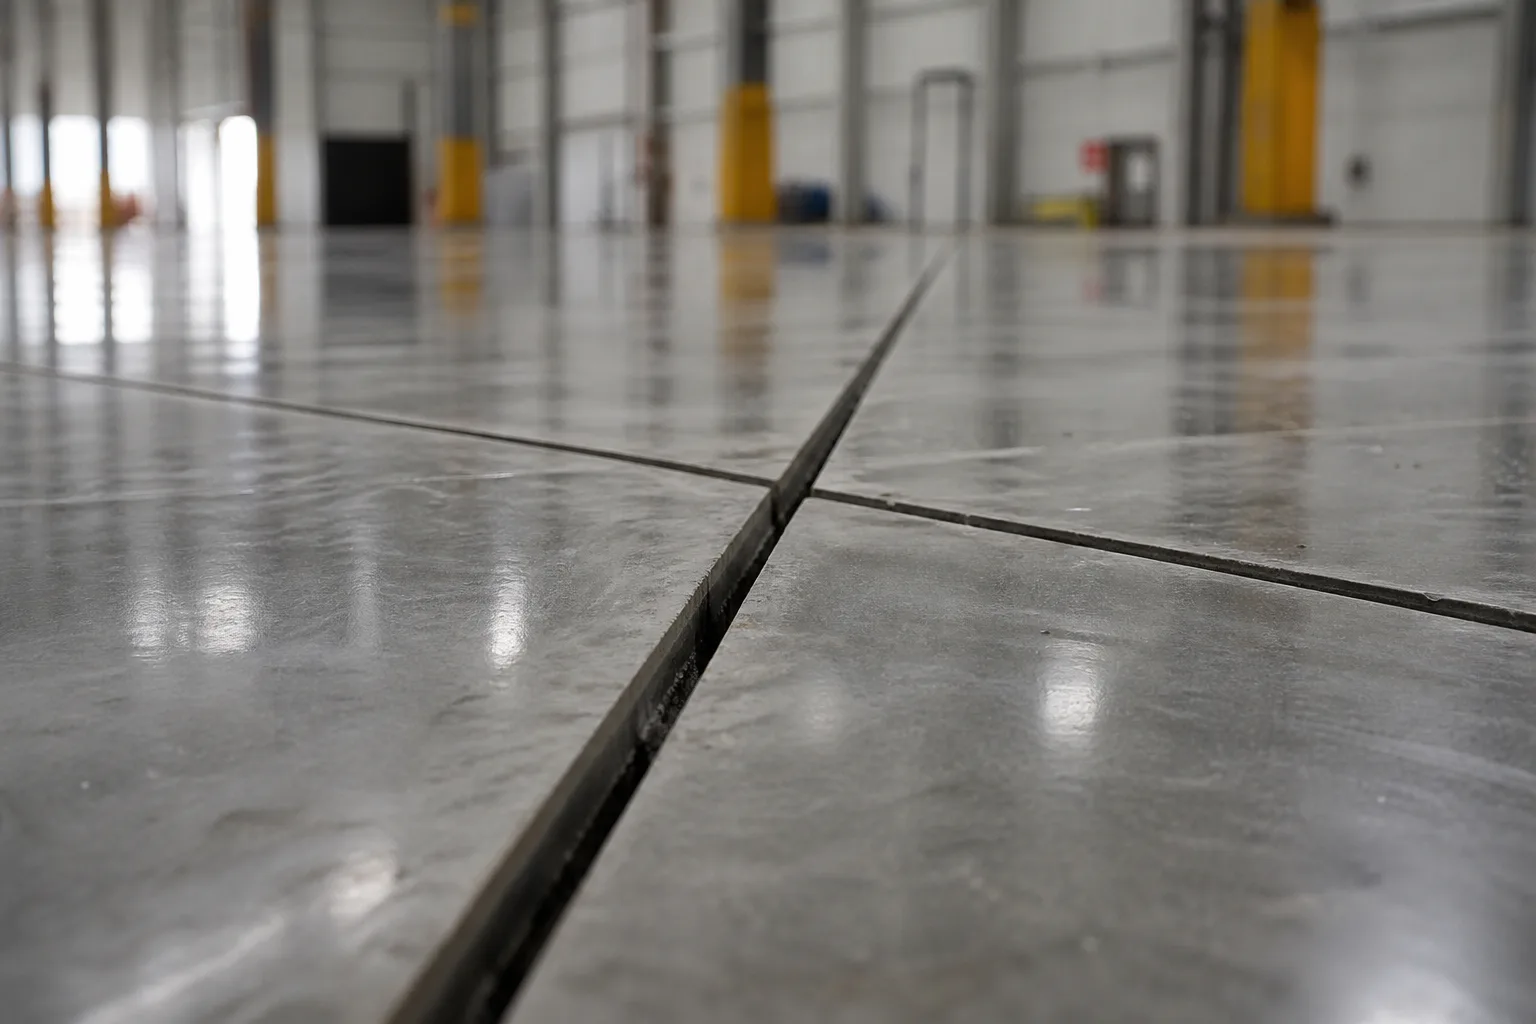
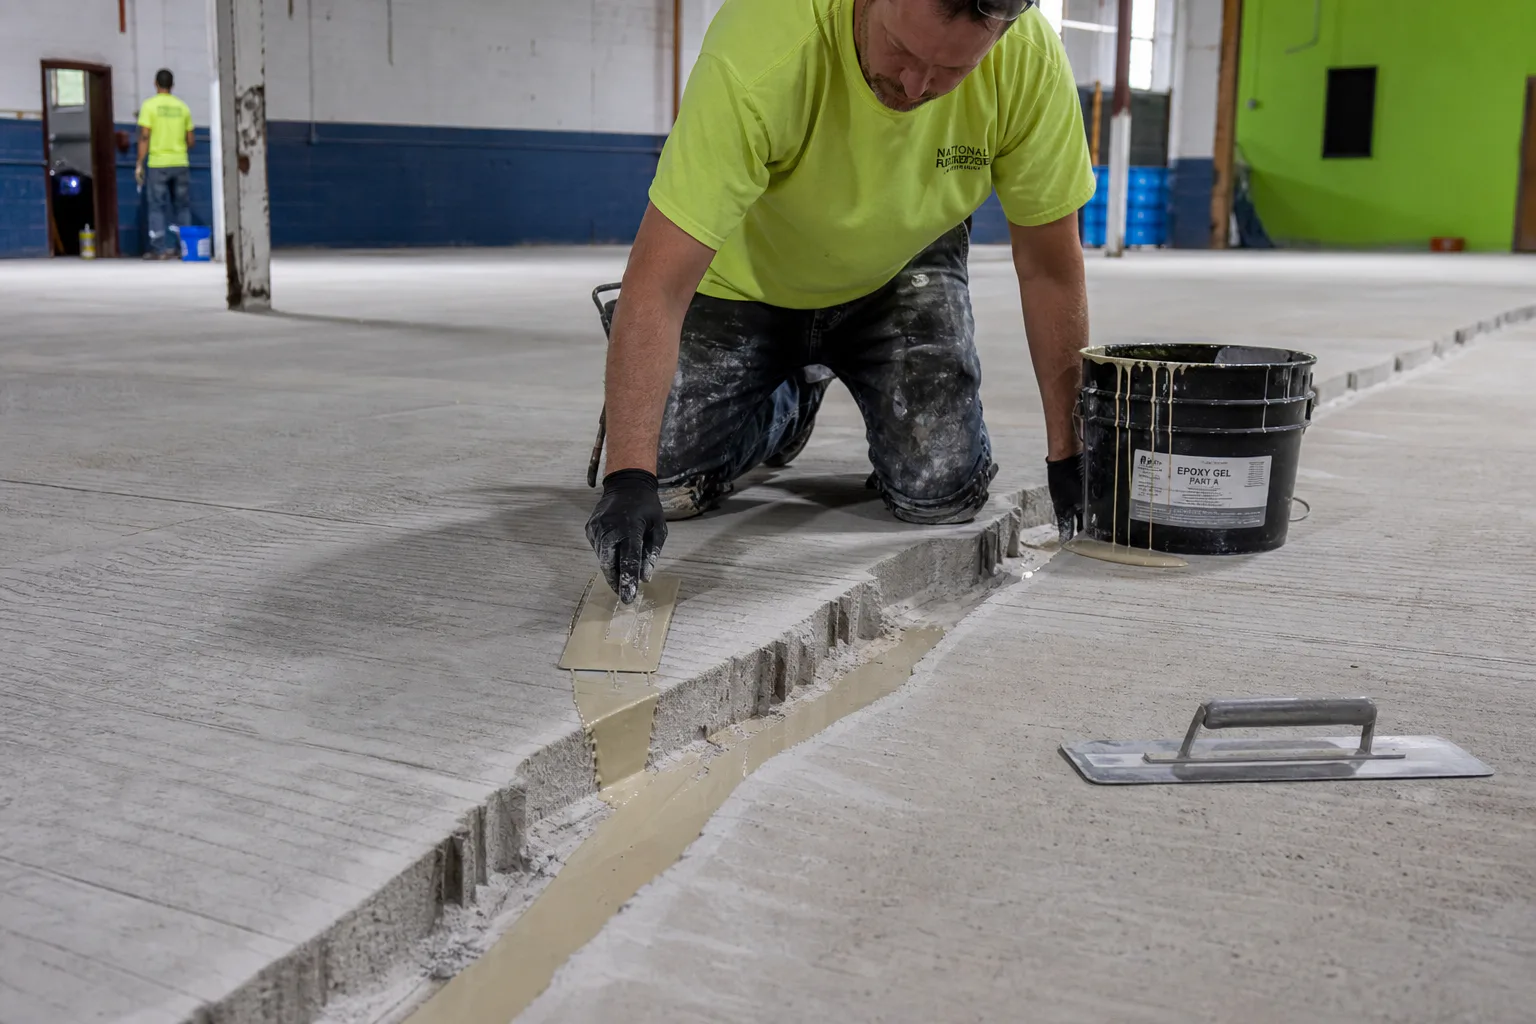
Polished concrete can be useful for industrial operations and still be unsuitable beneath a sports coating. The sealed finish needed mechanical profiling, and the expansion joints needed to be considered across the final court layout rather than hidden beneath color.
The building also needed to work vertically. Direct high-bay glare can interfere with ball tracking, while an untreated metal-and-concrete interior can amplify repeated paddle impacts. These conditions could not be solved by laying out four rectangles and adding nets.
Property constraints
Floor, ceiling, sound, and circulation had to agree.
Each court bay required adequate clear space, useful lighting coverage, low-profile separation, and routes that let players reach their court without crossing active play. The viewing area needed a relationship to the courts without reducing safe circulation.
Acoustic treatment and indirect lighting were coordinated with the existing roof structure. On the floor, dividers and permanent equipment were placed after the slab preparation and court geometry were resolved so anchors did not conflict with treated joints or player routes.
Construction sequence
The conversion worked from the slab upward.
The sequence addressed adhesion and joint continuity first, then coordinated the environmental systems and final court buildout.
- 01
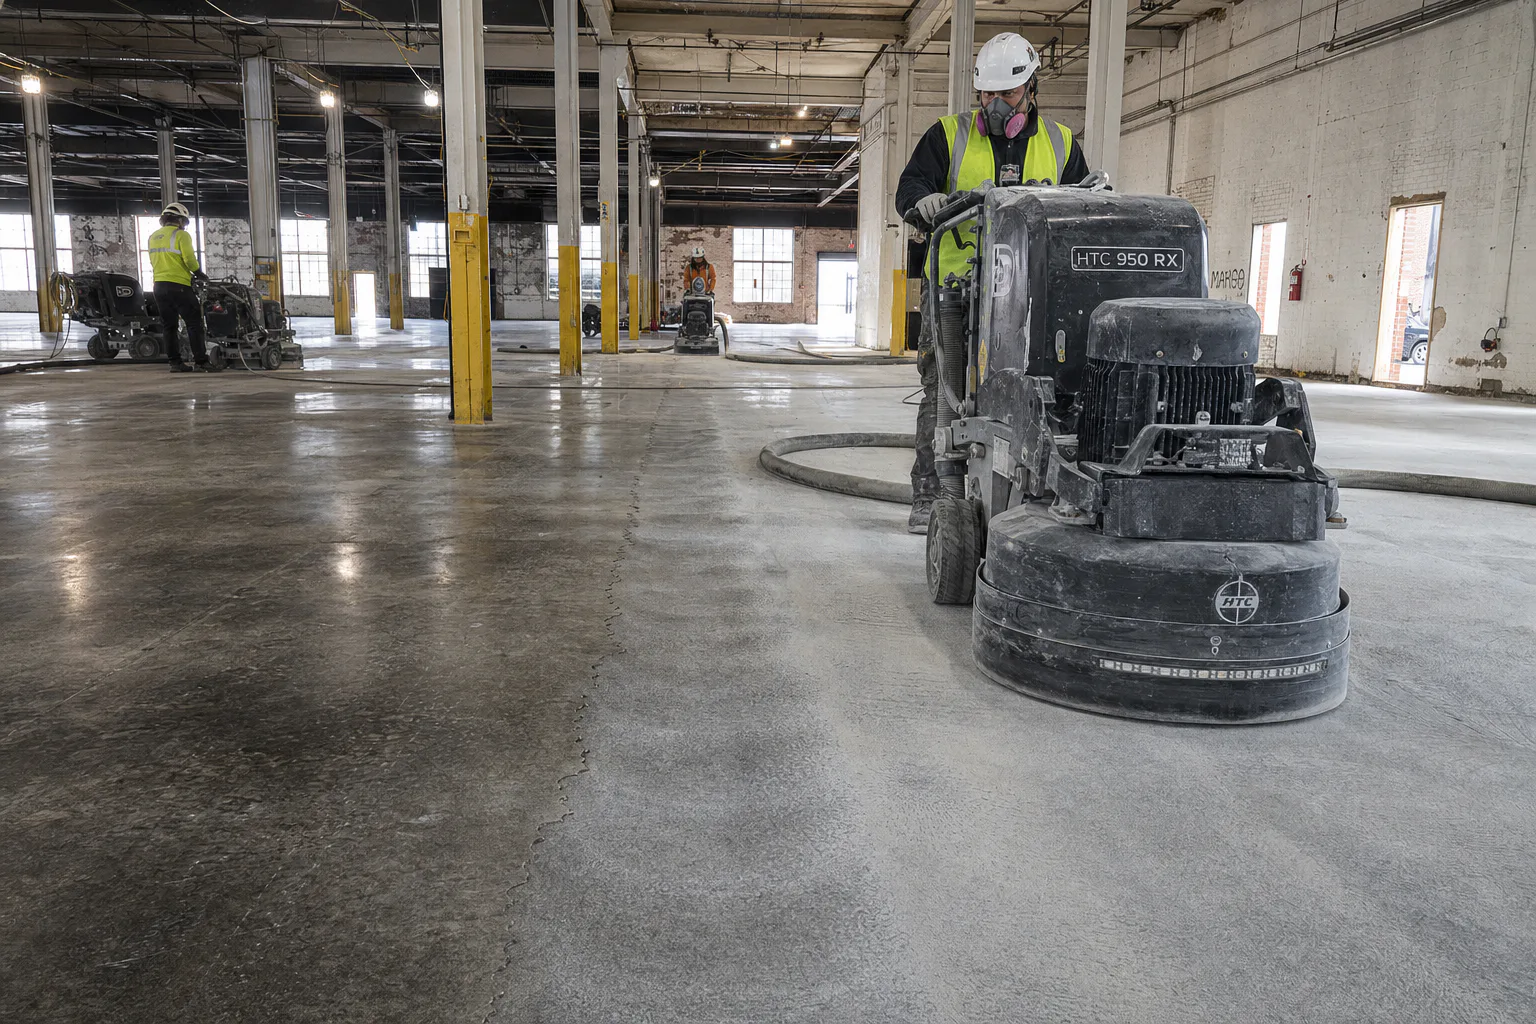
Profile the floor
Mechanically prepare the sealed concrete so the selected sports-surface system has a suitable substrate.
- 02
Treat the joints
Address deep expansion joints across the proposed court field before applying continuous finished layers.
- 03
Control light and sound
Coordinate indirect lighting and acoustic treatment with the existing industrial ceiling volume.
- 04
Build the court system
Install the cushioned surface, permanent equipment, low dividers, circulation, and viewing relationships.
System decision
The ceiling work is part of the playing experience.
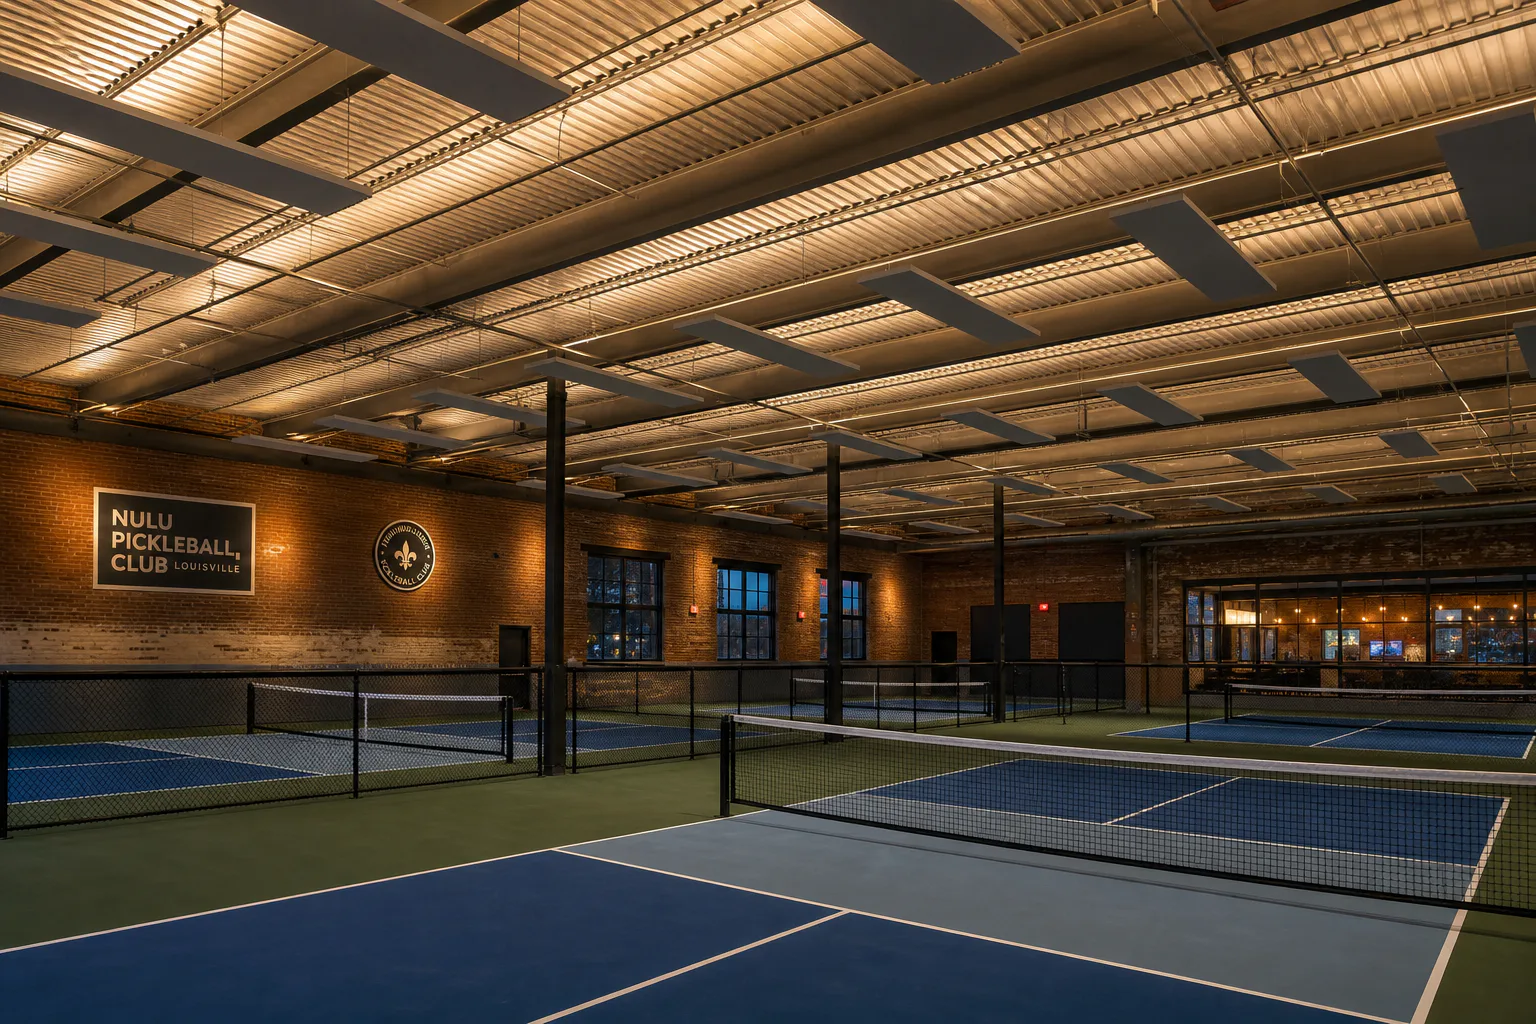
Indirect light reduces the bright fixture points players see when following a lob. Acoustic baffles introduce absorption into a space otherwise dominated by concrete, metal, and other reflective surfaces.
Neither improvement operates alone. Fixture placement, baffle location, clear height, court orientation, and structural access all affect one another. Their final arrangement preserves the warehouse character while making the interior more appropriate for repeated court use.
Finished result
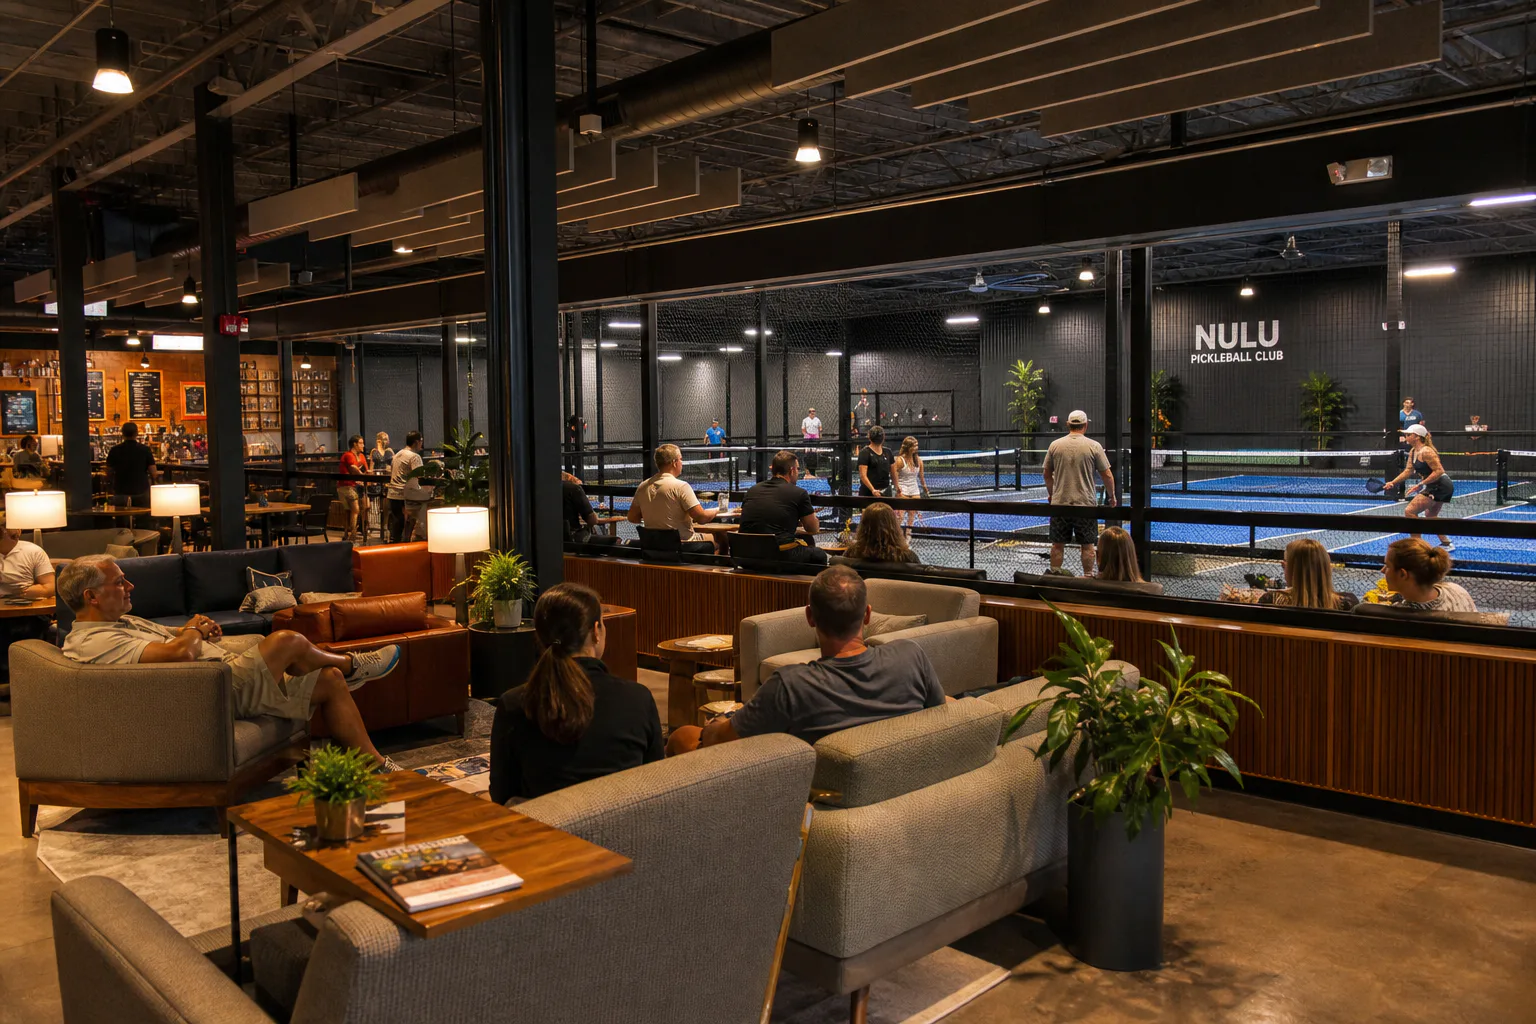
The warehouse became a four-court indoor facility without losing its industrial character.
The completed interior combines four defined playing areas with low dividers, consistent lighting, acoustic treatment, permanent equipment, and a viewing zone. The former joints and polished industrial finish no longer define how the floor functions.
Other warehouse conversions may begin with different slab coatings, moisture conditions, columns, clear heights, mechanical systems, or life-safety requirements. The building must be evaluated as a complete facility before the court surface is selected.
Project FAQs
Questions this property helps answer.
The construction system should respond to the actual site, building, and operating needs.
Why could the polished warehouse slab not be used as-is?
Why were lighting and acoustics part of the conversion?
Can any warehouse become an indoor pickleball facility?
Start with your property
What will your court need before the color goes down?
Share wide photographs, the address, approximate dimensions, intended use, and known slope, drainage, access, or existing-pavement concerns.