
Lexington HOA amenity construction
Masterson Station Community Pickleball Court Build
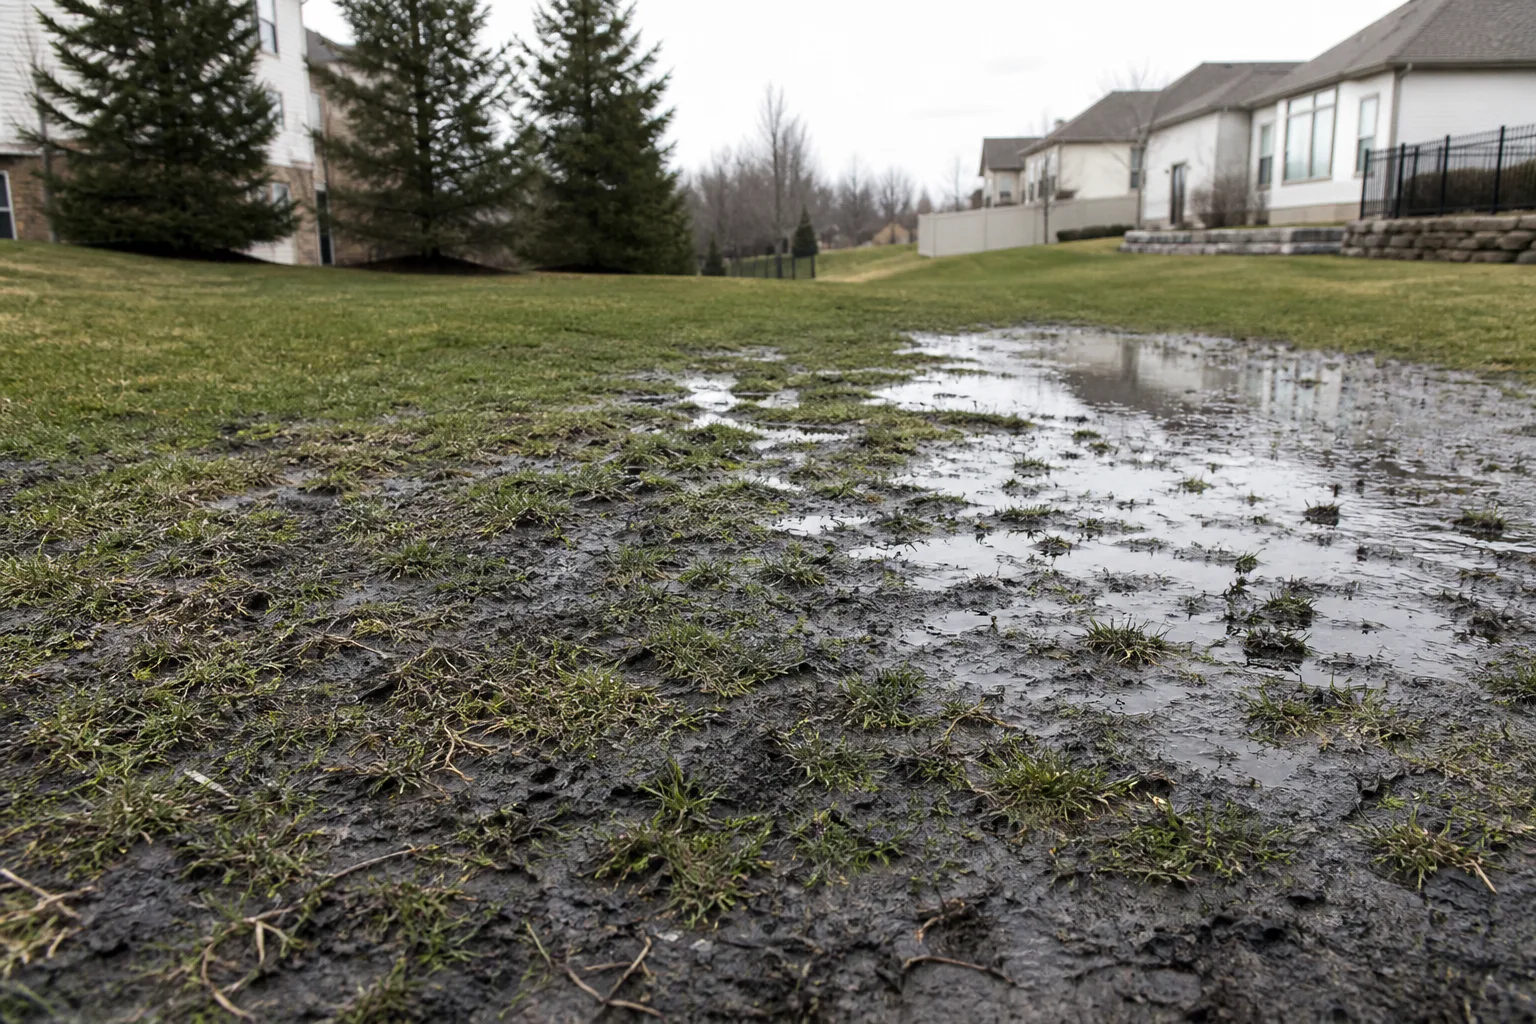
The proposed common area offered enough space for three courts, but its shallow depression held water and left the native soil soft under regular maintenance traffic.
The project stabilized the ground before adding the multi-court foundation, acrylic system, enclosure, windscreens, permanent equipment, and controlled entry.
Send the property address, wide photographs, approximate dimensions, intended use, and any known access, drainage, or existing-surface concerns.
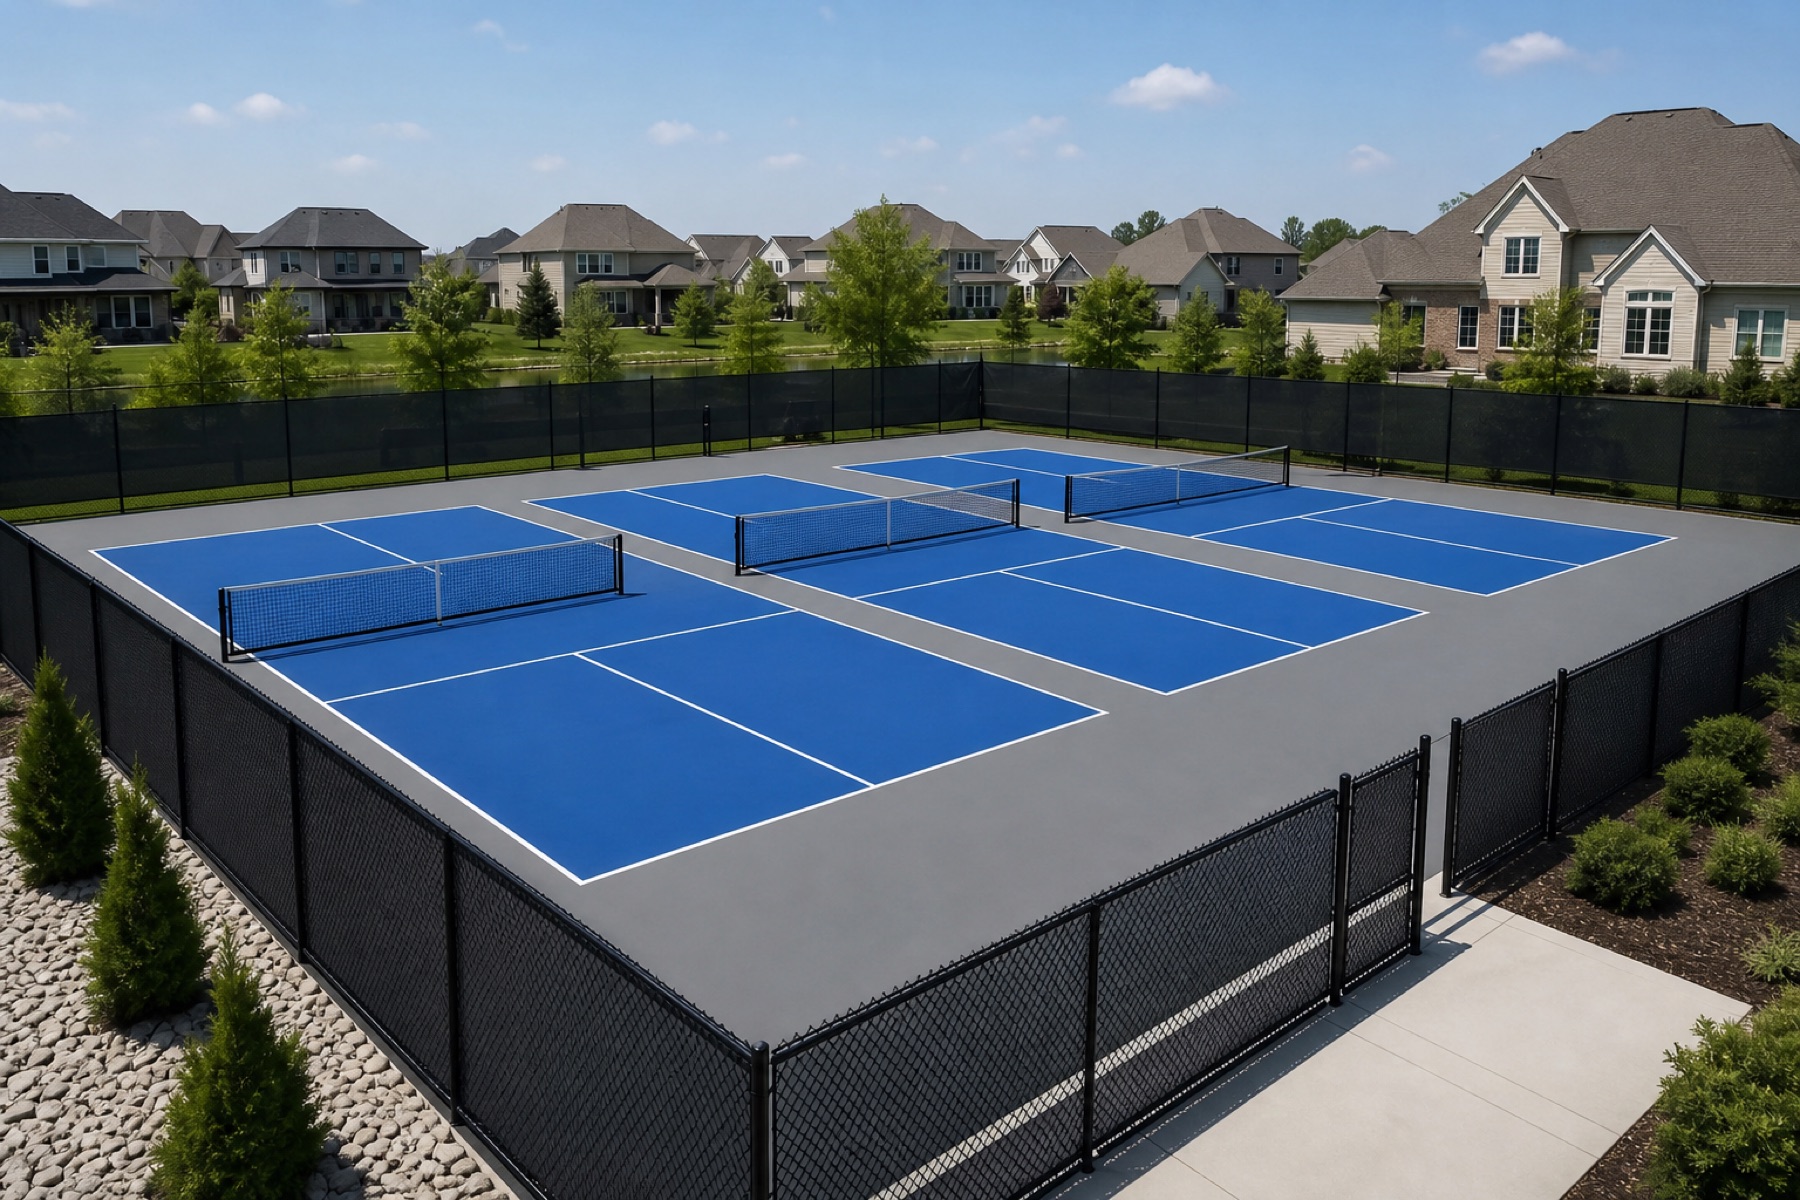
Project overview
The common area needed to become dependable ground first.
Completed
Standing moisture and mucky soil made the grass difficult to maintain and unsuitable beneath a large concrete facility. Building directly over the existing condition would have transferred uncertainty into every court and edge of the new amenity.
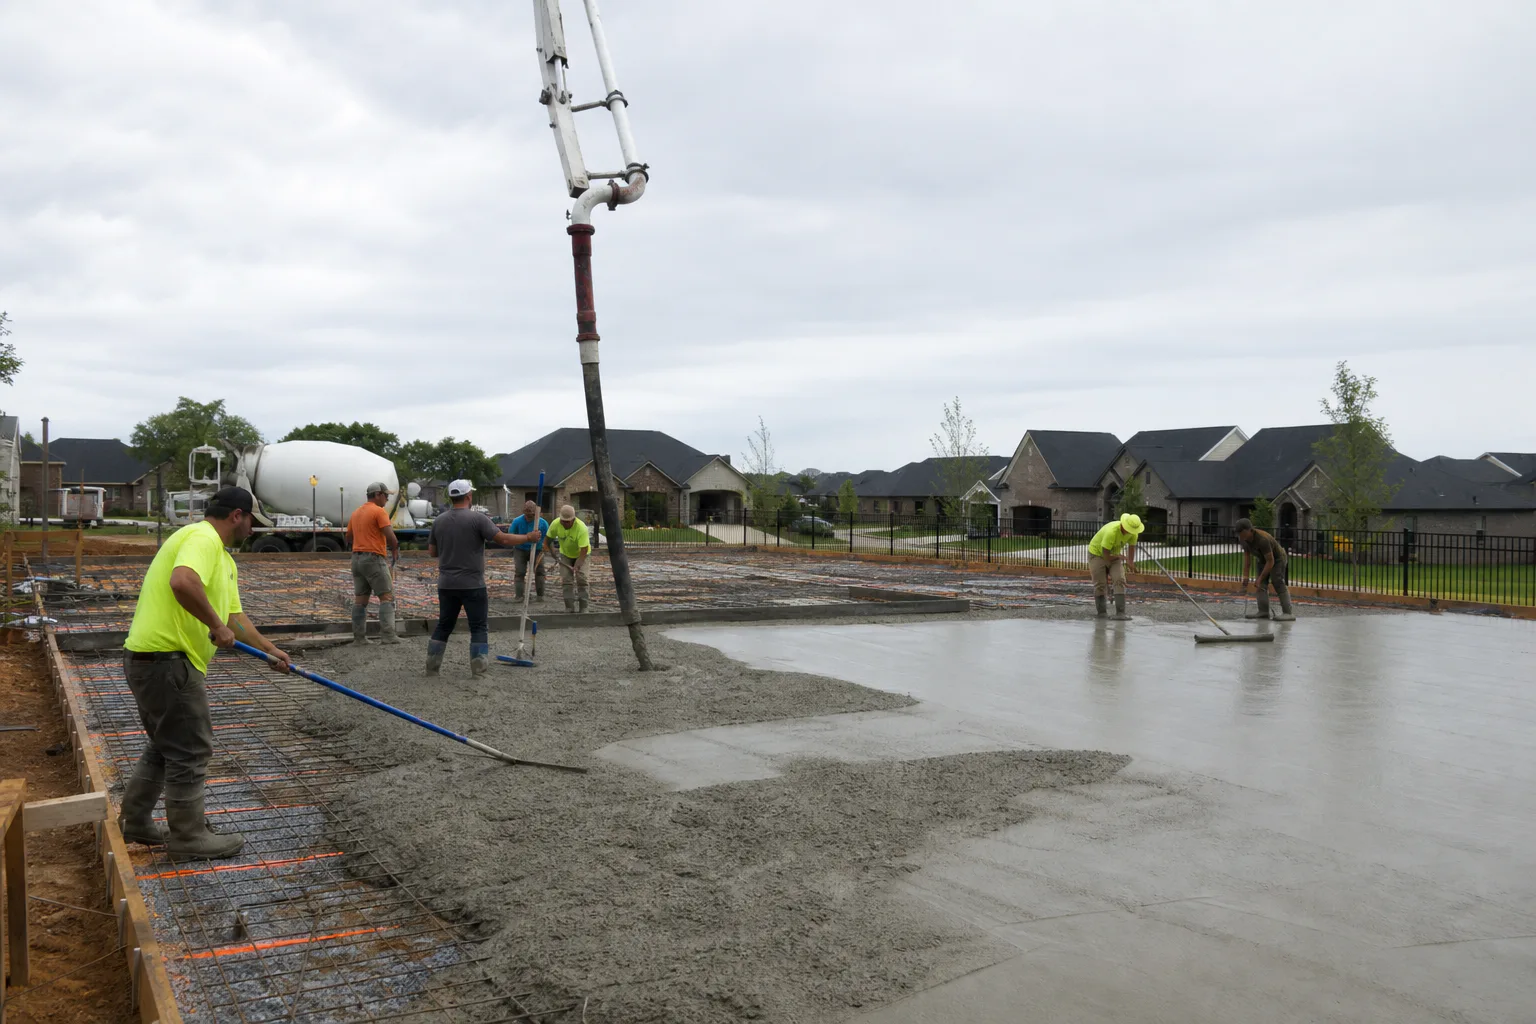
The construction plan treated the wet subgrade as the primary problem. Stabilization and compaction created a more uniform platform before the post-tensioned foundation was placed across the three-court footprint. The visible court systems followed only after that base work was complete.
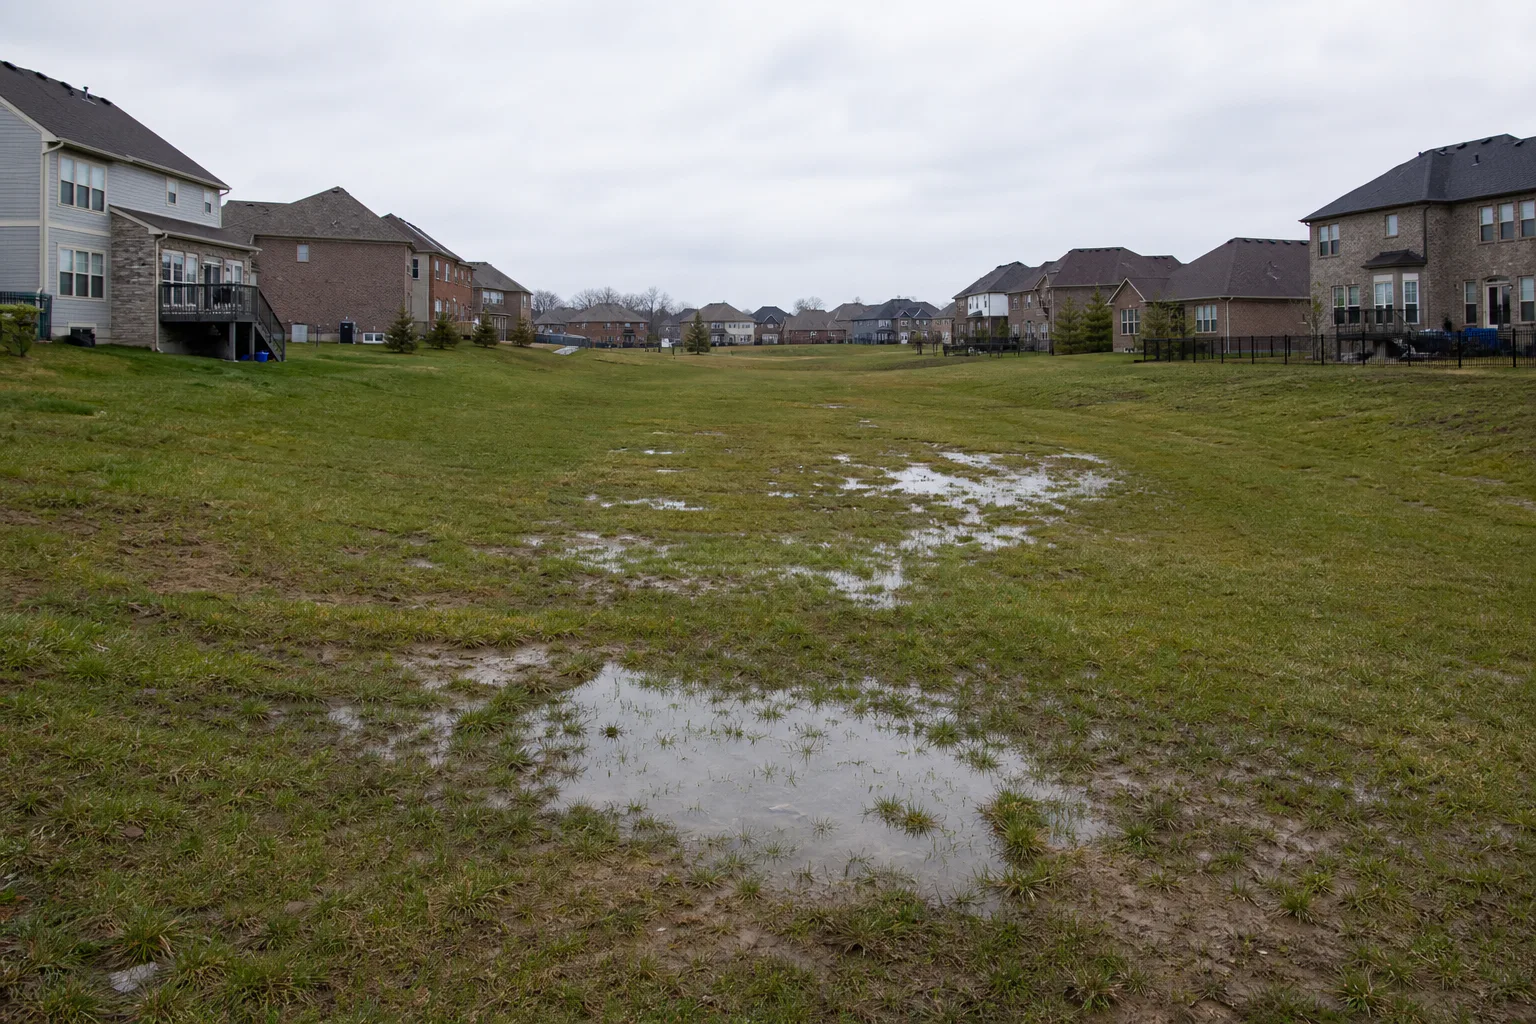
Starting condition
A slight depression affected the entire three-court footprint.
A multi-court facility magnifies inconsistencies in the ground beneath it. Soft areas, retained moisture, and changing density can influence the large shared foundation even when the grade difference appears modest from the surface.
The site also sat within an established residential community. Construction access, enclosure, wind exposure, resident entry, and the appearance of the finished facility needed to work with the common area rather than operate like an isolated commercial site.
Property constraints
Community operation shaped the enclosure and entry.
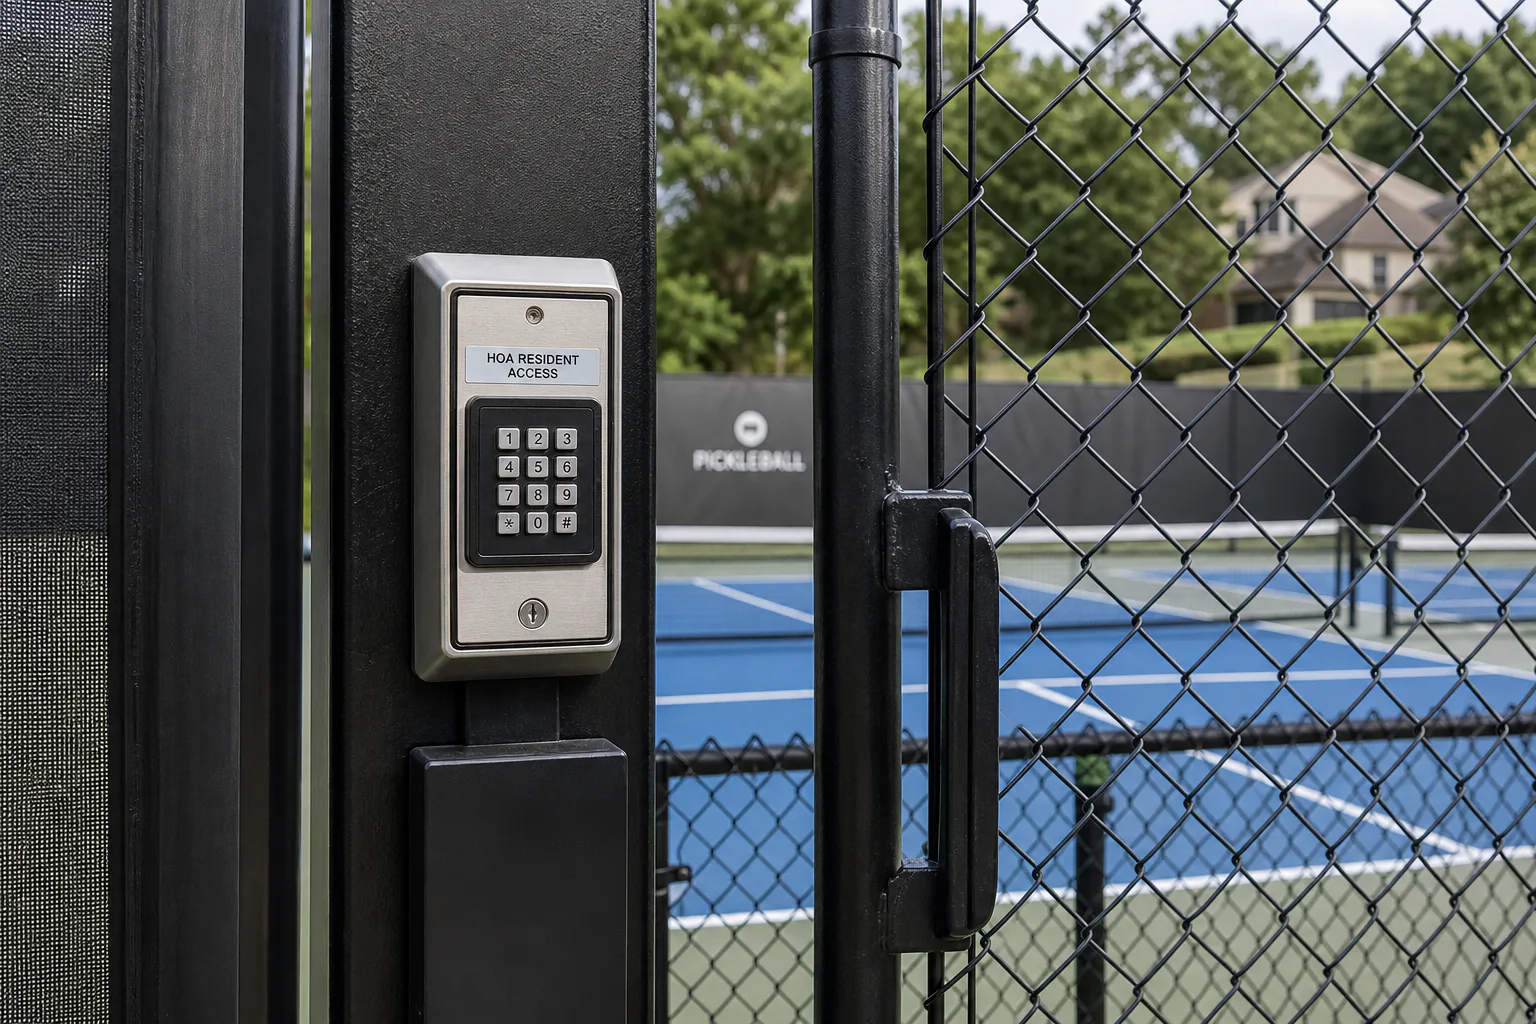
Perimeter fencing and windscreens provide containment and reduce cross-court wind while defining the amenity within the neighborhood. A controlled gate gives the community a consistent point of entry without introducing a separate staffed operation.
Three permanent courts also require circulation around active play. Fence lines, net equipment, and gate placement were coordinated so residents could enter and reach the courts without avoidable conflicts at the playing boundaries.
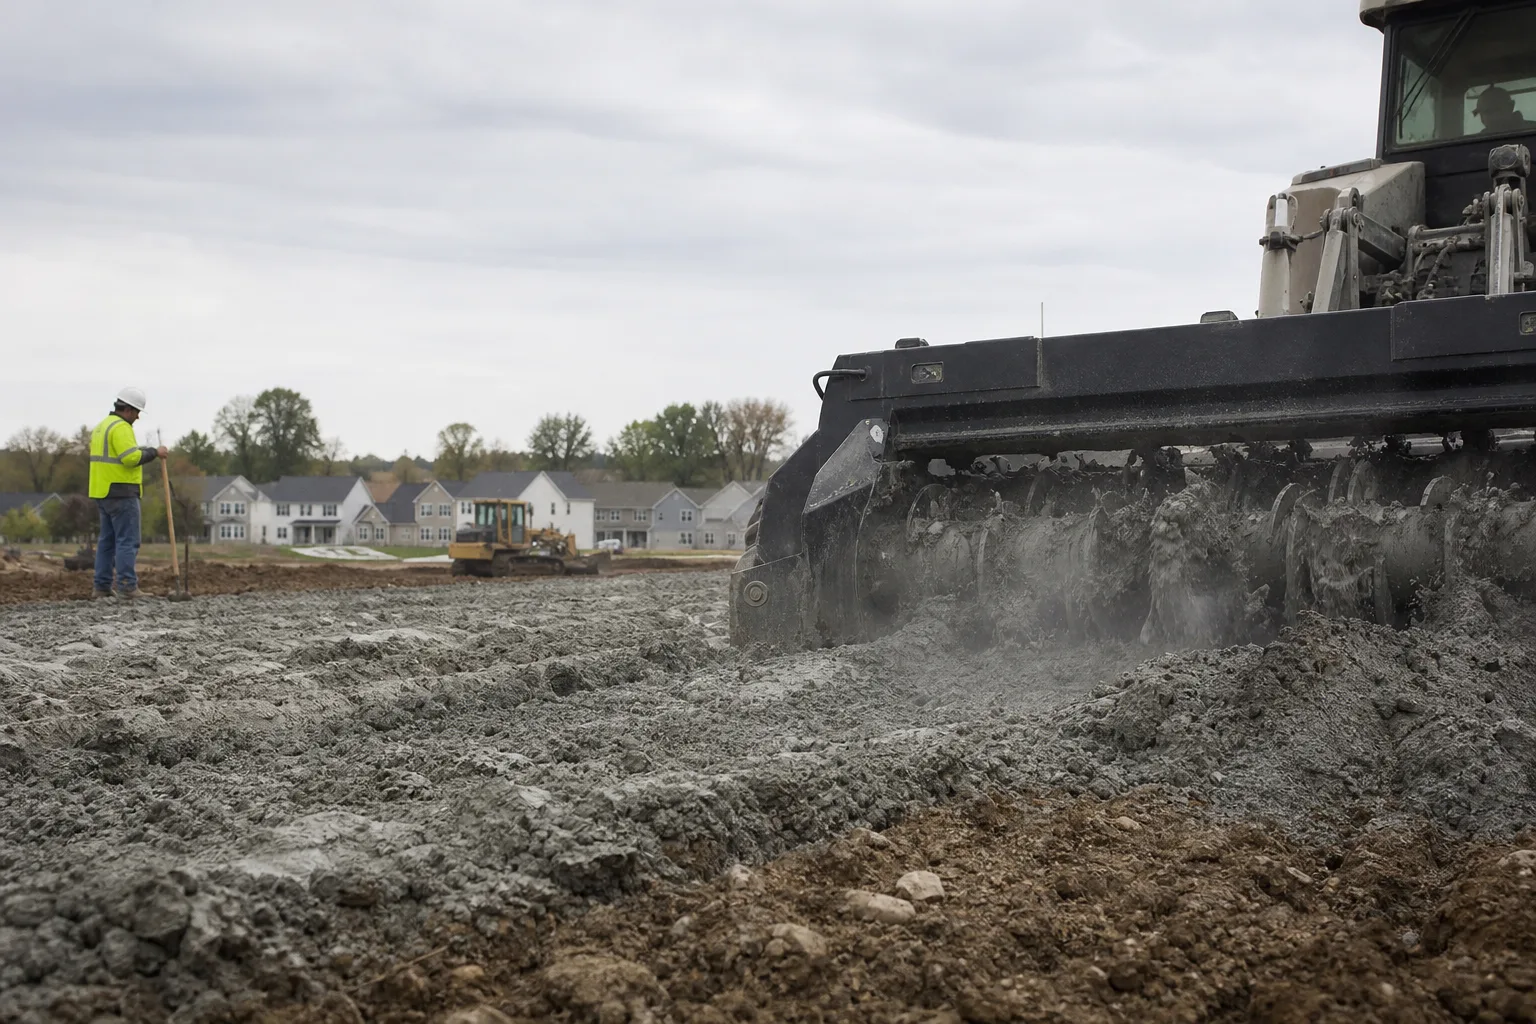
Construction sequence
The build stabilized the soil before spanning it with concrete.
The construction sequence addressed the water-retaining ground, established a compacted platform, and then completed the shared foundation and community-use systems.
- 01
Stabilize wet soil
Blend stabilizing material into the native subgrade to improve the weak, moisture-affected ground.
- 02
Compact the subgrade
Create a uniform prepared platform across the complete three-court footprint.
- 03
Build the foundation
Construct the post-tensioned concrete system over the stabilized and compacted base.
- 04
Finish and secure
Apply the acrylic system and complete fencing, windscreens, nets, circulation, and controlled access.
System decision
The gate and perimeter support daily community use.
Controlled entry, perimeter fencing, and windscreens are operational components, not decorative additions. Together they help organize who enters, how balls remain within the facility, and how the courts respond to an exposed common-area setting.
Their posts, clearances, and relationship to the slab were planned before the final surface. This protected finished work and kept access hardware, fence foundations, and net systems out of the playing area.
Finished result
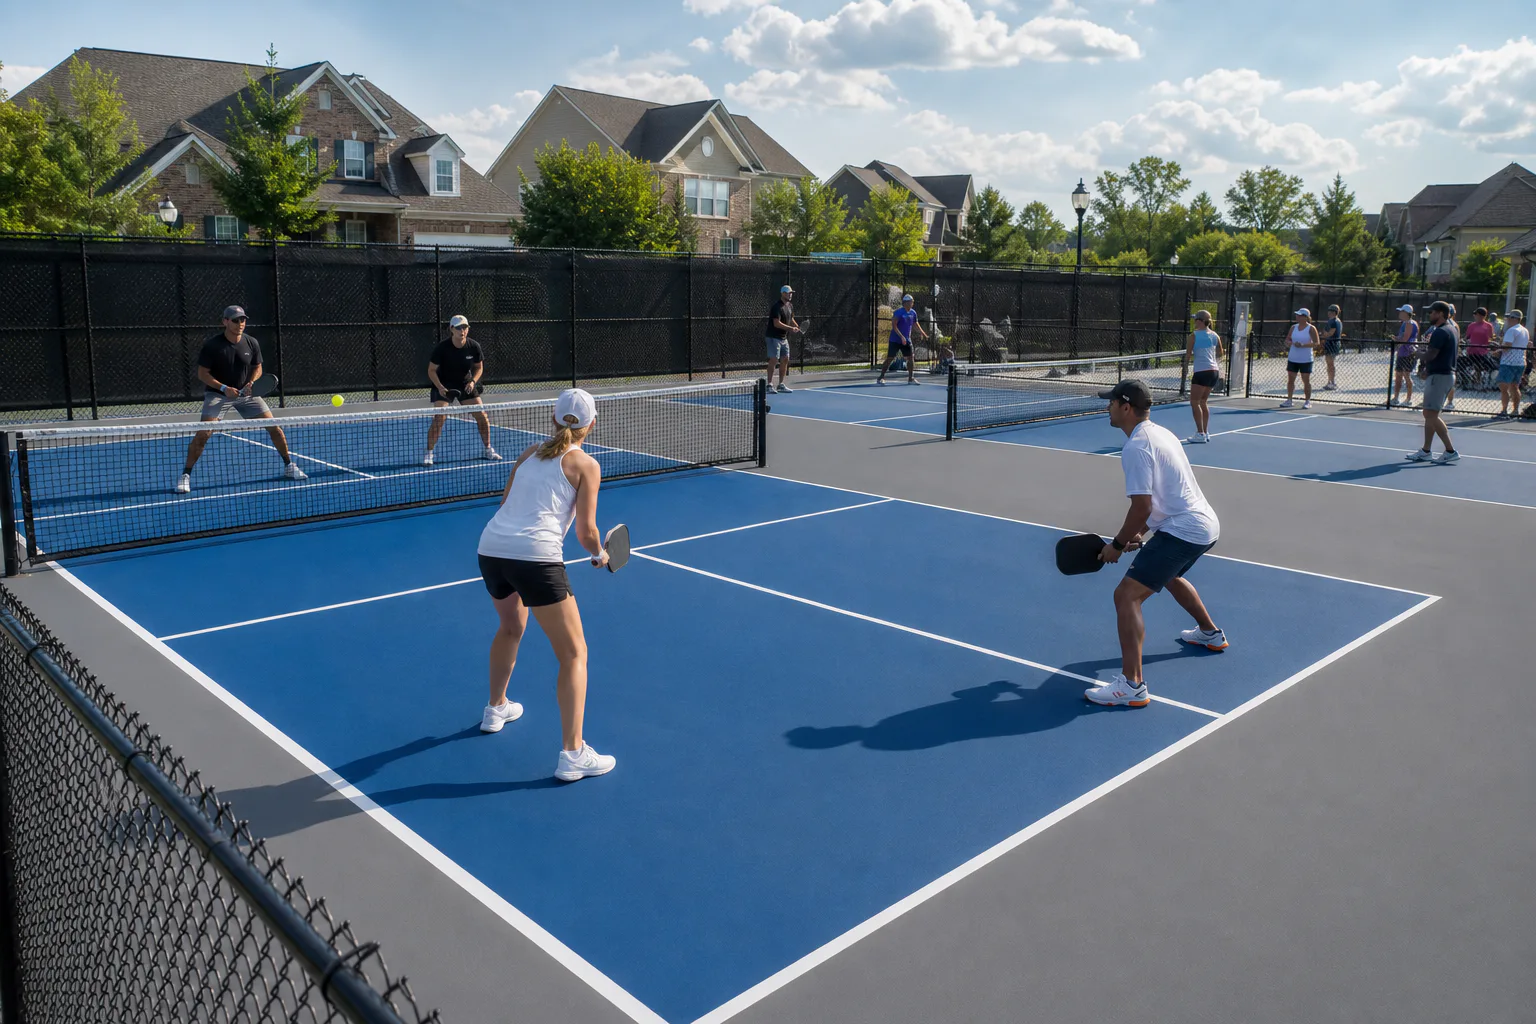
The wet maintenance area became a three-court neighborhood amenity.
The completed blue-and-gray courts replace the recurring soft-ground condition with a defined recreation facility. The neighborhood backdrop visible in the before photographs remains visible around the finished enclosure, confirming the continuity of the same common-area site.
Another HOA property may require different drainage, soil treatment, access, lighting, parking, or controls. The useful precedent is the sequence: understand the shared property and operating needs before selecting the visible court systems.
Project FAQs
Questions this property helps answer.
The construction system should respond to the actual site, building, and operating needs.
Why was the native common-area soil stabilized?
Why were windscreens and controlled access included?
What should an HOA evaluate before planning multiple courts?
Start with your property
What will your court need before the color goes down?
Share wide photographs, the address, approximate dimensions, intended use, and known slope, drainage, access, or existing-pavement concerns.