
Lexington commercial conversion
Bluegrass Country Club Tennis-to-Pickleball Conversion
Two aging tennis courts provided useful space and enclosure, but widespread cracking and localized heaving meant that new paint alone would not create a dependable pickleball facility.
The conversion retained usable infrastructure while rebuilding the failed pavement system for six dedicated courts.
Send the property address, wide photographs, approximate dimensions, intended use, and any known access, drainage, or existing-surface concerns.
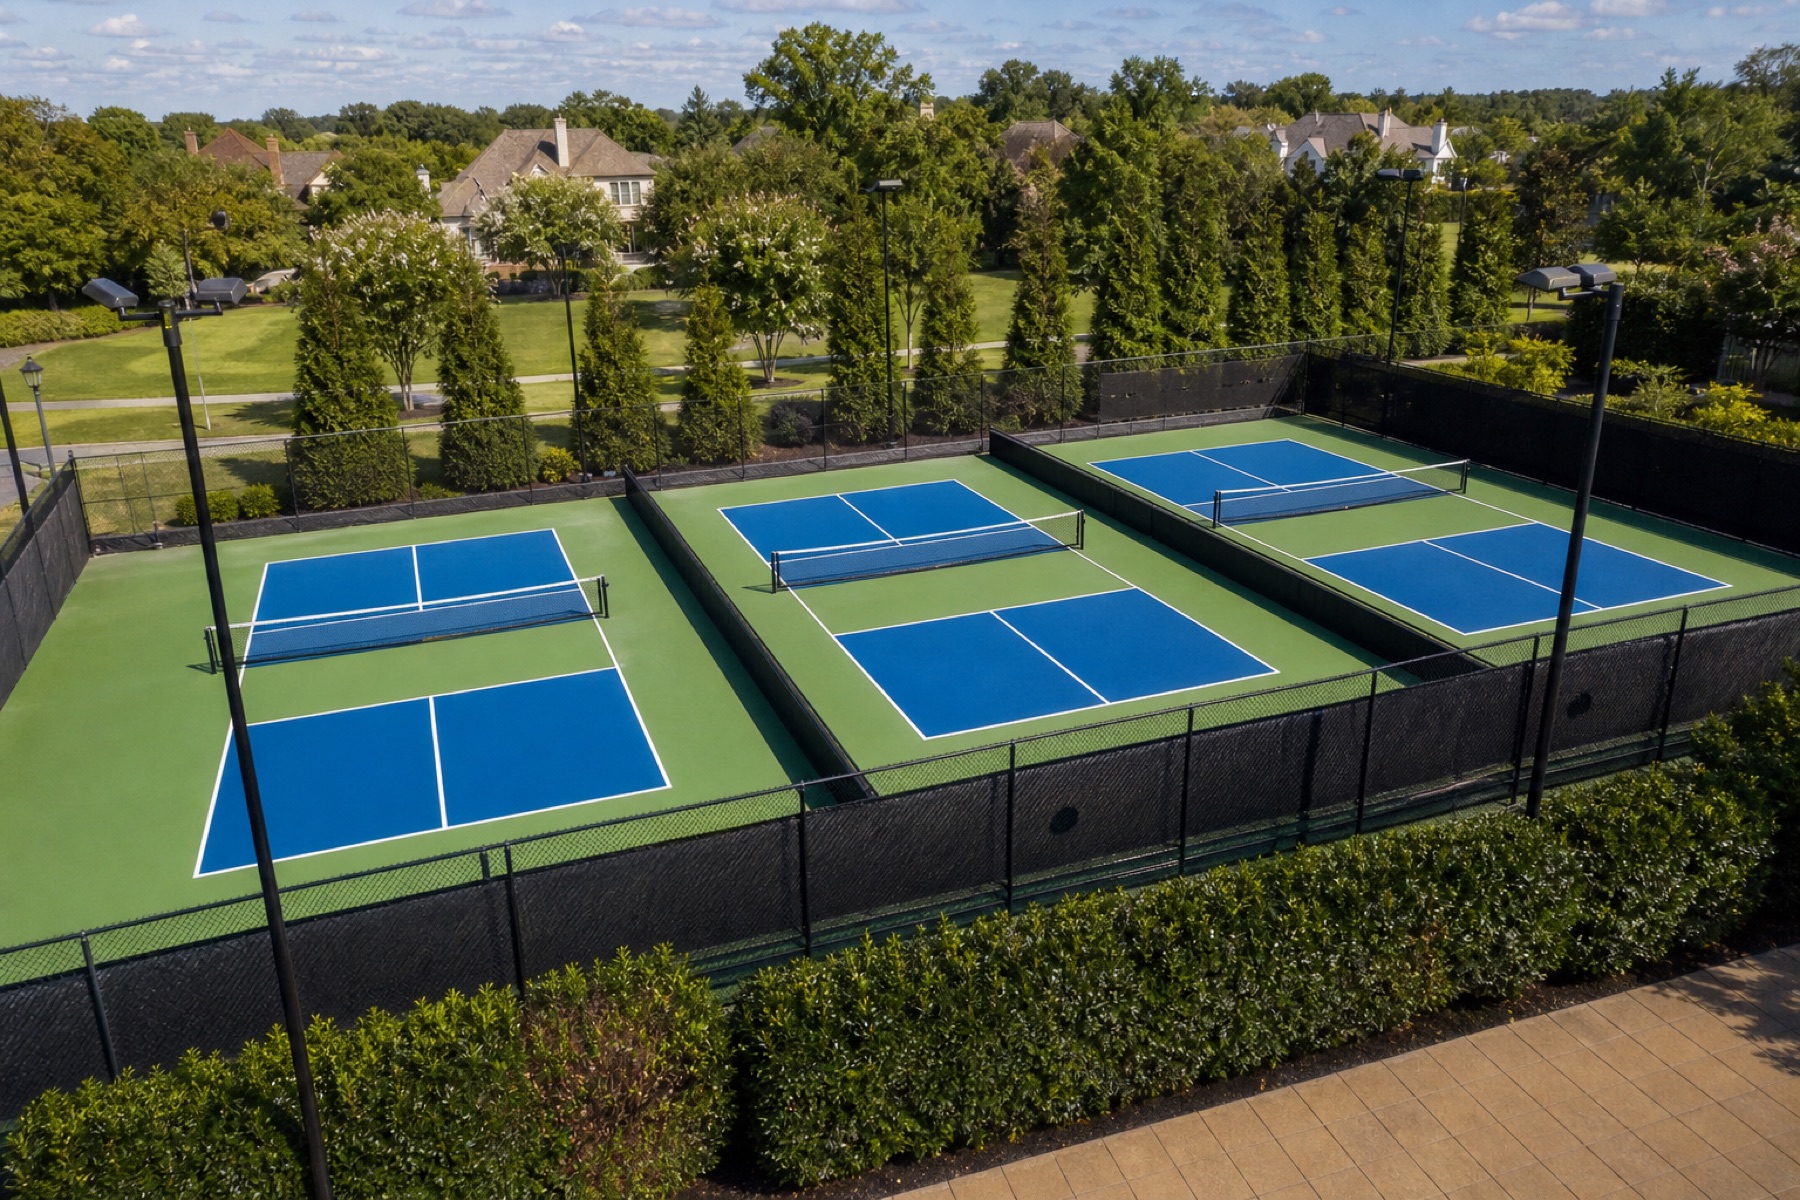
Project overview
A useful conversion begins with the pavement—not the new lines.
Completed
The existing tennis footprint offered room for multiple pickleball courts, established access, perimeter fencing, and lighting infrastructure. Those advantages made conversion practical, but they did not erase the condition of the asphalt beneath the faded tennis surface.
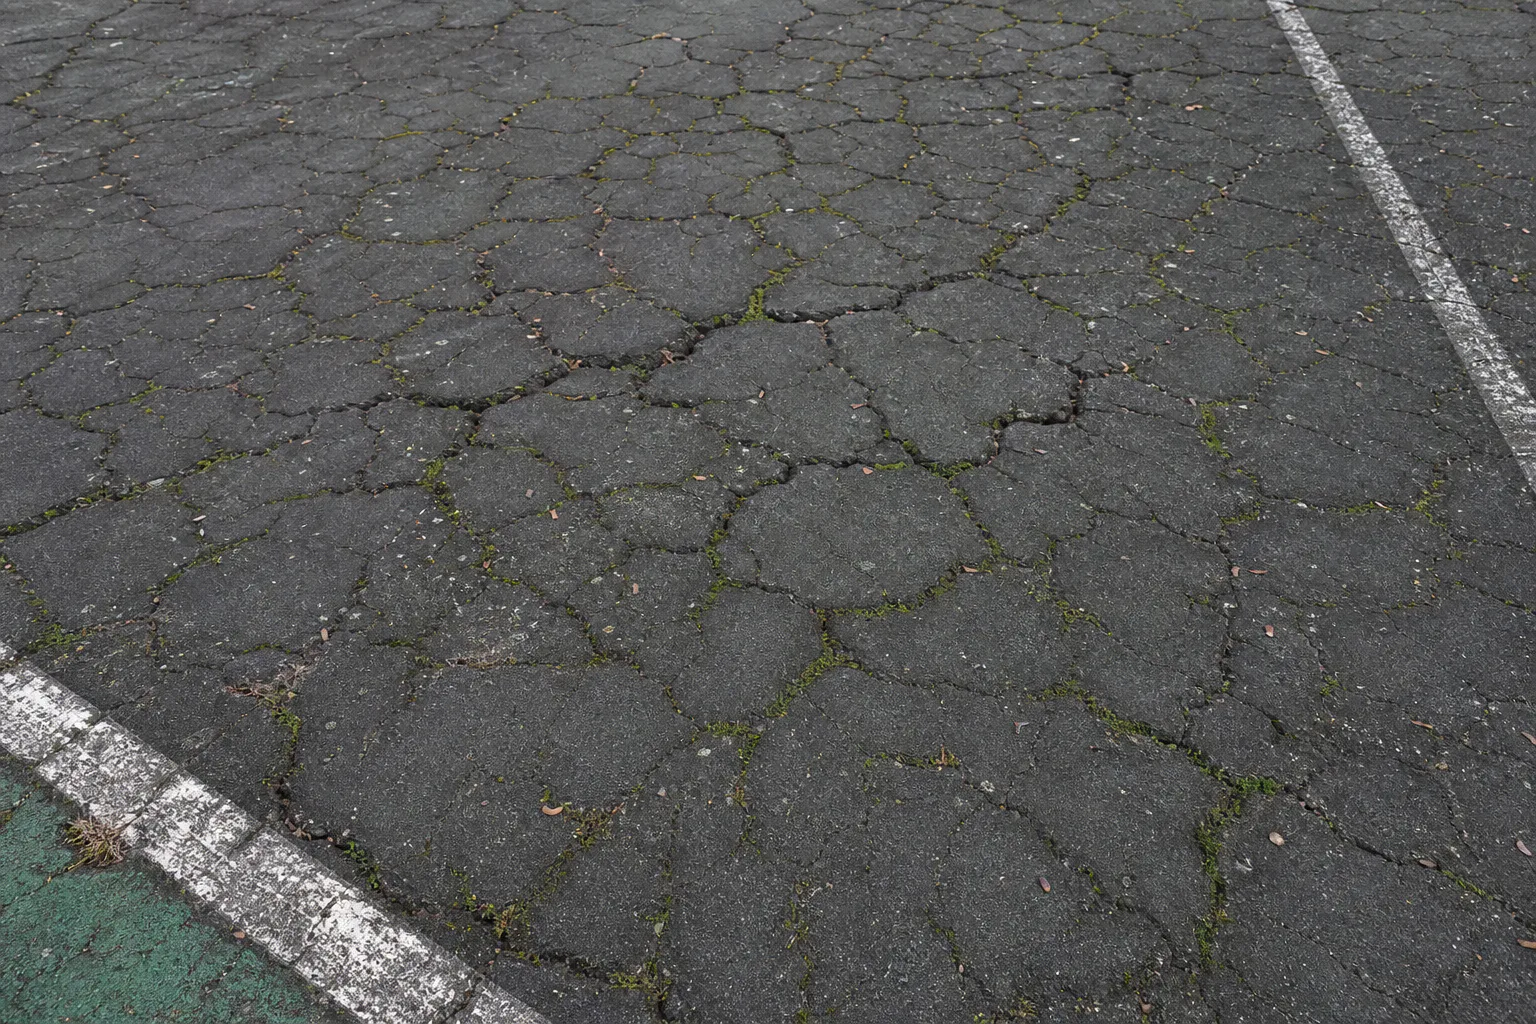
Alligator cracking, moss, deep fissures, and movement along the old center line showed that the facility needed structural surface work before court layouts could be finalized. The conversion plan separated reusable systems from failed systems instead of treating everything as either demolition or simple repainting.
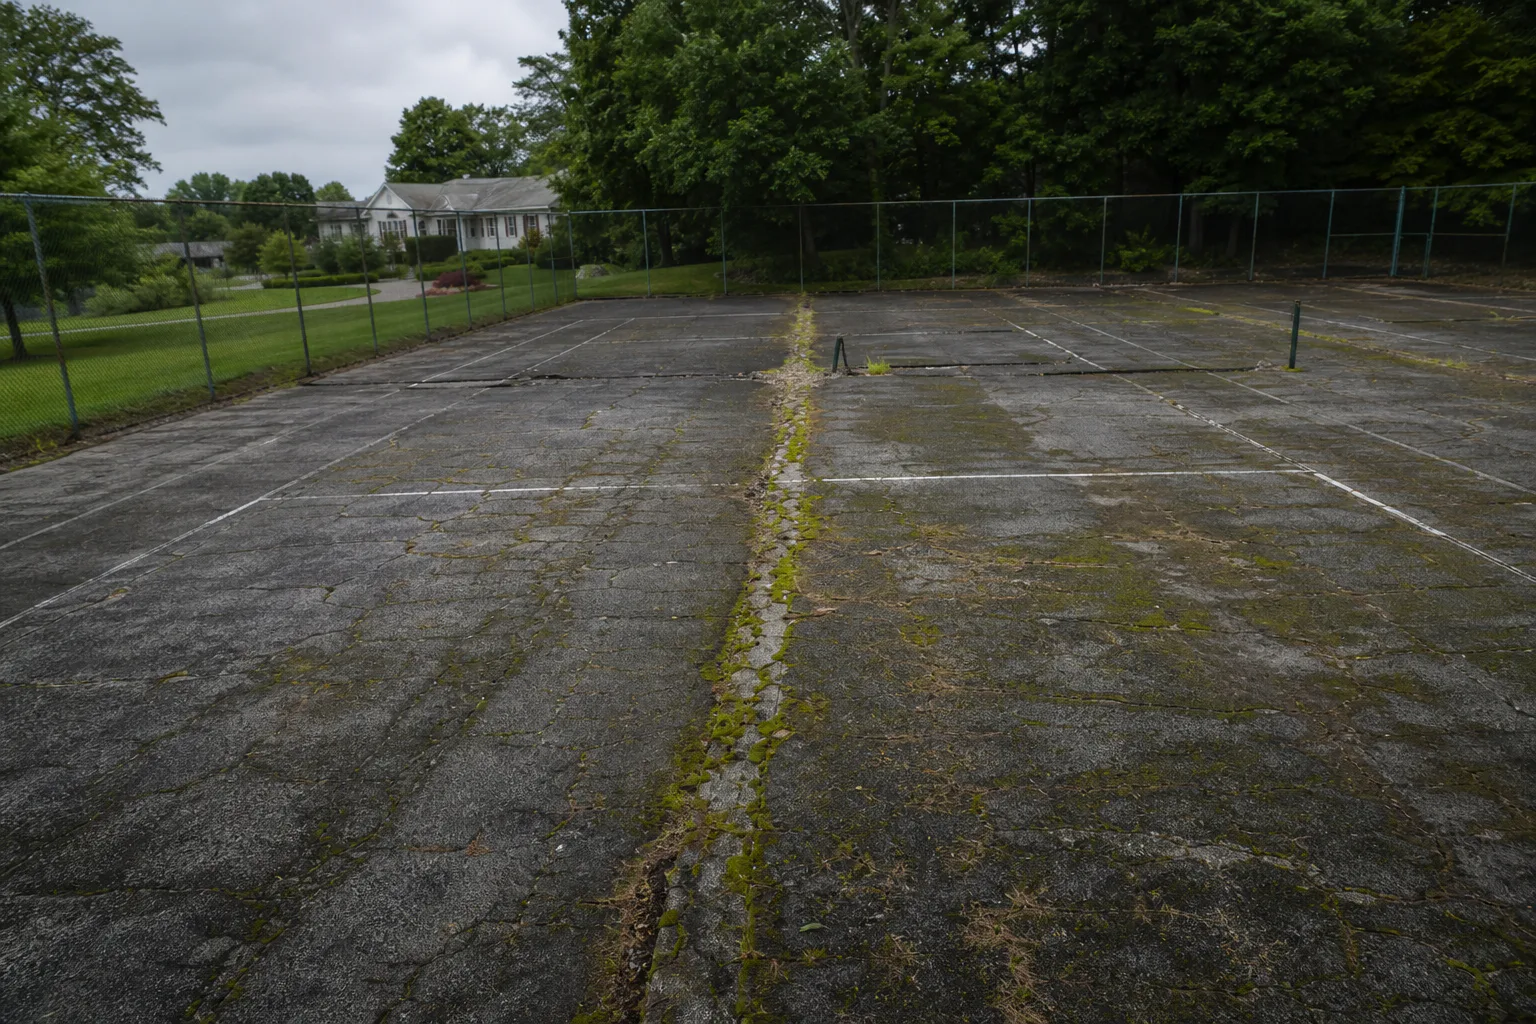
Starting condition
The visible cracking pointed to deeper pavement failure.
A coating can change color and restore texture, but it cannot make unstable pavement stop moving. The deteriorated tennis courts contained connected cracking and raised areas that would have reflected through a cosmetic overlay and created poor playing conditions.
The challenge was to prepare a continuous six-court playing field while preserving the usable enclosure and site relationships. That required milling, localized treatment, a new pavement layer, and careful layout of dividers, nets, gates, and player circulation.
Property constraints
Six courts changed how people move through the enclosure.
Dividing one tennis facility into six dedicated courts creates more than a striping problem. Players need safe routes to each court, balls need containment between active games, and permanent equipment must avoid conflicts with gates and circulation.
Interior divider fencing was therefore coordinated with the court count and retained perimeter. Lighting improvements also had to cover the new orientation and multiple play zones rather than assume the original tennis layout remained sufficient.
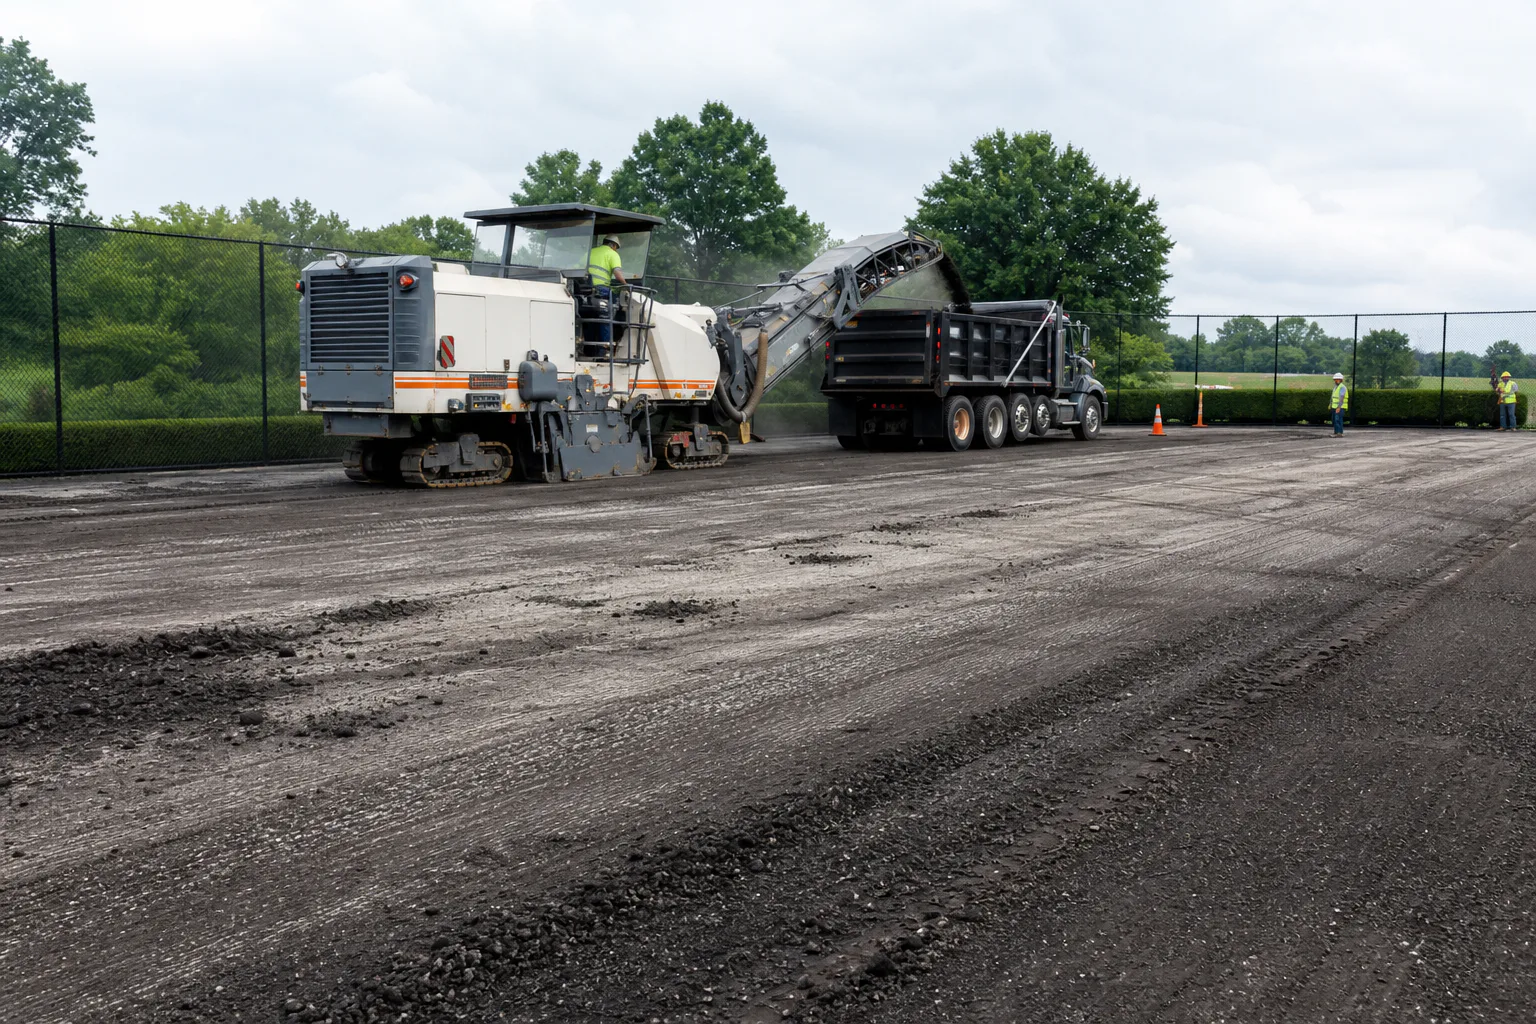
Construction sequence
The conversion rebuilt the failing layers in sequence.
Existing infrastructure was retained where it remained useful, while the distressed playing field received the preparation required for a new multi-court system.
- 01
Mill failed pavement
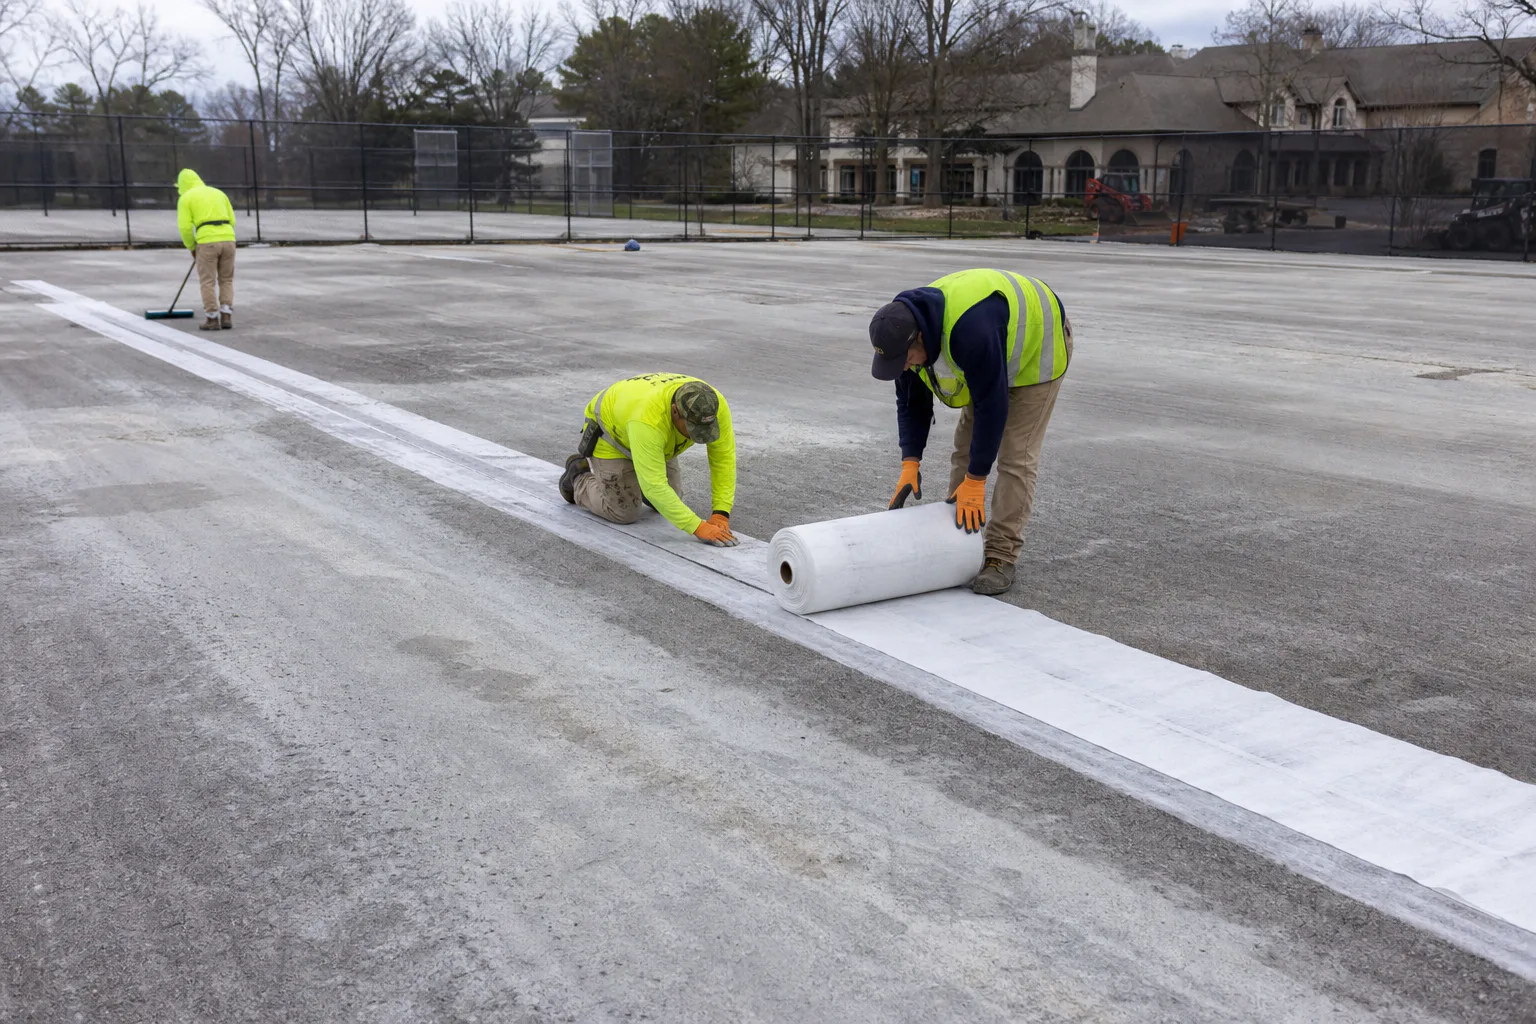
Remove deteriorated surface material and open major faults so they can be treated instead of concealed.
- 02
Treat structural cracks
Bridge and repair significant cracking before new pavement is placed across the converted footprint.
- 03
Rebuild the surface
Install the new pavement and acrylic playing system after the underlying preparation is complete.
- 04
Divide and light
Lay out six courts with permanent nets, interior containment, circulation, and coordinated lighting coverage.
System decision
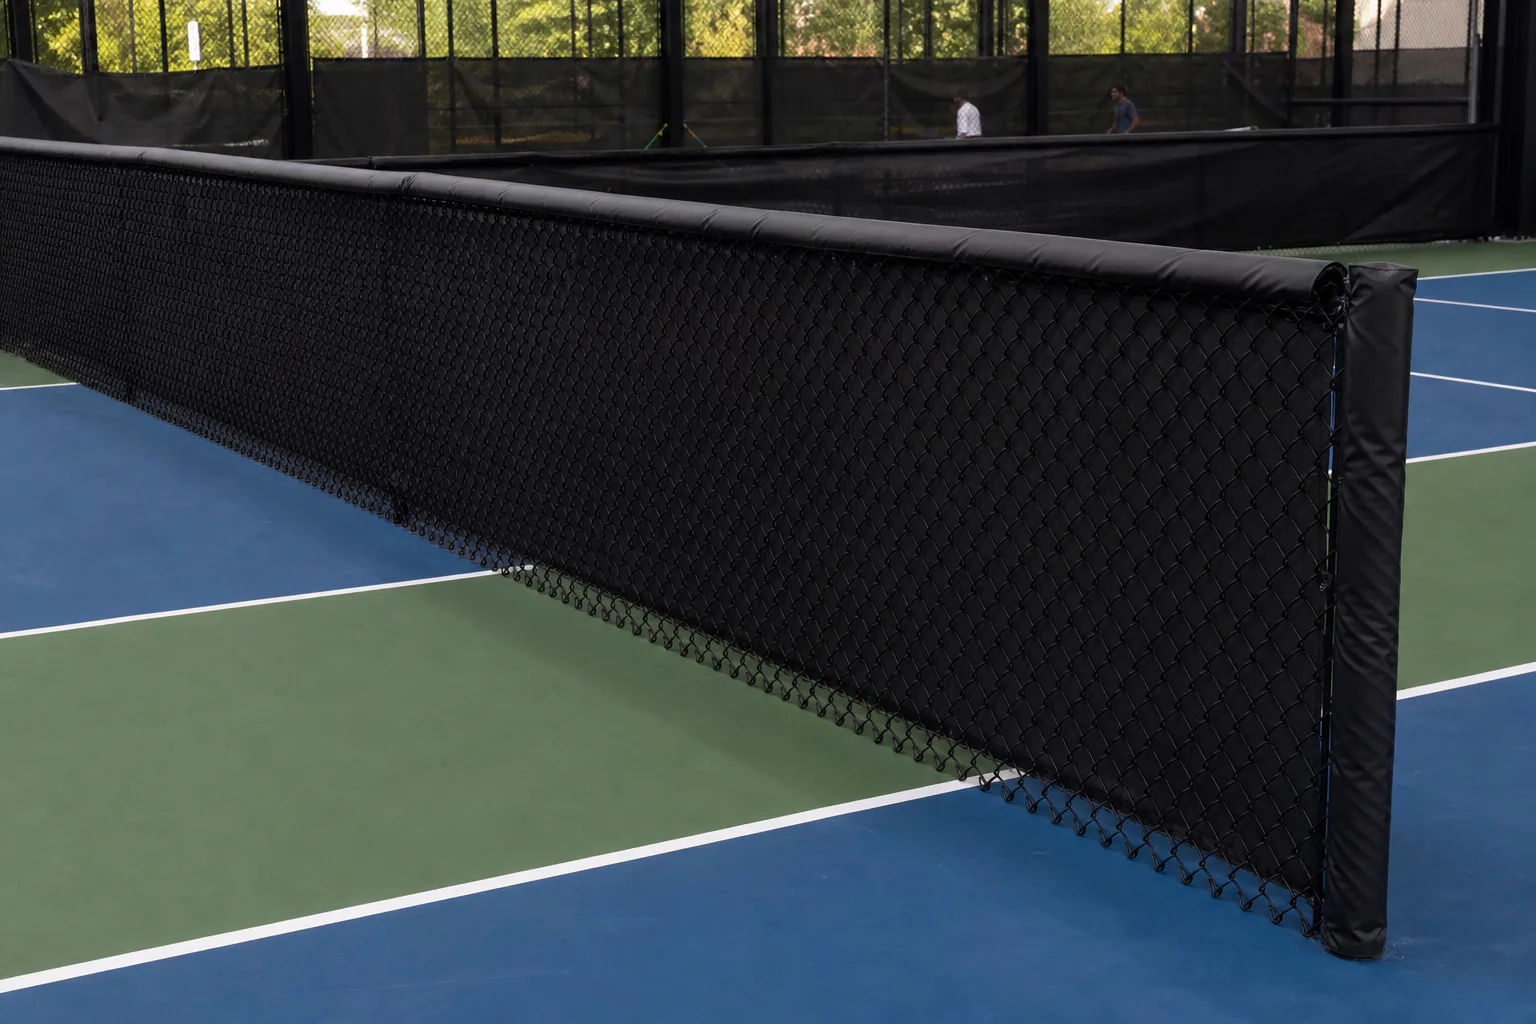
Interior containment makes the six-court layout usable.
Low divider fencing limits rolling balls and organizes movement without reproducing full-height perimeter fencing between every court. The detail is compact, but it affects daily play, maintenance access, and how the facility handles simultaneous games.
Permanent net systems, divider locations, gates, and lighting were placed around the converted court geometry. Treating them as one operating system helped the existing tennis enclosure support a different sport and a much higher number of active play areas.
Finished result
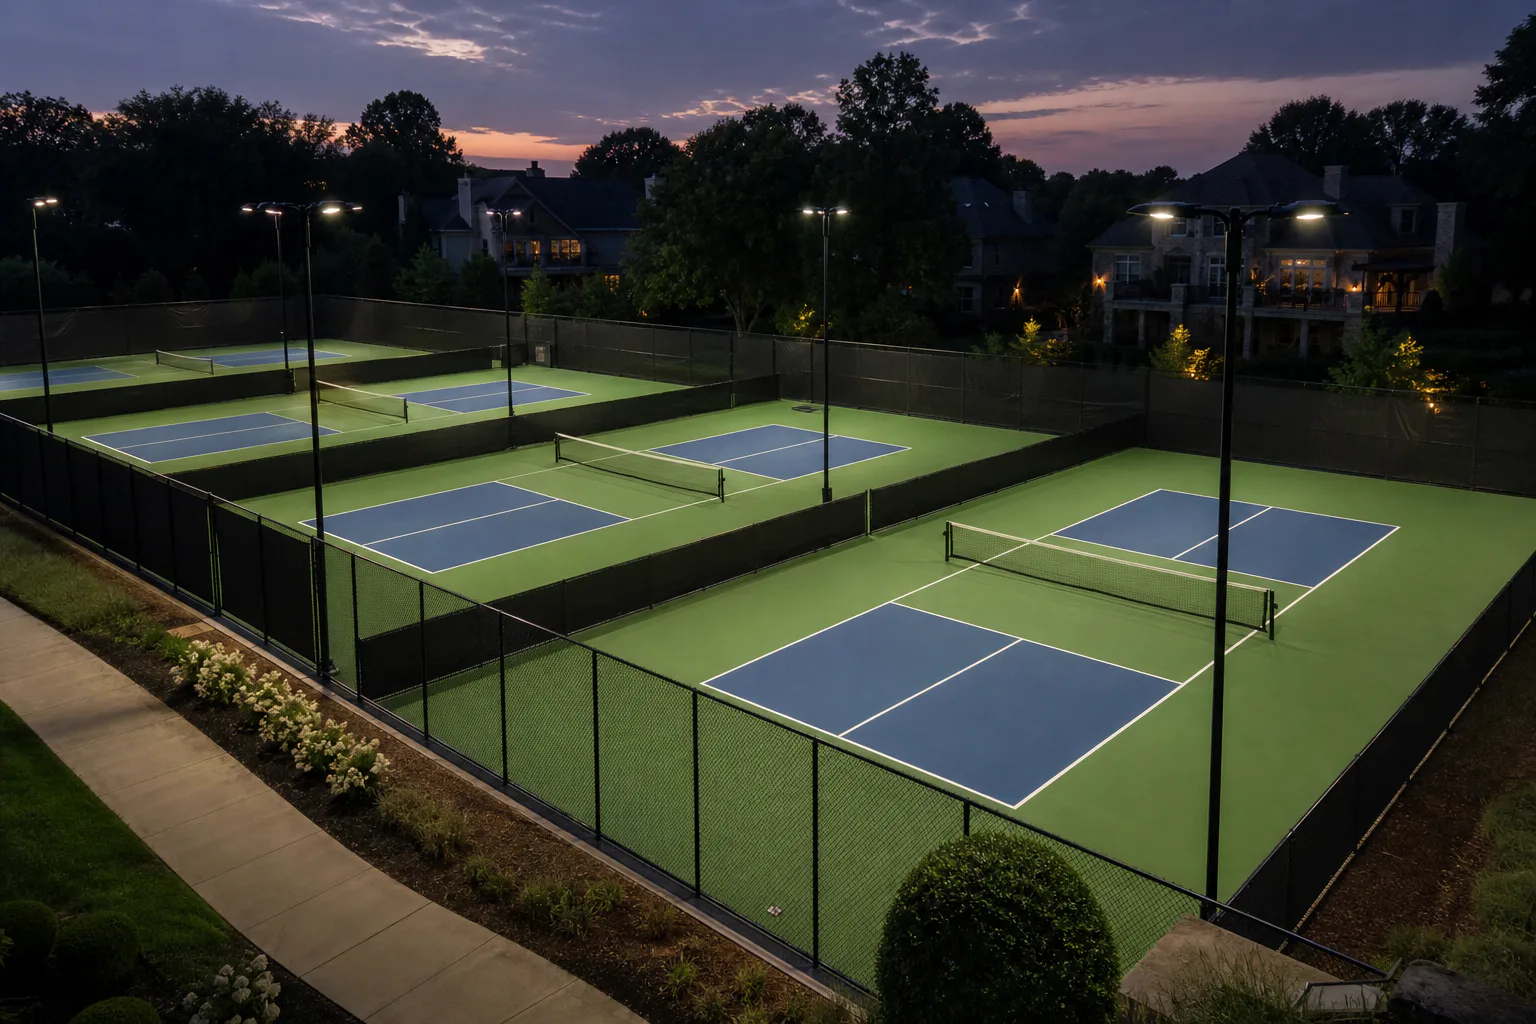
Two failed tennis courts became six dedicated pickleball courts.
The completed facility preserves the established club setting while replacing the deteriorated tennis surface with a purpose-planned six-court layout. The finished colors and lines are the visible result of milling, crack treatment, new pavement, and coordinated equipment beneath and around them.
Conversion feasibility still depends on the condition of each existing court. Some facilities can retain more infrastructure; others require more extensive reconstruction. The useful first step is a pavement and site review, not a court-count promise based on aerial dimensions alone.
Project FAQs
Questions this property helps answer.
The construction system should respond to the actual site, building, and operating needs.
Why was resurfacing alone not enough for these tennis courts?
How did two tennis courts become six pickleball courts?
Can every tennis facility support the same conversion?
Start with your property
What will your court need before the color goes down?
Share wide photographs, the address, approximate dimensions, intended use, and known slope, drainage, access, or existing-pavement concerns.