
Private Kentucky indoor construction
Georgetown Pole Barn Pickleball Court Conversion
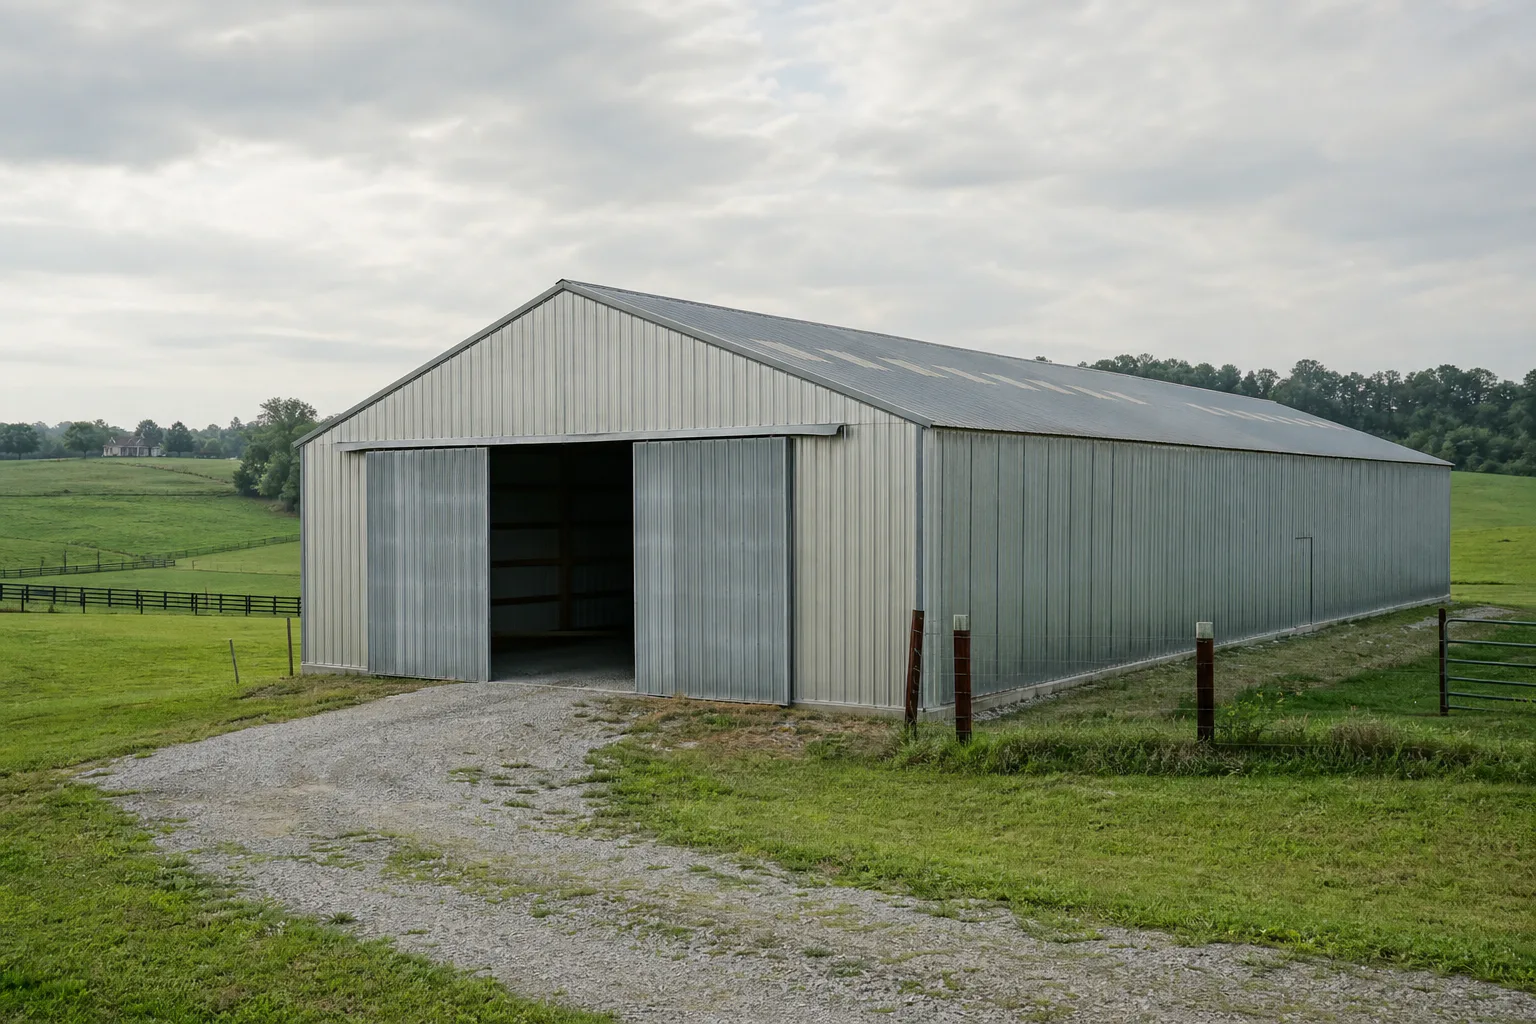
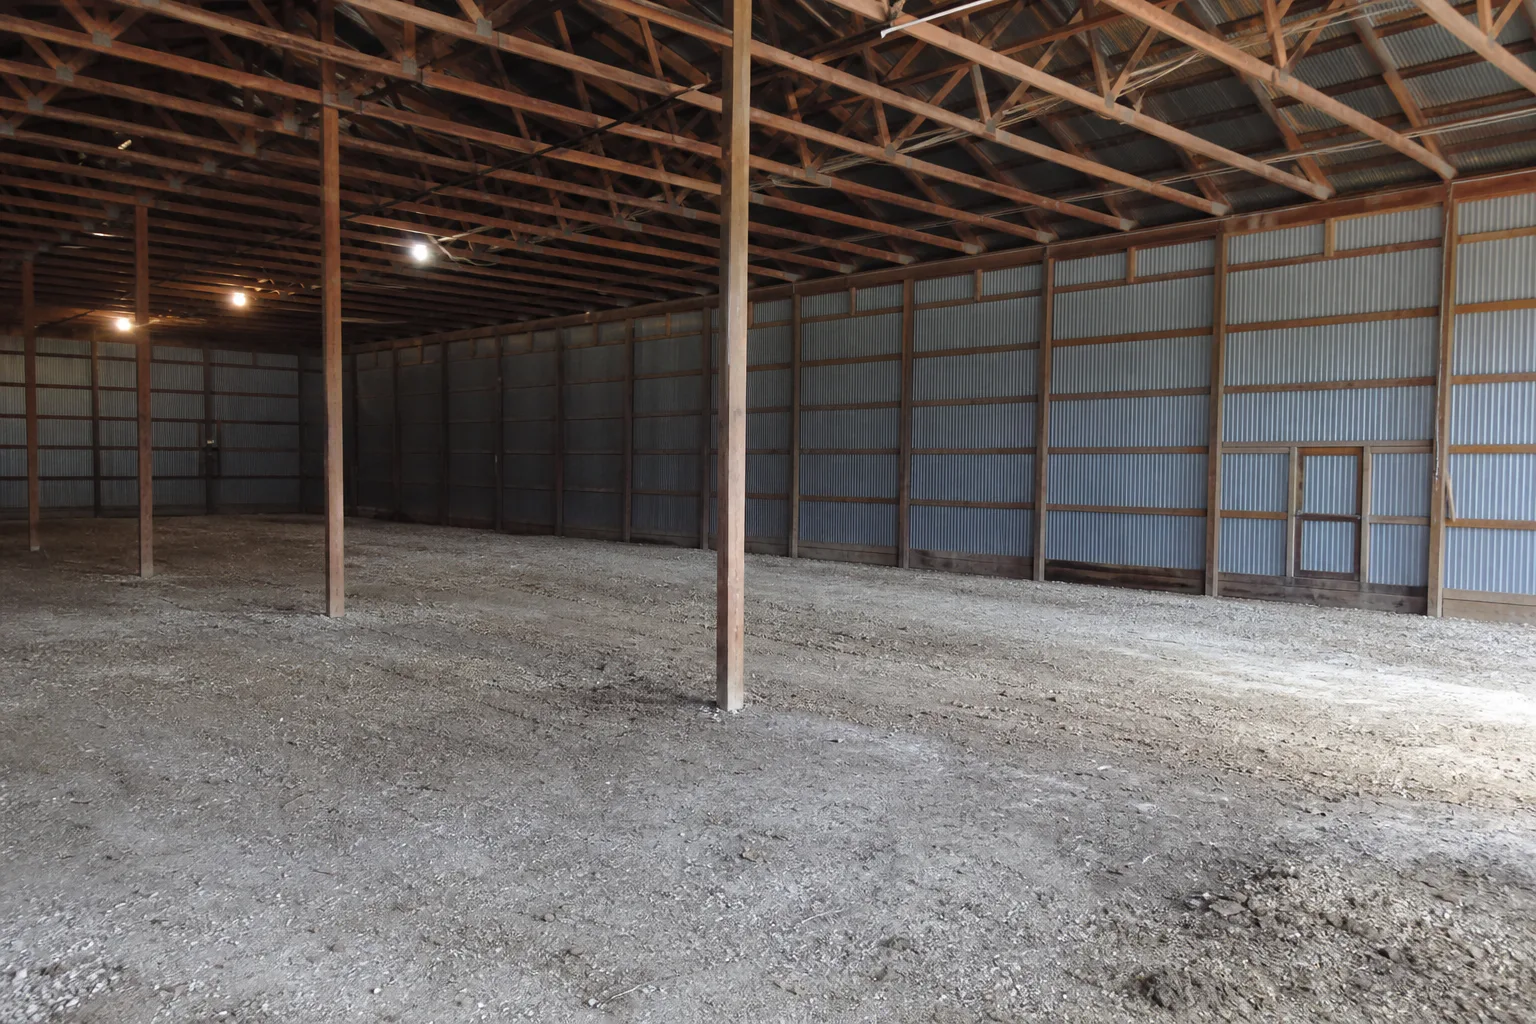
This Georgetown pole barn offered shelter and open interior area, but its dirt floor, structural posts, access limitations, seasonal moisture, and temperature swings made it very different from a finished sports building.
The conversion built a complete floor and playing system inside the existing shell while working around the barn structure and the way material could reach the interior.
Send the property address, wide photographs, approximate dimensions, intended use, and any known access, drainage, or existing-surface concerns.
Project overview
The building provided a roof—not a ready court.
Completed
An agricultural building can remove rain and direct sun from play, but it introduces its own construction conditions. The native floor needed a controlled base, ground moisture needed separation from the slab, and posts and walls affected both installation access and player clearances.
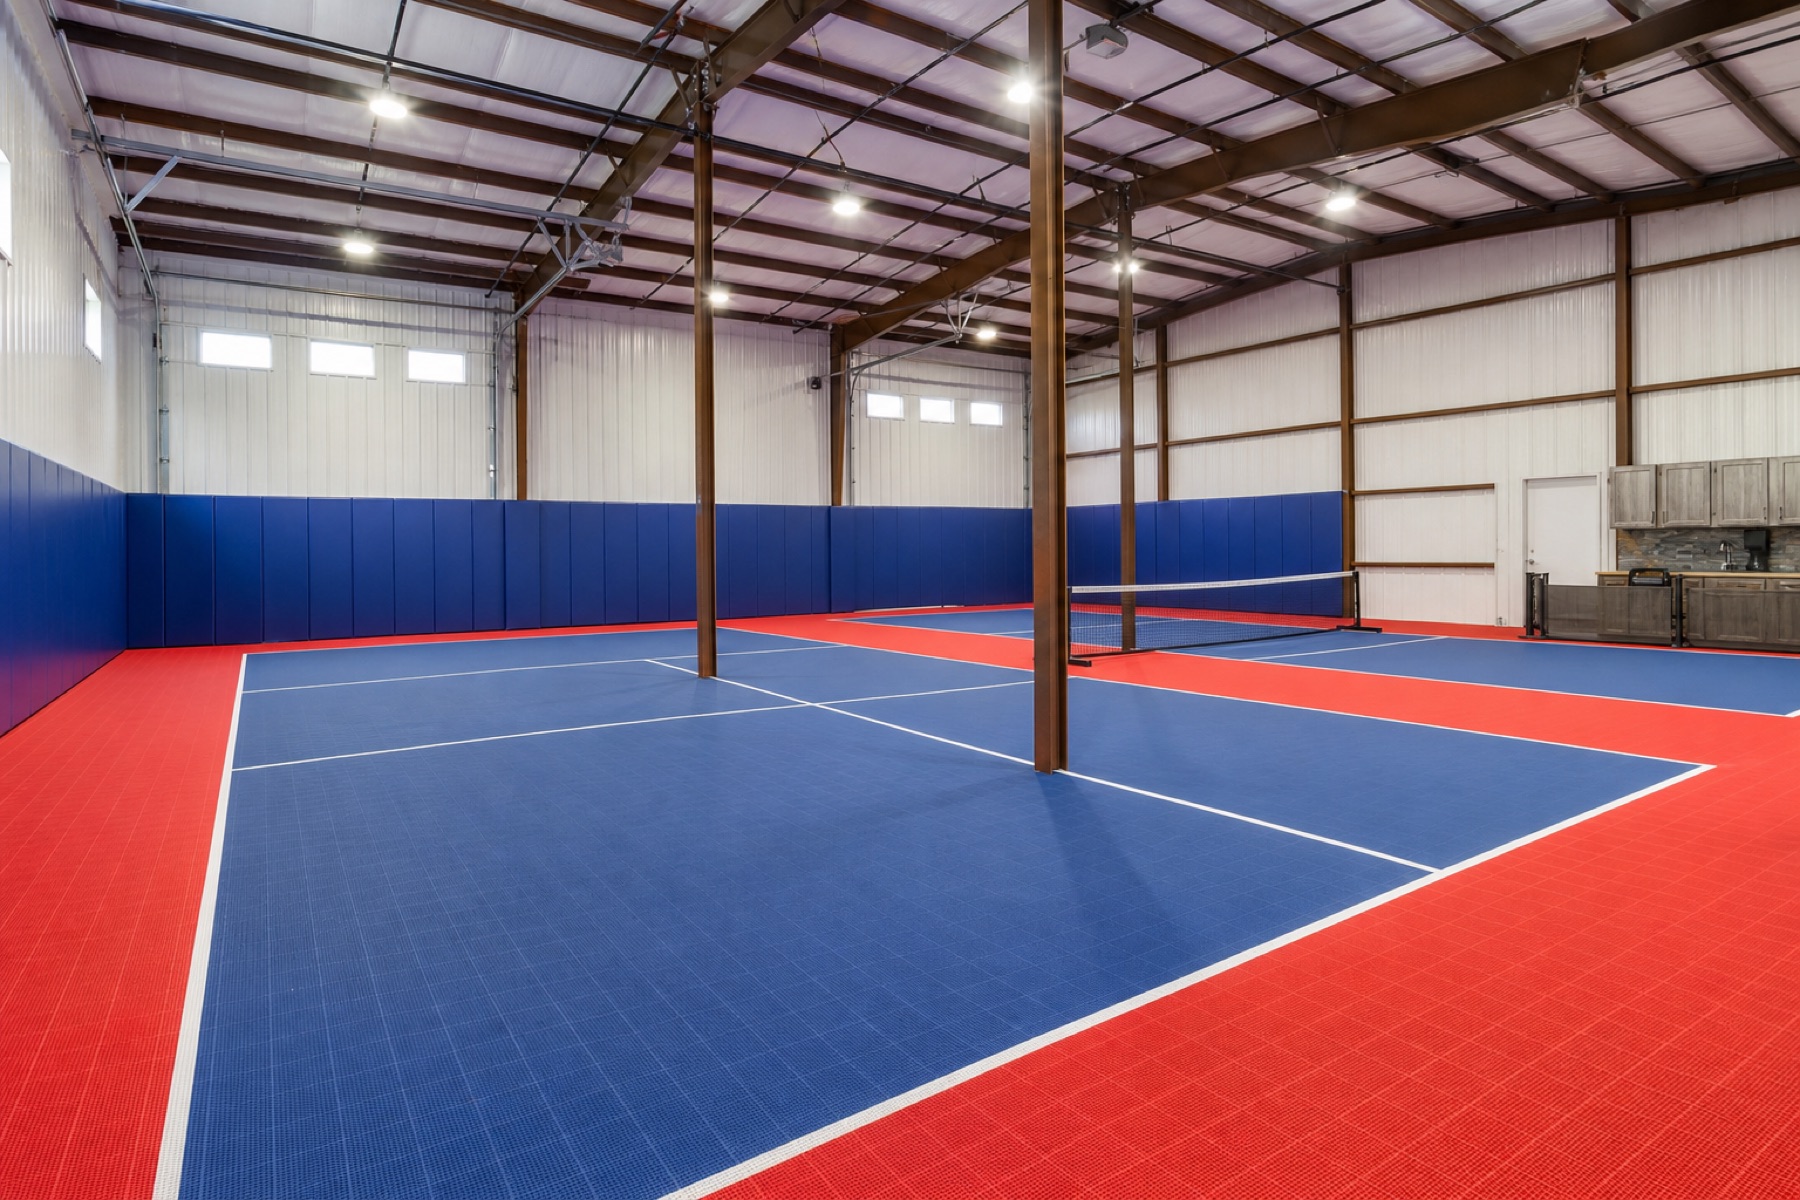
The plan created the floor from the ground up and selected a free-floating modular playing surface suited to the non-climate-controlled interior. Wall padding, high-bay lighting, and portable equipment then completed the usable court zone inside the existing building.
Starting condition
Concrete delivery had to work inside the existing frame.
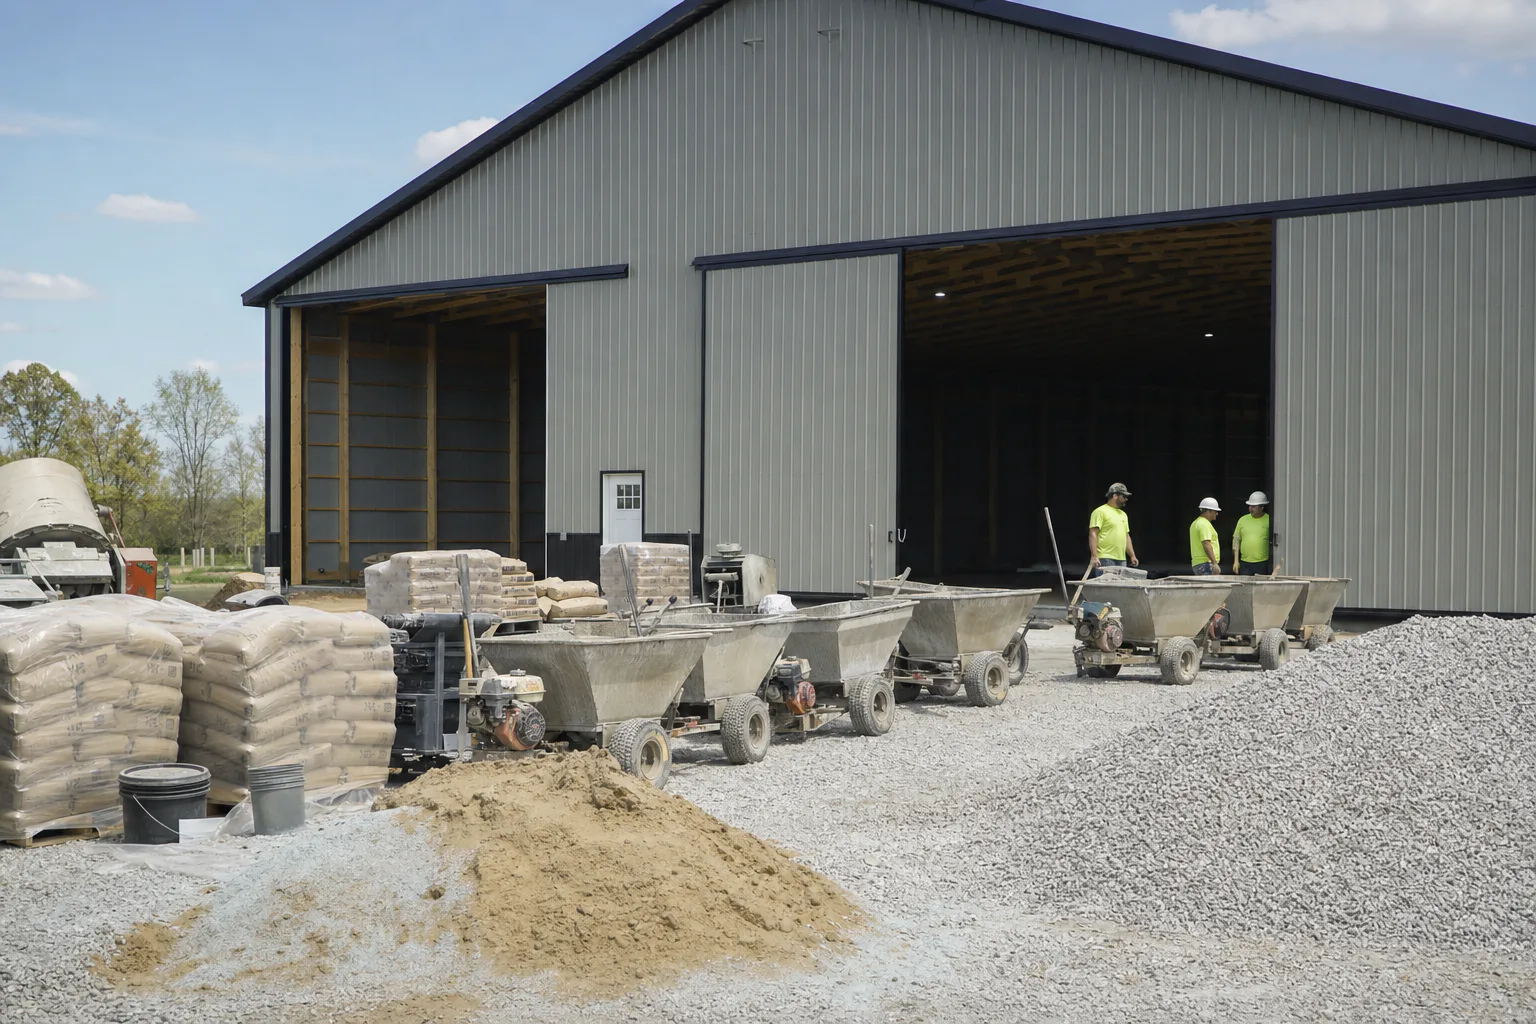
Standard placement from the building perimeter could not conveniently reach the full interior footprint. Compact buggies moved concrete from the exterior staging area into the barn while crews worked around columns and maintained a coordinated pour sequence.
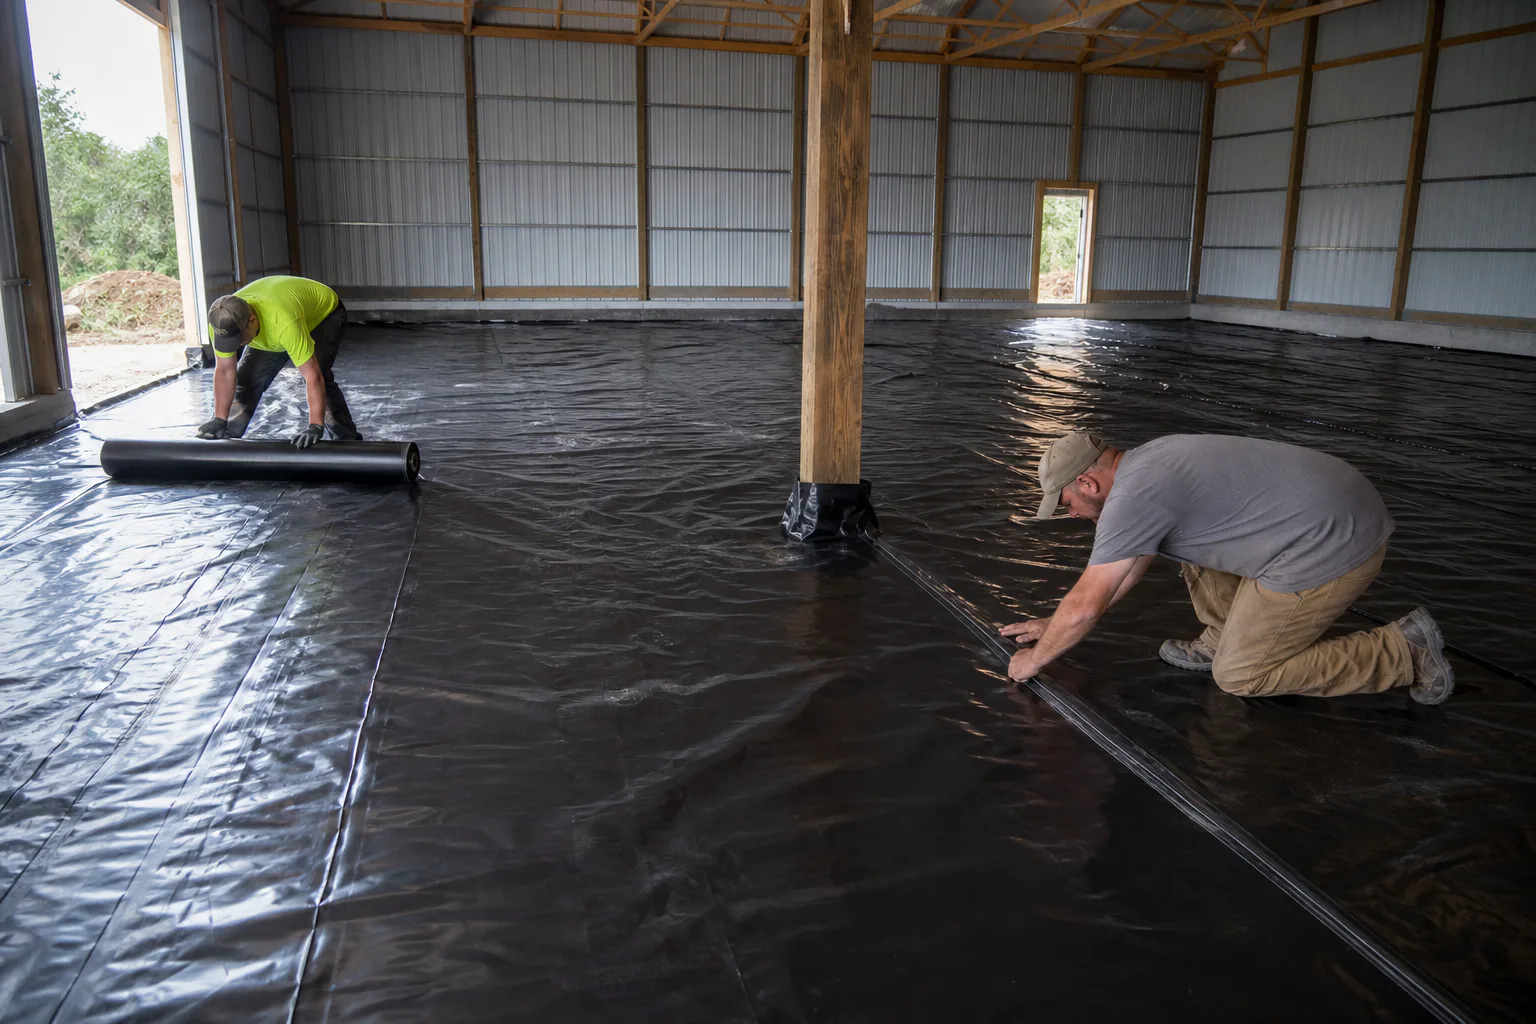
The dirt floor also meant the slab could not be treated like an exterior pad placed over assumed ground. Base preparation, reinforcement, and a continuous vapor barrier were required before the finished indoor floor could be established.
Property constraints
Moisture and temperature shaped the surface choice.
The barn is not conditioned like a commercial indoor facility. Seasonal temperature and moisture changes influenced the decision to use a free-floating modular surface rather than rely on a liquid coating bonded directly to the concrete.
Existing wall and post locations remained fixed. Padding protects hard interior edges, while lighting placement improves court visibility without allowing fixtures or structural members to interfere with the playing volume.
Construction sequence
Build the indoor court from the soil upward.
The sequence solved interior access and ground moisture first, then constructed the slab and installed systems that could work within the existing agricultural shell.
- 01
Plan interior access
Stage material outside and use compact equipment to move concrete through the existing building.
- 02
Control moisture
Prepare the base and install a continuous vapor barrier over the ground before the slab.
- 03
Pour around structure
Reinforce and place the concrete floor while coordinating columns, walls, and playing clearances.
- 04
Complete the systems
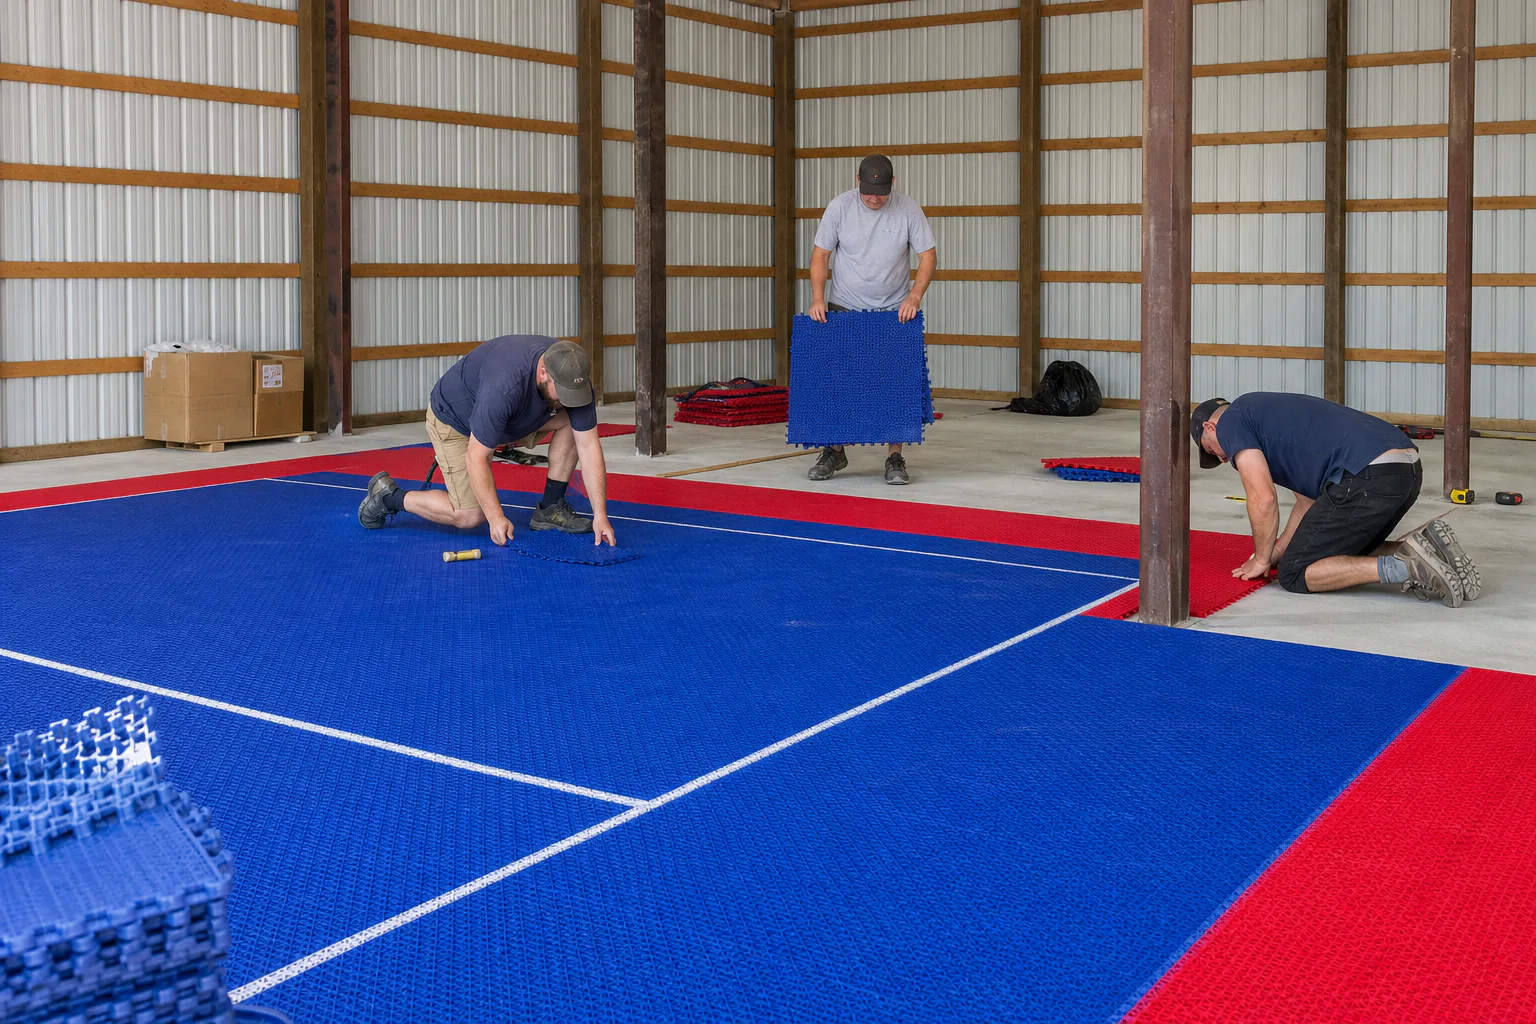
Install modular tile, wall padding, upgraded lighting, court markings, and portable equipment.
System decision
The playing layer responds to the building environment.
A modular surface sits above the concrete instead of depending on a bonded coating system. That separation provides a practical finished playing layer for a structure that experiences seasonal environmental changes.
The surface does not replace the need for a sound slab or moisture planning. Vapor control, base preparation, concrete finish, tile layout, edge conditions, and equipment placement still function as one system.
Finished result
The agricultural shell now contains a dedicated private court.
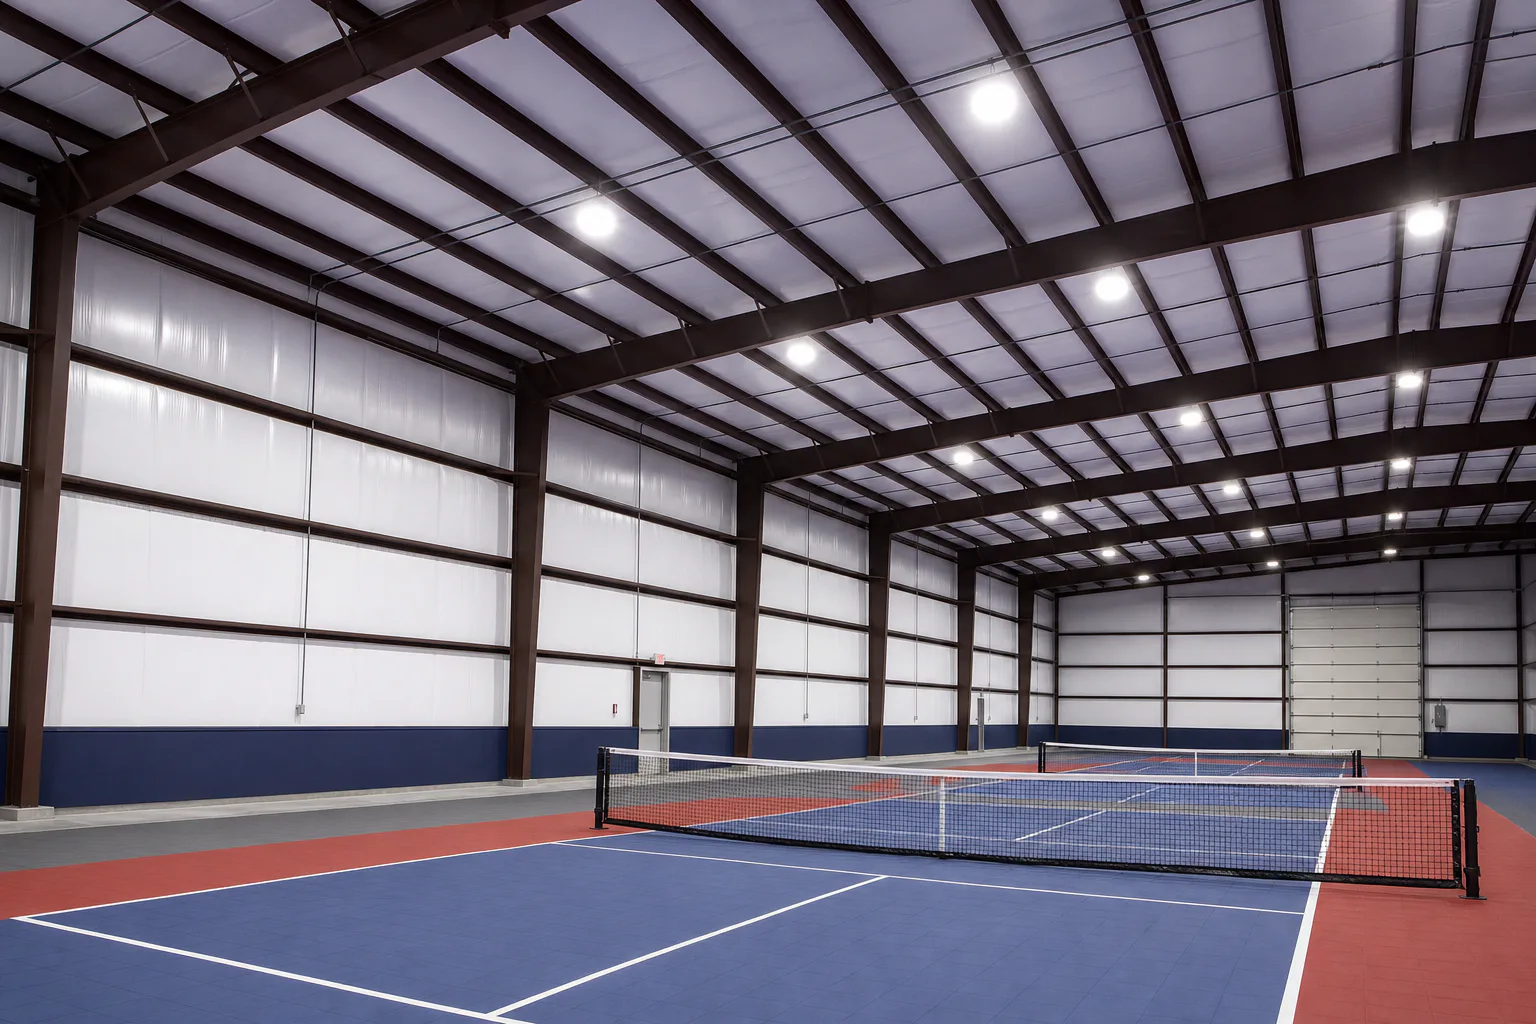
The completed blue-and-red court uses the barn's open span while acknowledging its existing posts, walls, and environmental conditions. Improved overhead lighting, padding, and portable equipment support play without pretending the building is a purpose-built commercial facility.
Another barn may have different dimensions, foundations, moisture exposure, framing, electrical capacity, ventilation, or life-safety requirements. A useful conversion begins with the building as it exists and verifies whether its complete interior volume can support the intended court.
Project FAQs
Questions this property helps answer.
The construction system should respond to the actual site, building, and operating needs.
Can any pole barn become a pickleball court?
Why was a vapor barrier placed beneath the slab?
Why use modular tile instead of a bonded acrylic coating?
Start with your property
What will your court need before the color goes down?
Share wide photographs, the address, approximate dimensions, intended use, and known slope, drainage, access, or existing-pavement concerns.