
Custom residential recreation court
Bowling Green Multi-Sport Court Build
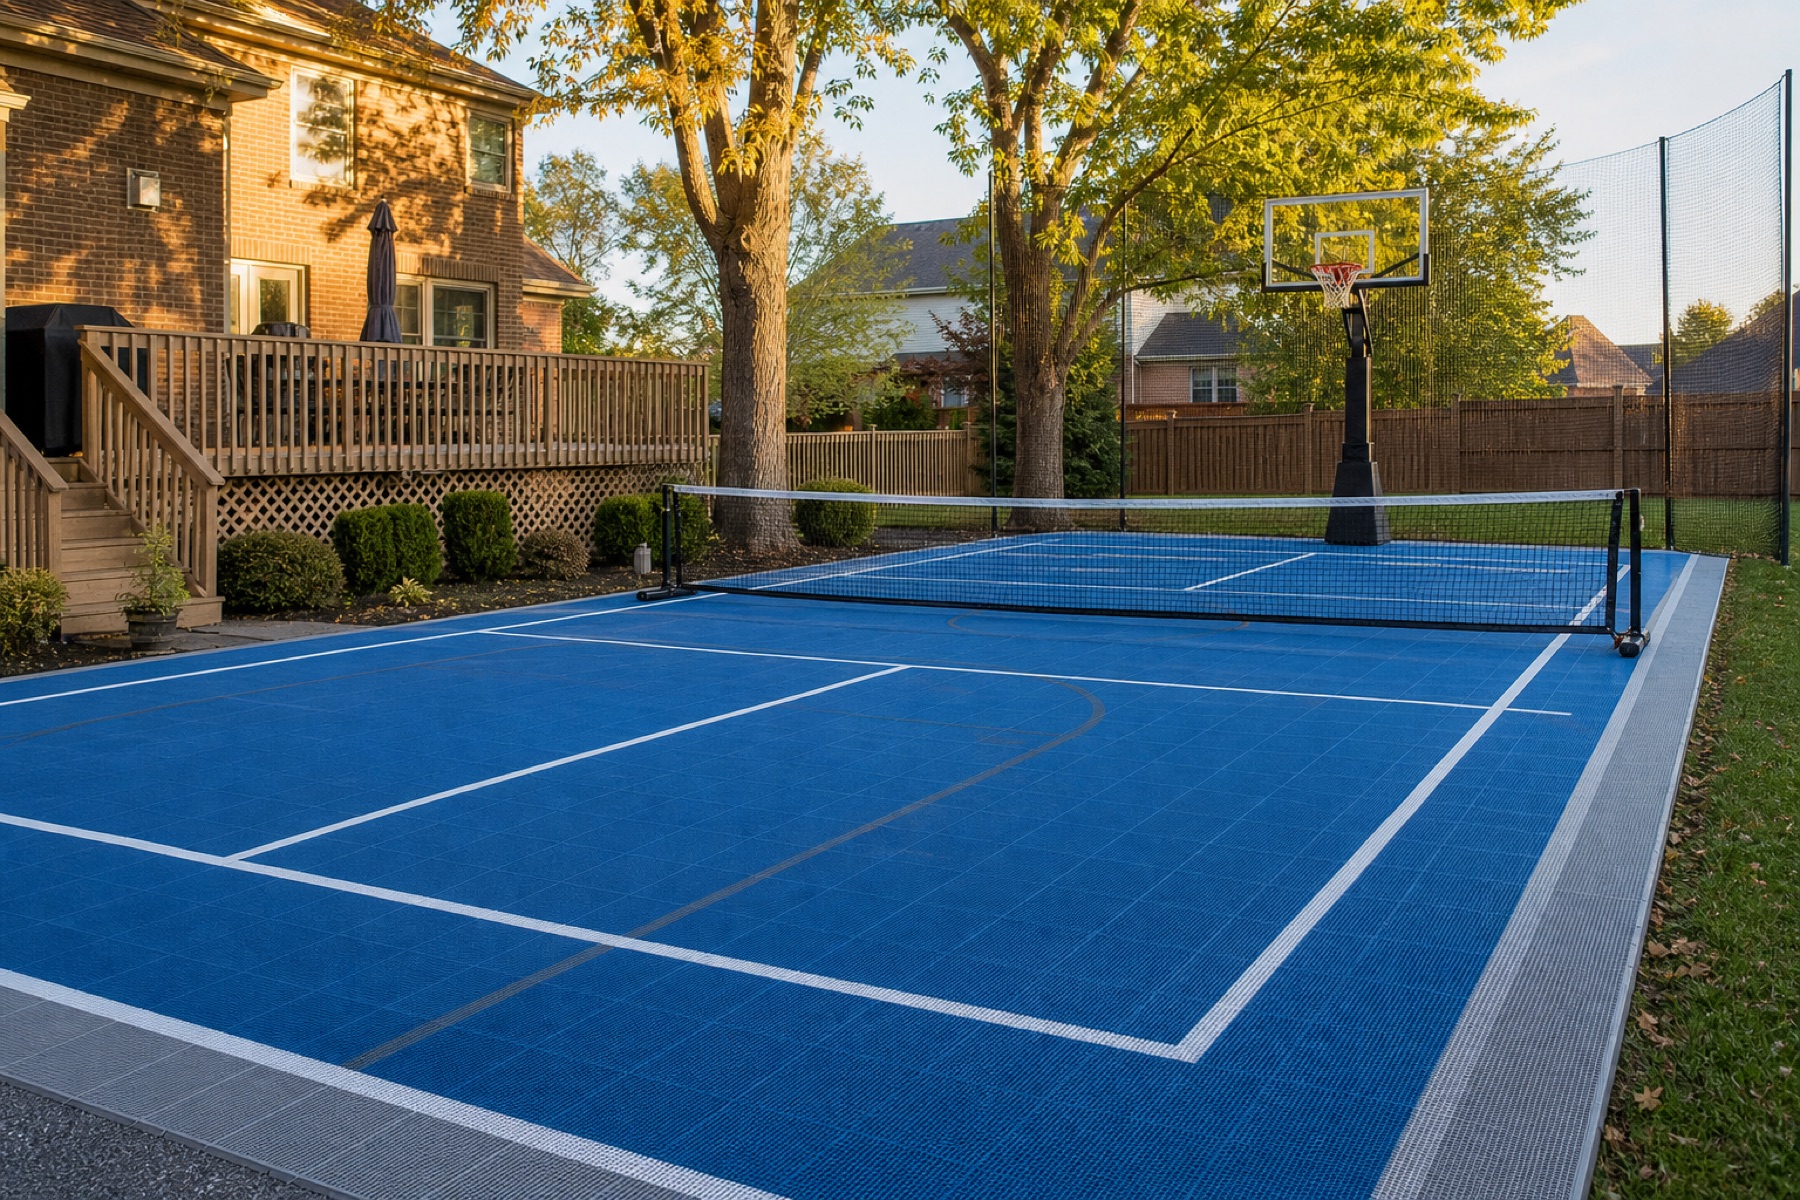
This Bowling Green backyard could not accommodate the preferred full pickleball footprint, but it could support a carefully planned recreation court for both pickleball and basketball.
The design prioritized playable clearances, readable markings, equipment flexibility, and ball containment within the space the property actually offered.
Send the property address, wide photographs, approximate dimensions, intended use, and any known access, drainage, or existing-surface concerns.
Project overview
A custom footprint required honest priorities.
Completed
The available area measured approximately 25 by 45 feet. That is smaller than the preferred area for a full dedicated pickleball court, so the project could not be approached as a standard package with every feature compressed into place.
Instead, the family selected a flexible recreation layout. The concrete foundation, basketball goal, modular playing surface, line colors, portable pickleball net, and containment netting were coordinated so each mode remained understandable without pretending the compact court offered full tournament run-off space.
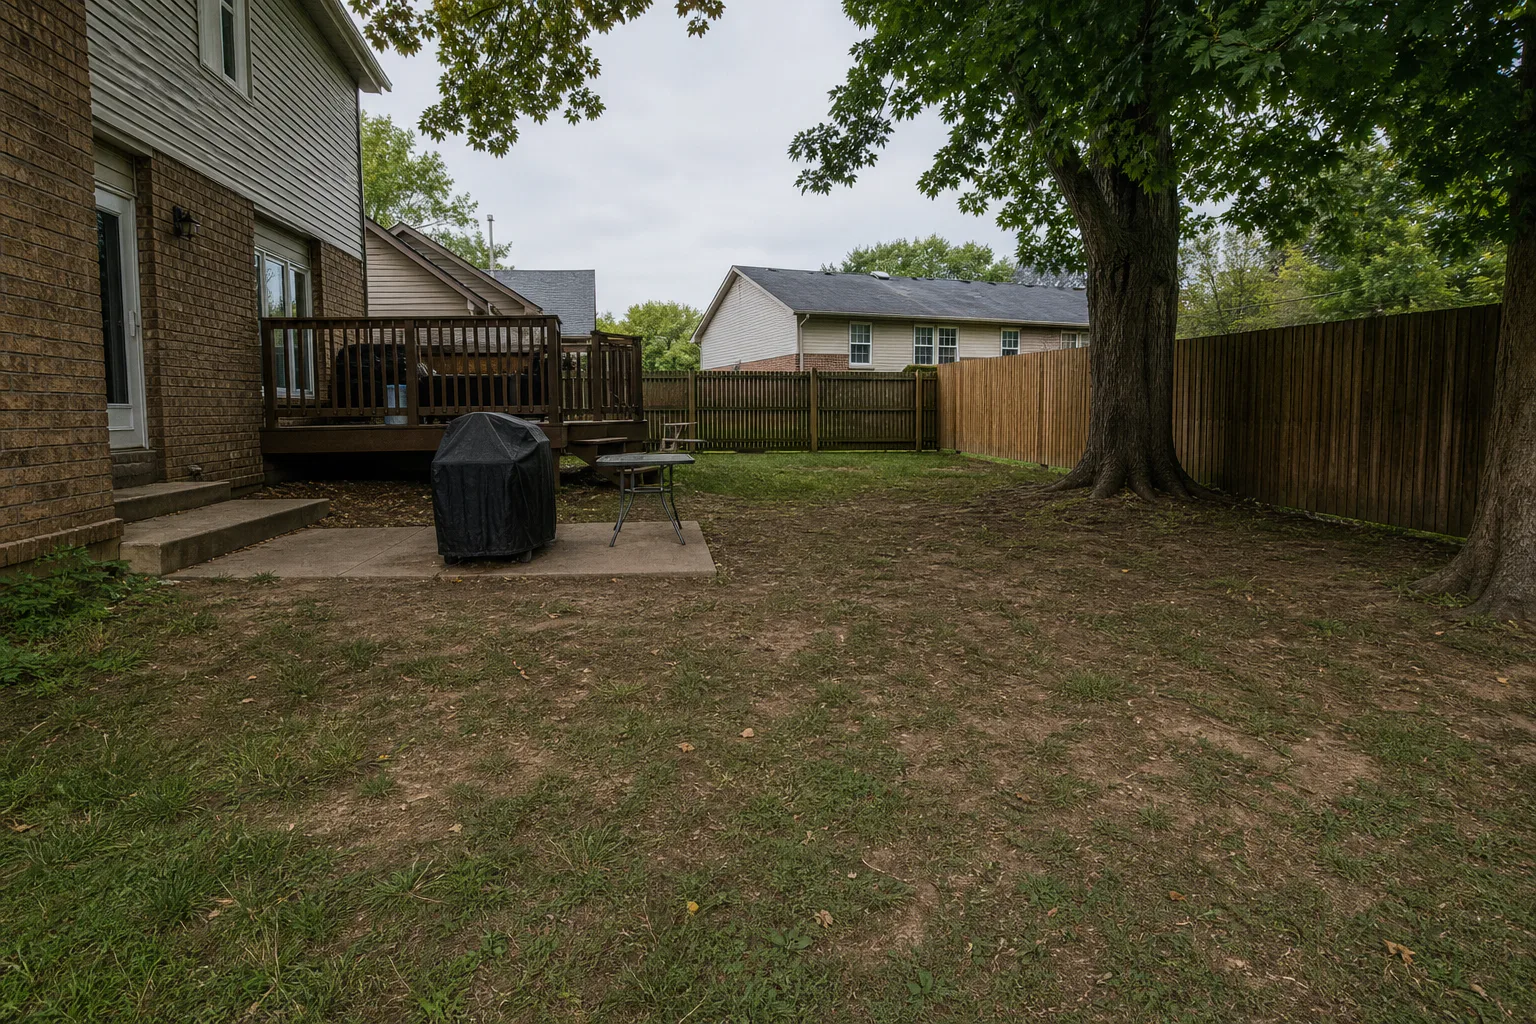
Starting condition
Two sports had to share one compact visual field.
Multiple line sets can quickly turn a small court into visual noise. The markings needed a clear hierarchy so the primary pickleball boundaries remained readable while basketball could still function without dominating the surface.
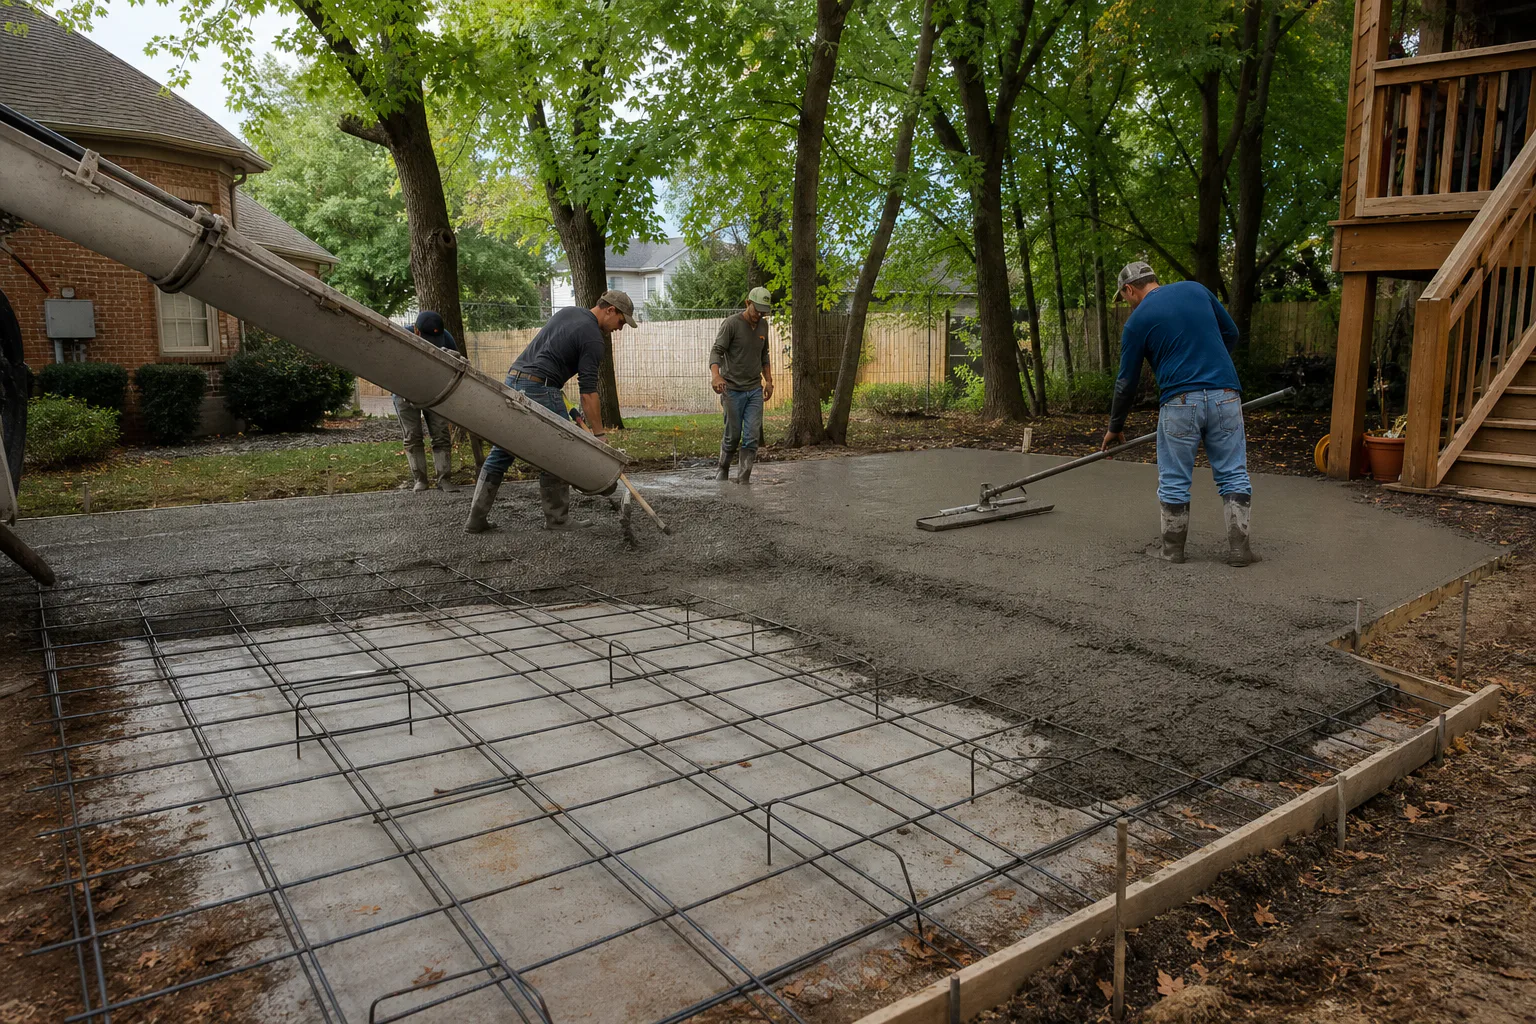
The fixed basketball goal also affected foundation work. Its footing and position had to be established with the slab and surrounding clearances, while the pickleball equipment needed to move away when the family changed activities.
Property constraints
The property dimensions set the rules for play.
A compact court changes how players move beyond the baselines and sidelines. The layout therefore focused on recreational use and acknowledged its limits rather than reducing clearances without explanation.
Containment was concentrated where balls were most likely to leave the playable area. This kept the edge system proportional to the yard while supporting both the portable net arrangement and the fixed goal.
Construction sequence
Fit every system to the available footprint.
The sequence fixed the court geometry first, then coordinated the goal foundation, surface system, line hierarchy, and removable equipment around it.
- 01
Fit the footprint
Lay out the practical playing area and surrounding clearances within the existing backyard.
- 02
Integrate the goal
Coordinate the basketball footing and reinforced concrete foundation before surface installation.
- 03
Set line hierarchy
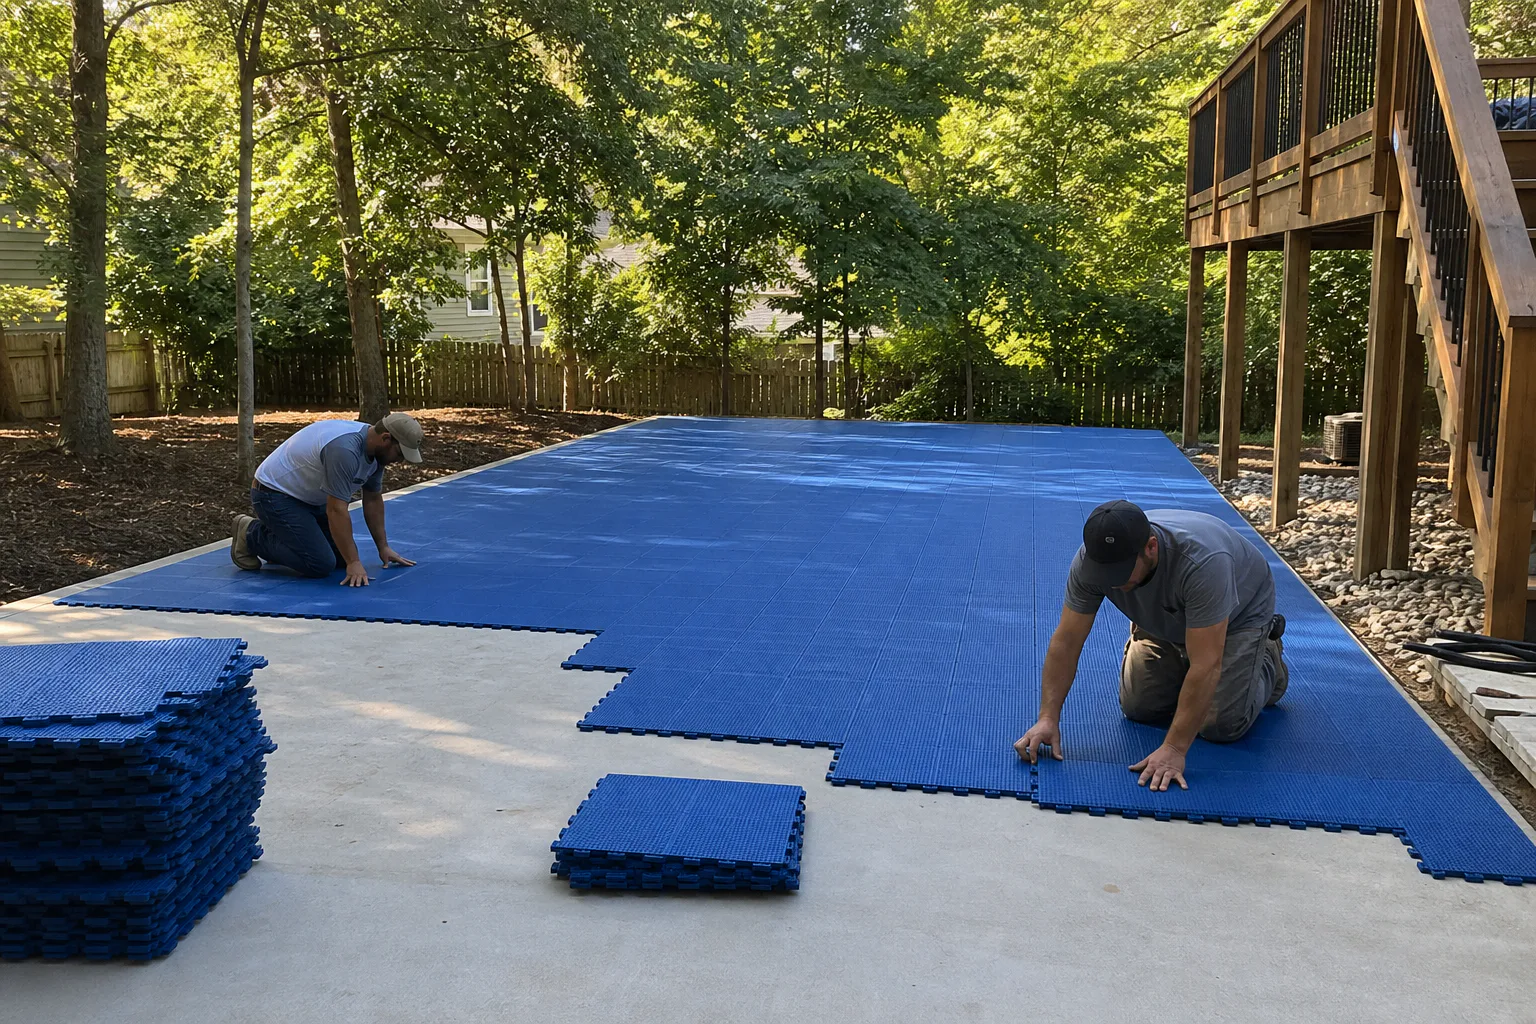
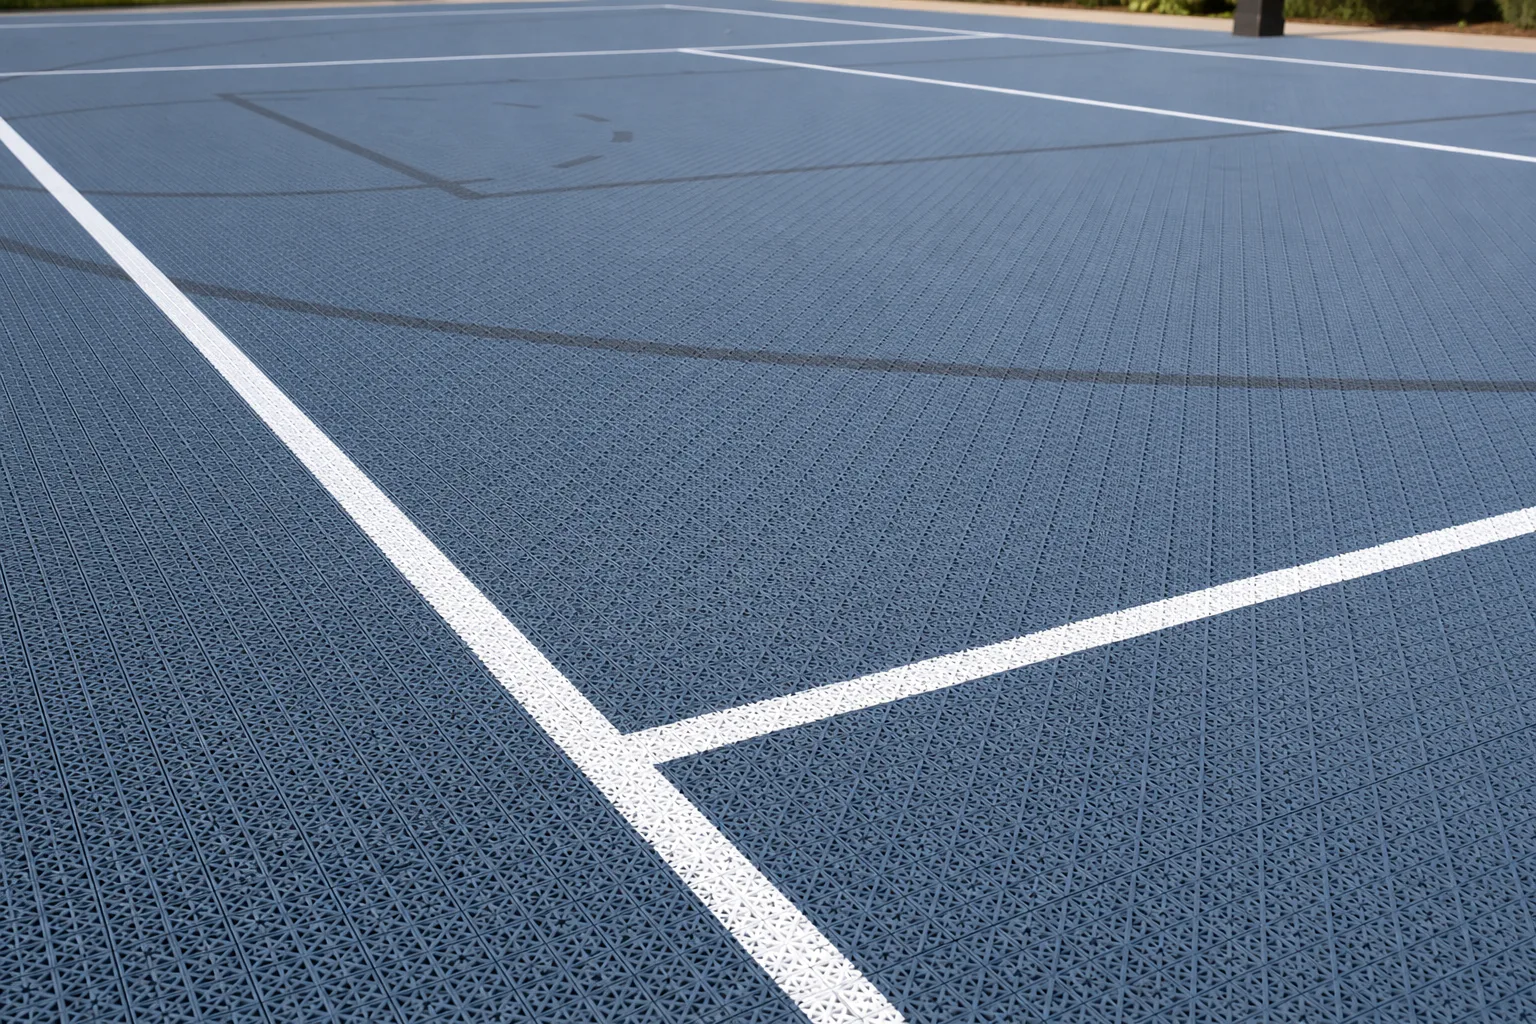
Install modular tile and use distinct markings so the two sports remain easy to read.
- 04
Add flexible equipment
Complete the portable pickleball net, adjustable goal, and targeted containment system.
System decision
Modular tile supports a flexible recreation program.
The modular surface separates the visible playing layer from the concrete below and allows the multi-sport markings to be built into a clearly organized finish. The chosen colors distinguish major boundaries while keeping the surface visually coherent.
Portable pickleball equipment lets basketball use the same space without permanent centerline hardware becoming an obstacle. The equipment plan is therefore as important as the surface plan on a court intended to change modes.
Finished result
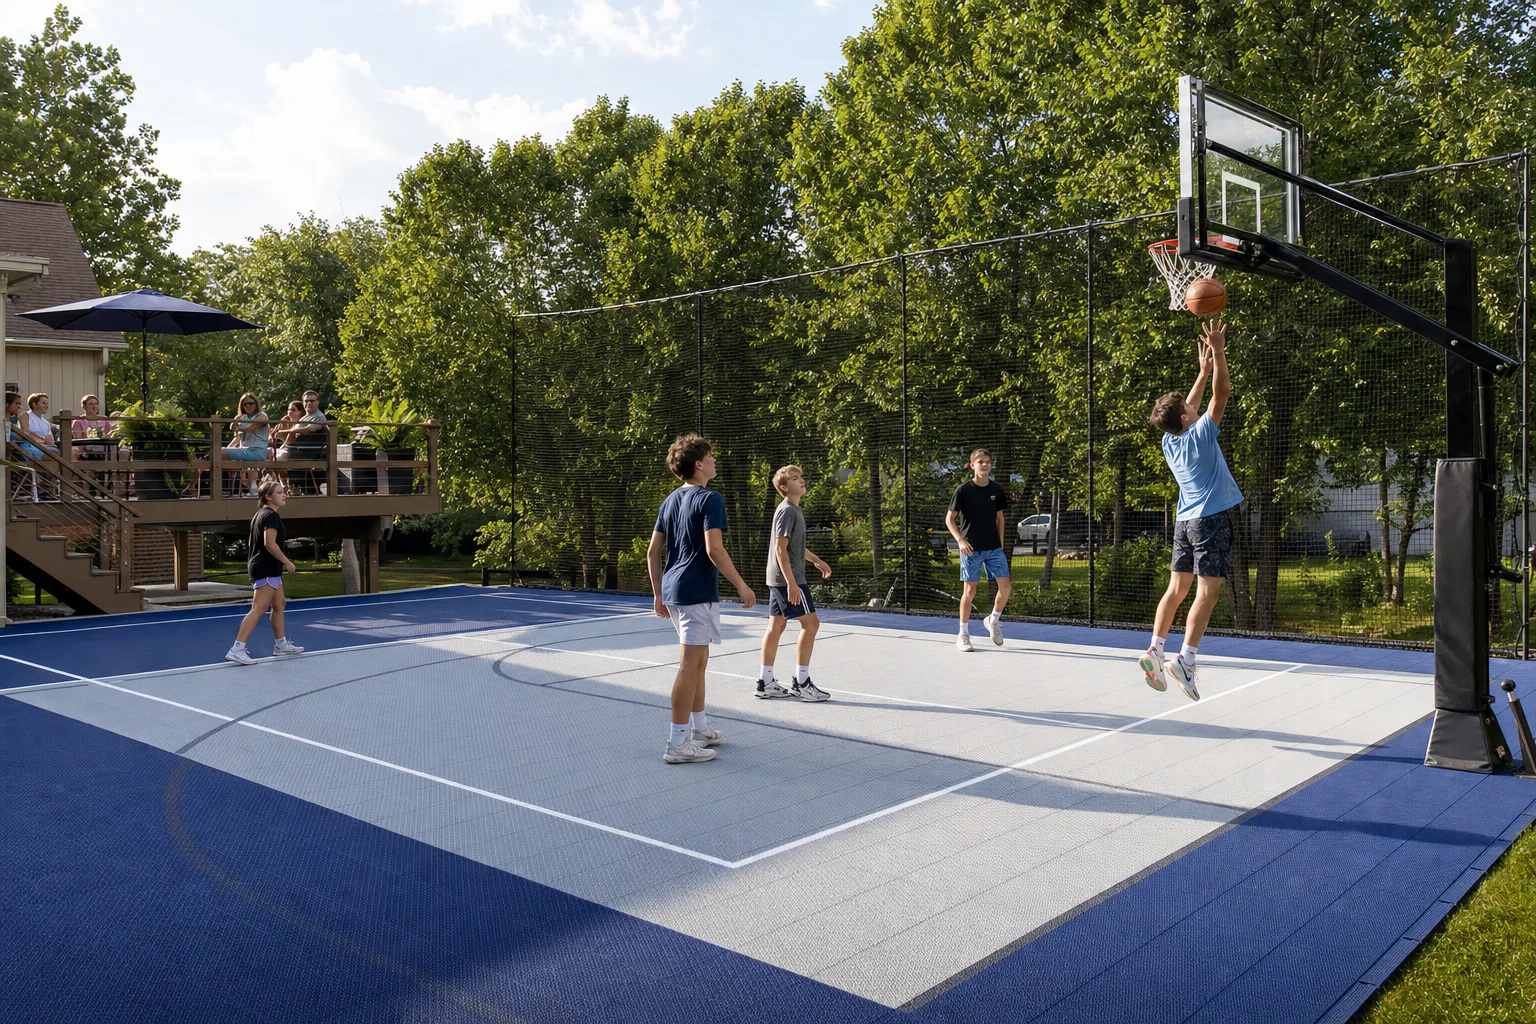
The backyard gained two useful modes without hiding the compromise.
The completed blue court provides recognizable pickleball and basketball layouts in one residential footprint. The adjustable hoop, removable net, line hierarchy, and containment system let the family change activities without rebuilding the space.
A compact multi-sport court is not equivalent to a preferred full-size dedicated facility. Its success depends on setting expectations early and designing honestly around the available property, players, and intended type of use.
Project FAQs
Questions this property helps answer.
The construction system should respond to the actual site, building, and operating needs.
Is a 25-by-45-foot area a full pickleball court footprint?
How can pickleball and basketball lines remain readable together?
Why use portable pickleball equipment on a multi-sport court?
Start with your property
What will your court need before the color goes down?
Share wide photographs, the address, approximate dimensions, intended use, and known slope, drainage, access, or existing-pavement concerns.