
Versailles rural residential construction
Woodford County Farm Pickleball Court Build
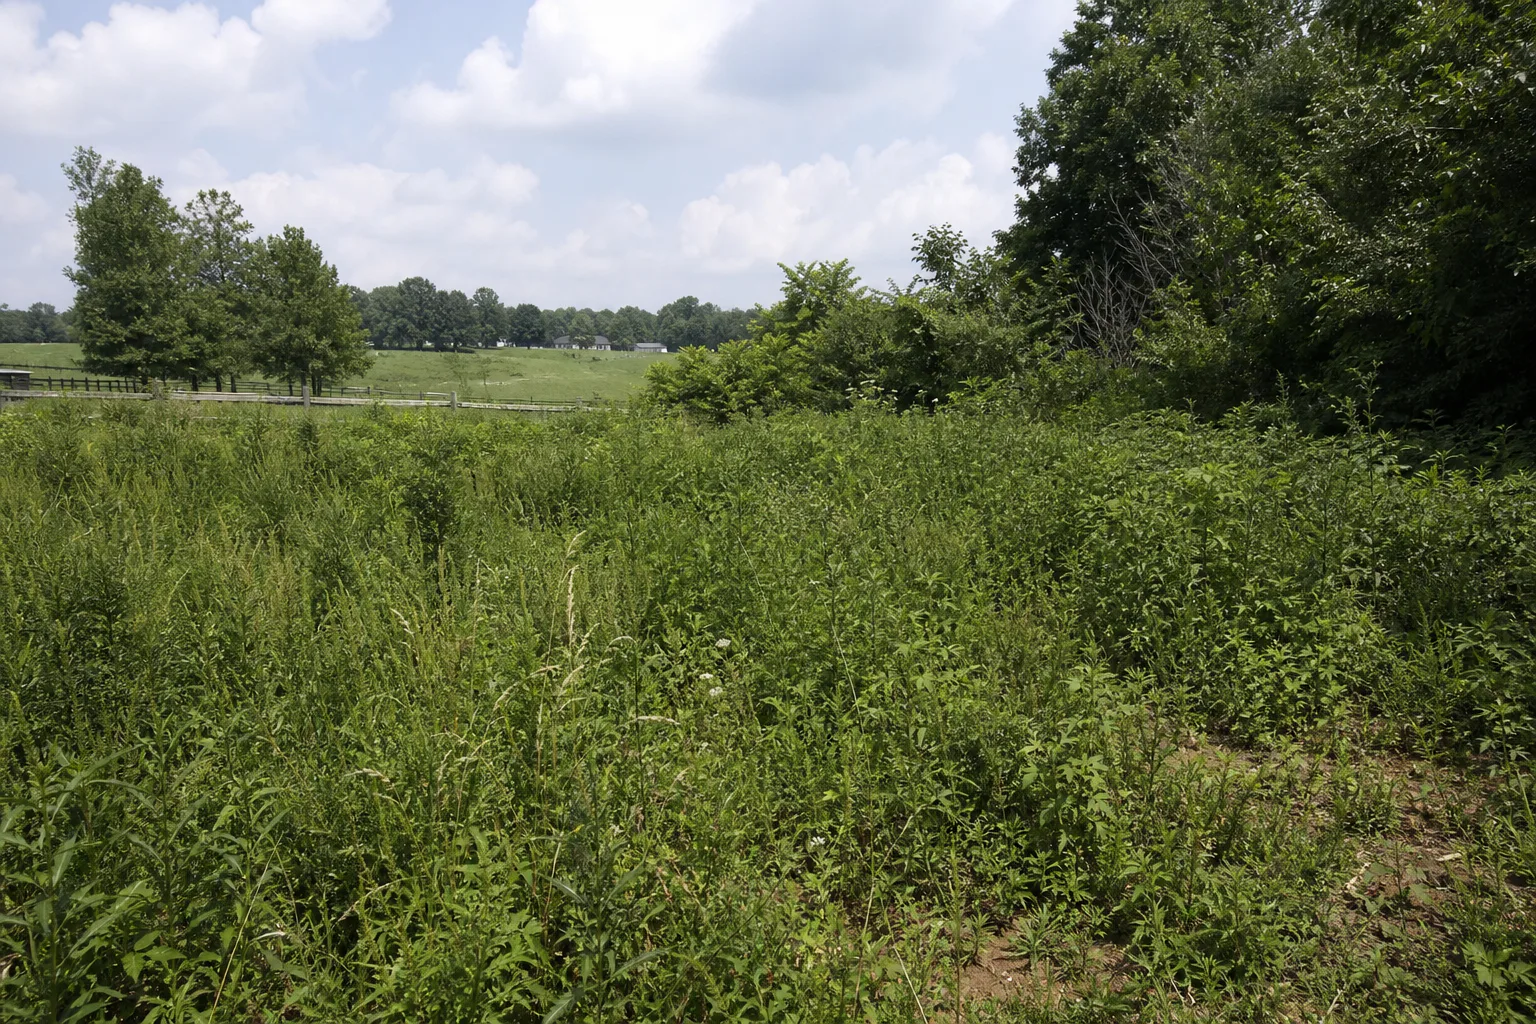
The selected area looked like unused farm ground, but dense vegetation concealed soft soil that could not be treated as a ready foundation for a concrete court.
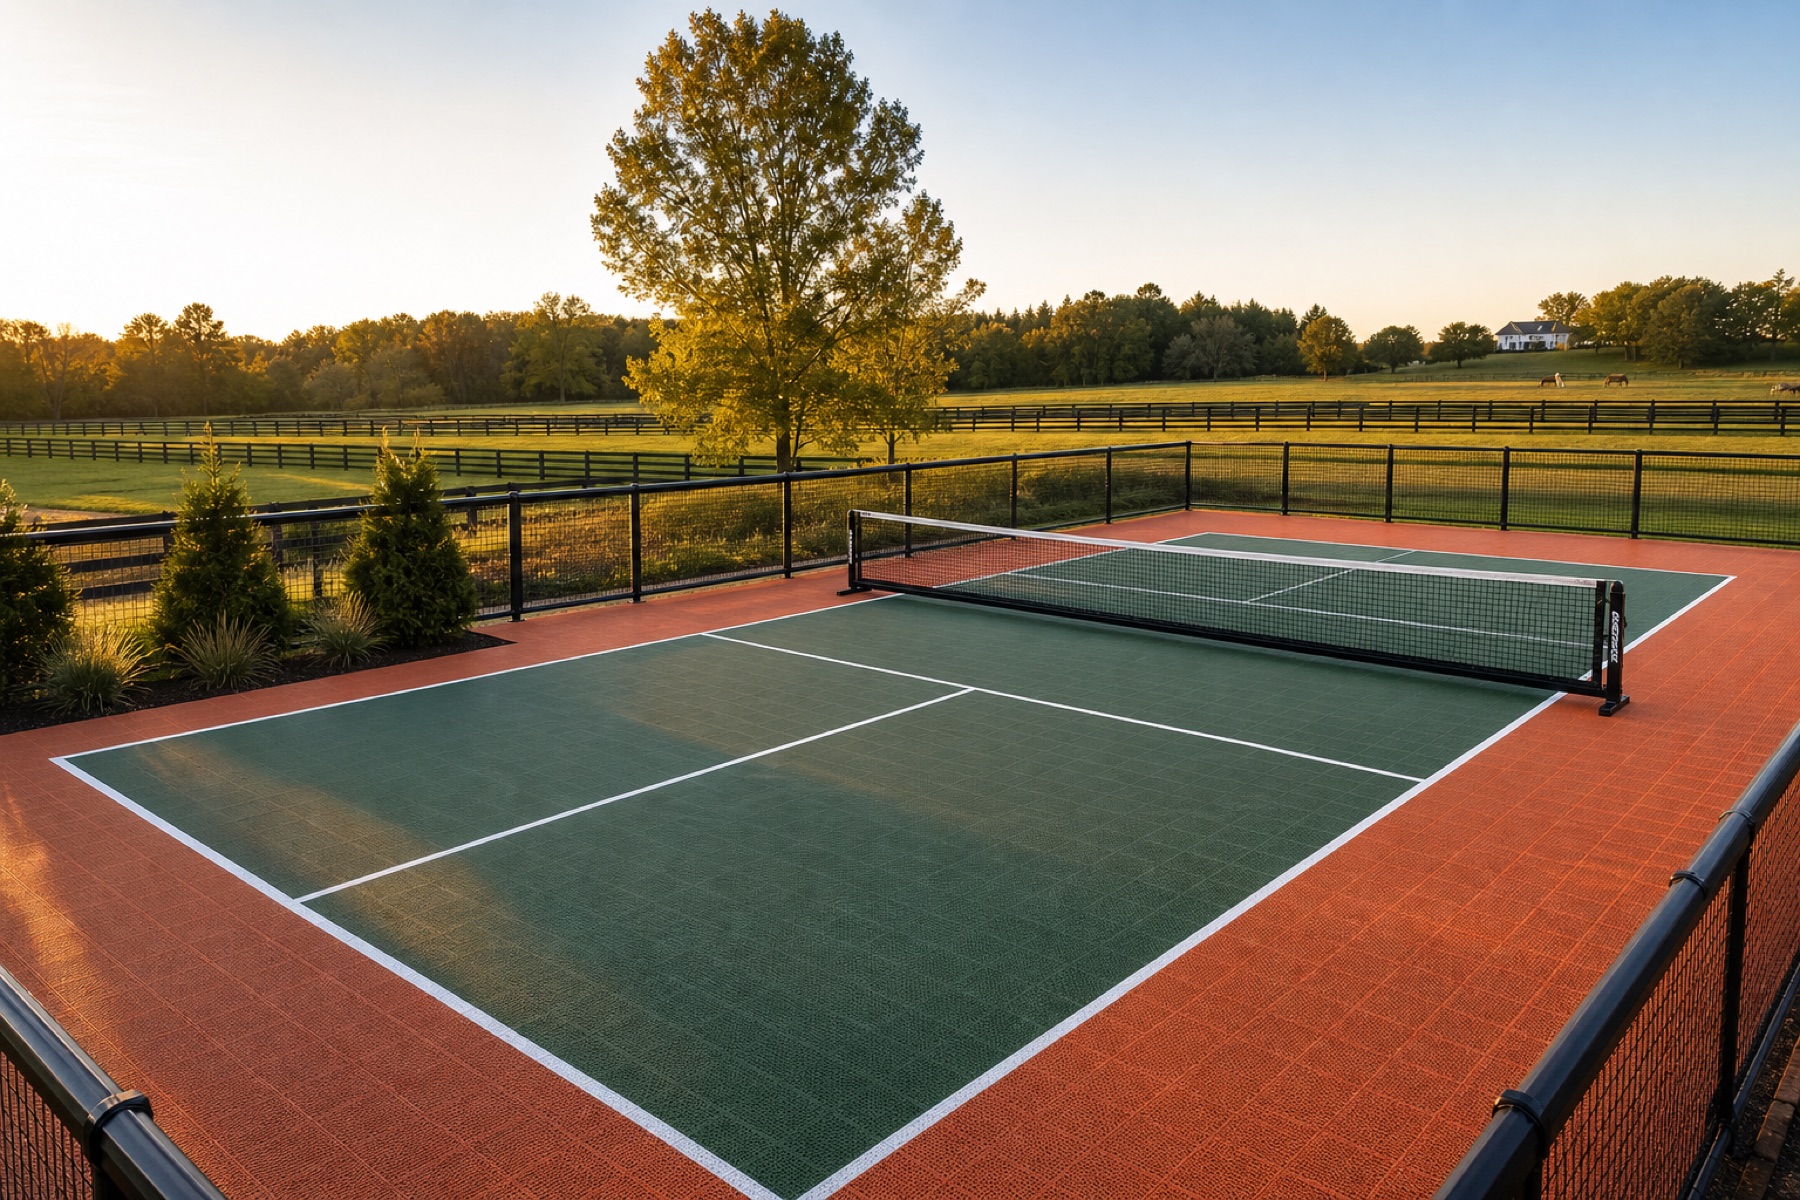
The build cleared the site, rebuilt the supporting layers, and finished the court with materials and colors suited to its open Woodford County setting.
Send the property address, wide photographs, approximate dimensions, intended use, and any known access, drainage, or existing-surface concerns.
Project overview
The first construction task was making the site visible.
Completed
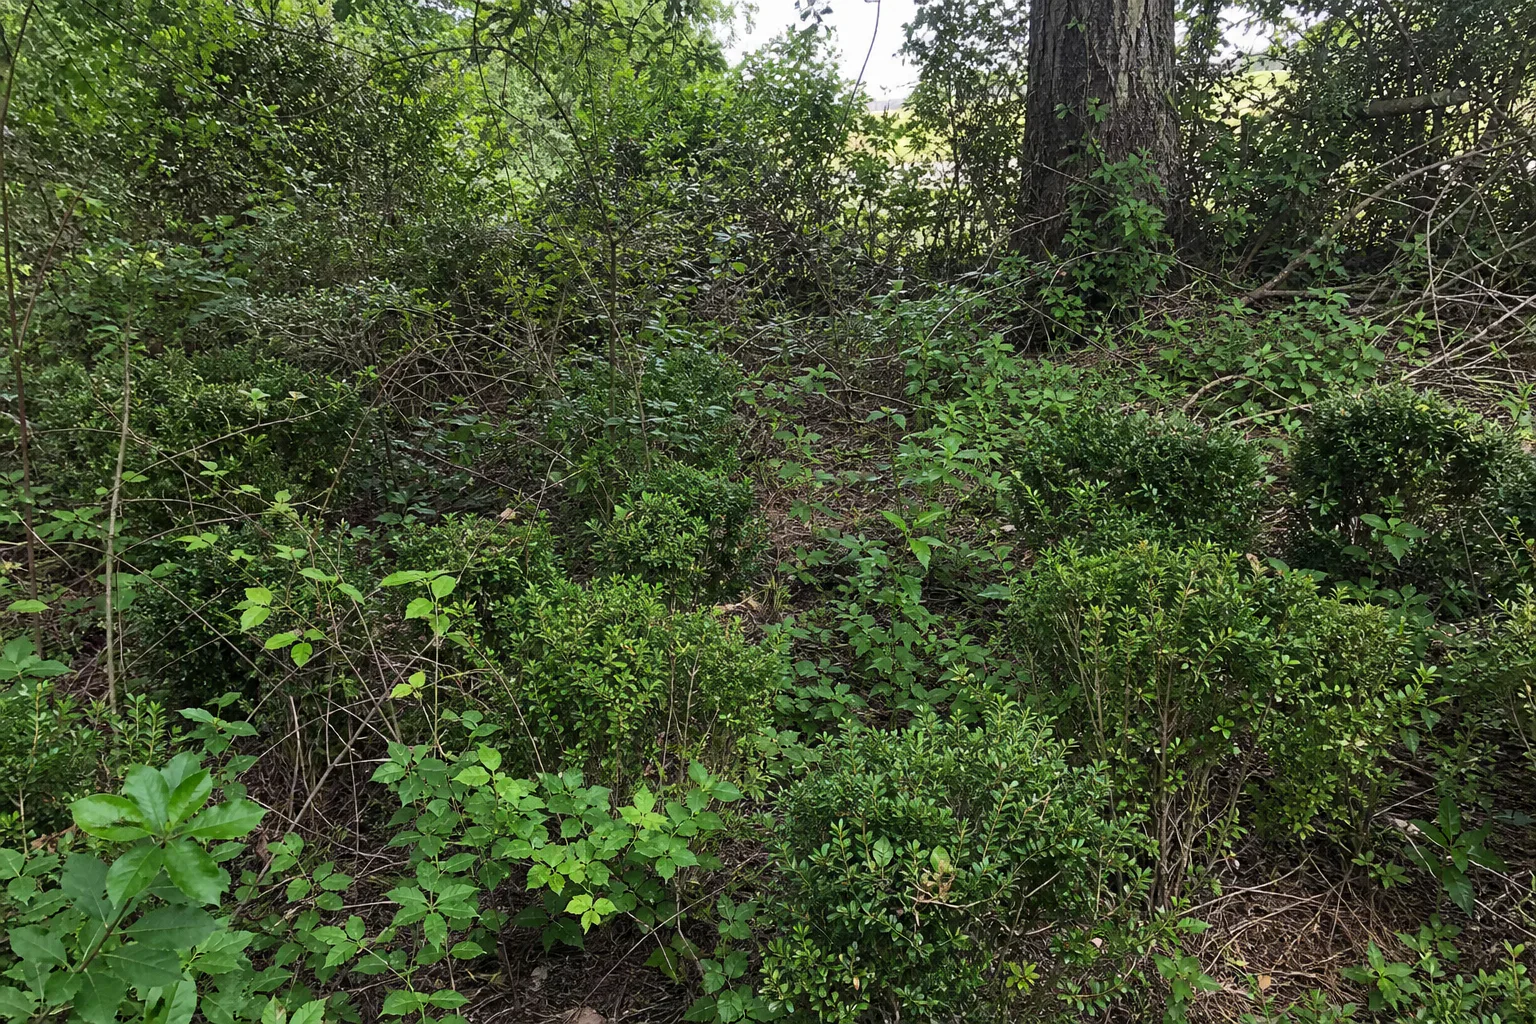
Brush, weeds, established roots, and an encroaching tree line covered the proposed footprint. Until the vegetation was removed, the useful grade, soil condition, drainage routes, and access for equipment could not be evaluated with enough confidence to plan the foundation.
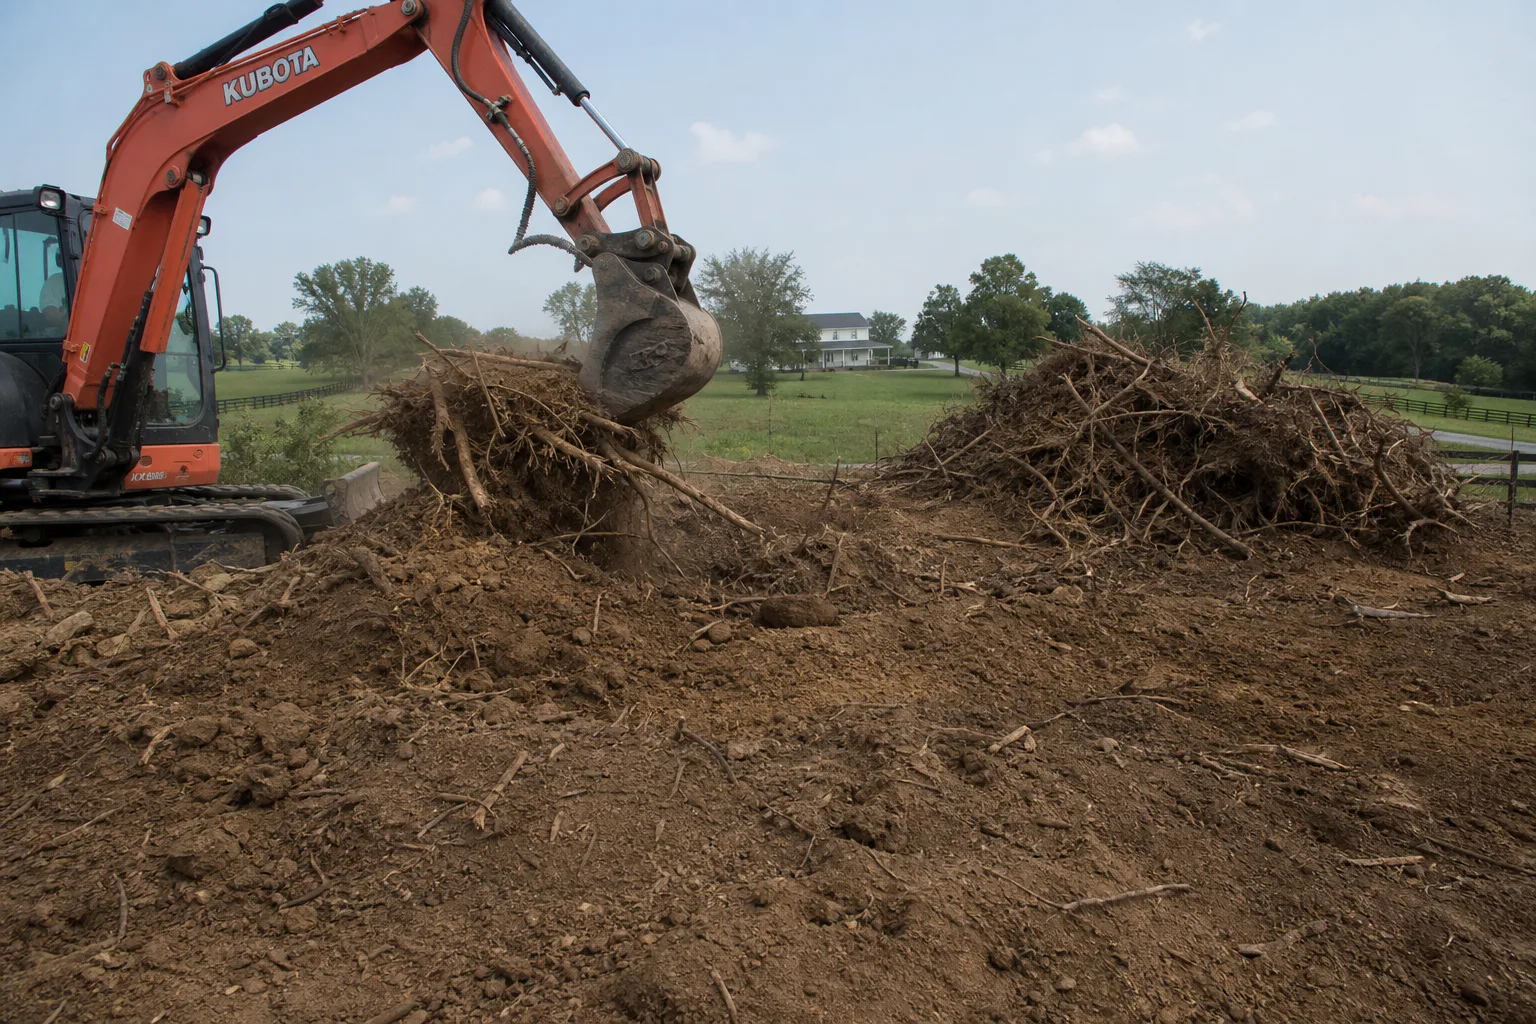
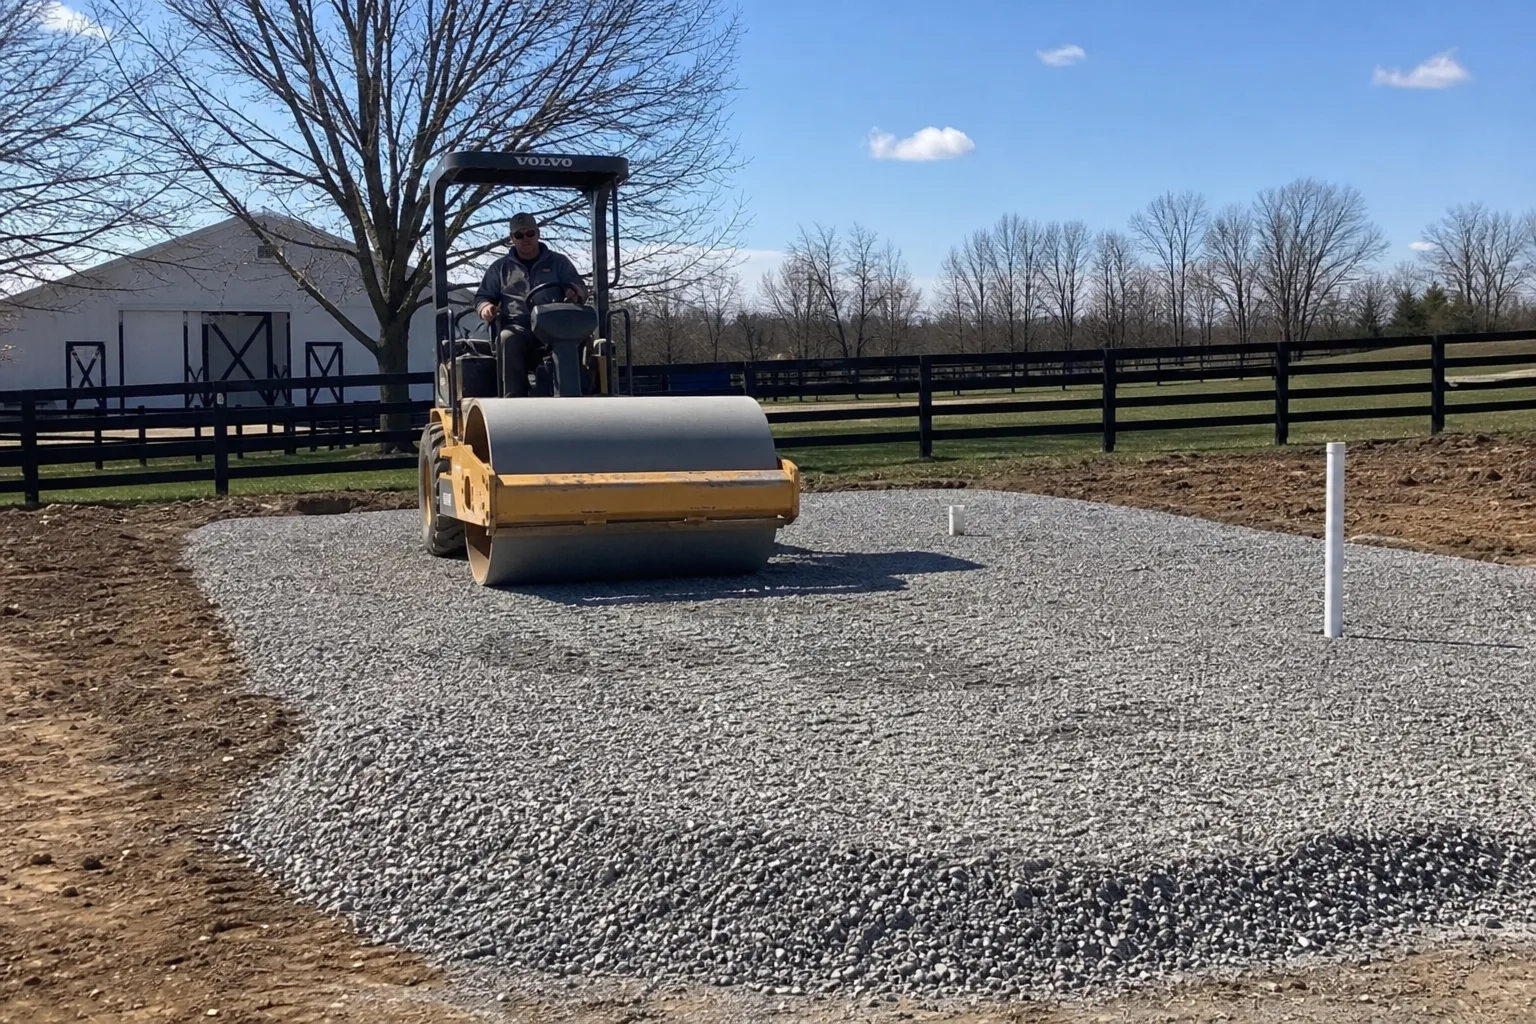
Clearing did not make the ground structurally ready. The exposed loamy soil required excavation and a substantial compacted aggregate platform before the concrete and playing system could be installed. Rural space provided working room, but it did not eliminate foundation or water-management requirements.
Starting condition
Open acreage can still contain weak building ground.
A court foundation distributes significant weight across a broad, flat plane. Soft soil, organic material, and roots can consolidate or move beneath that plane if they remain within the structural section.
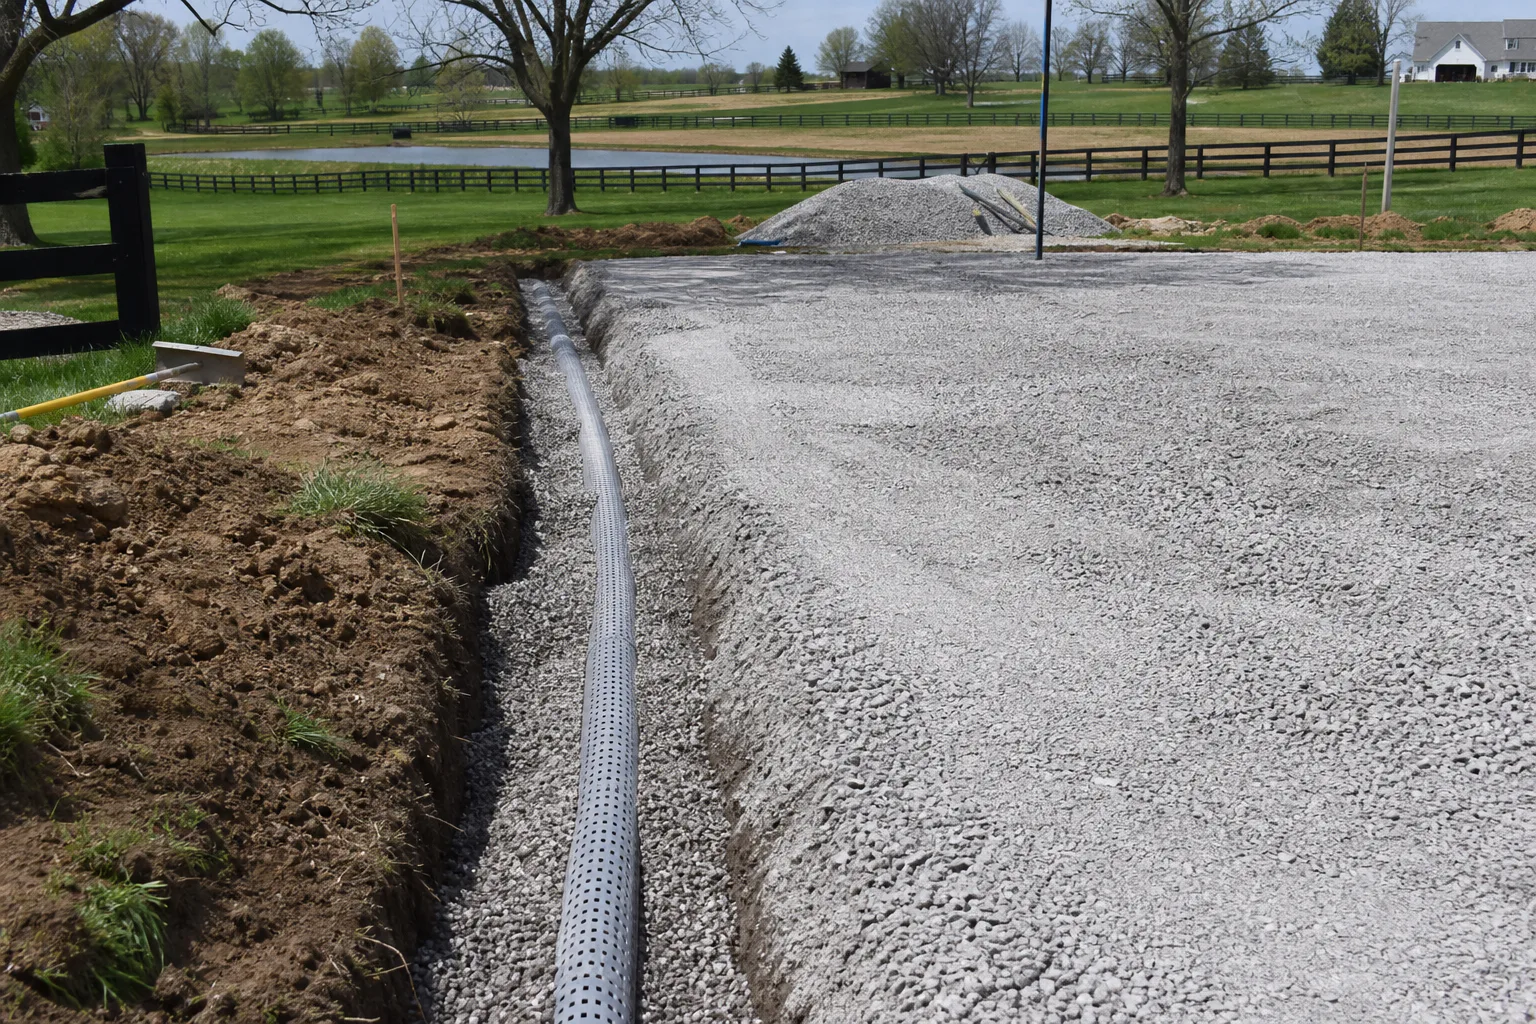
The court also needed to manage water without creating a low area beside the surrounding pasture and tree line. The excavation, stone platform, and drain path were therefore planned together rather than added as separate corrections after the slab.
Property constraints
The finished court needed to belong in a working farm landscape.
The open site experiences wind and long views that differ from a compact suburban yard. Fence construction, post support, drainage outlets, and material staging had to account for the exposed setting and the continuing use of the property around the court.
Dark green and terracotta modular tiles reduce the visual contrast with the surrounding countryside while creating the defined playing surface. The surface choice sits above the prepared foundation; it does not replace the excavation, compaction, concrete, or drainage beneath it.
Construction sequence
The court was built by replacing weak ground with a controlled section.
The sequence moved from vegetation removal to excavation, base construction, drainage, concrete, and the final modular playing system.
- 01
Clear the site
Remove brush, invasive growth, and root systems so the full footprint and surrounding grade can be evaluated.
- 02
Excavate weak soil
Remove unsuitable material from the structural section rather than placing the court directly over organic ground.
- 03
Compact and drain
Build a dense aggregate platform and coordinate subsurface drainage within the prepared base.
- 04
Pour and finish
Construct the reinforced foundation, install fencing and equipment, and complete the modular playing surface.
System decision
Drainage was integrated into the structural base.
The drain and compacted stone work together. The stone creates a stable, uniform platform while the drainage route helps keep water from remaining within or beside the court section.
Above the foundation, modular tile provides the finished color and playing texture. Fencing and permanent equipment were coordinated with the concrete so their supports did not become afterthoughts at the edges of the completed surface.

Finished result
Previously overgrown farm ground became a dedicated court.
The finished court retains the pasture, tree line, and broad Bluegrass setting visible throughout the construction sequence. Its green-and-terracotta surface and black enclosure define the recreation area without disguising the property around it.
Other rural properties may have stronger or weaker soils, different slopes, longer utility routes, or more difficult access. Available acreage should be evaluated as construction ground before a standard foundation or surface is recommended.
Project FAQs
Questions this property helps answer.
The construction system should respond to the actual site, building, and operating needs.
Why did the farm site require extensive clearing first?
Why was a deep aggregate platform used?
Does a large rural property make court construction easier?
Start with your property
What will your court need before the color goes down?
Share wide photographs, the address, approximate dimensions, intended use, and known slope, drainage, access, or existing-pavement concerns.